15104 Heron Hideaway Circle, Winter Garden, FL 34787
- $857,500
- 6
- BD
- 4
- BA
- 4,237
- SqFt




- Sold Price
- $857,500
- List Price
- $865,000
- Status
- Sold
- Days on Market
- 3
- Closing Date
- Jun 03, 2024
- MLS#
- O6180444
- Property Style
- Single Family
- Architectural Style
- Florida
- Year Built
- 2012
- Bedrooms
- 6
- Bathrooms
- 4
- Living Area
- 4,237
- Lot Size
- 9,055
- Acres
- 0.21
- Total Acreage
- 0 to less than 1/4
- Legal Subdivision Name
- Johns Lake Pointe
- MLS Area Major
- Winter Garden/Oakland
Property Description
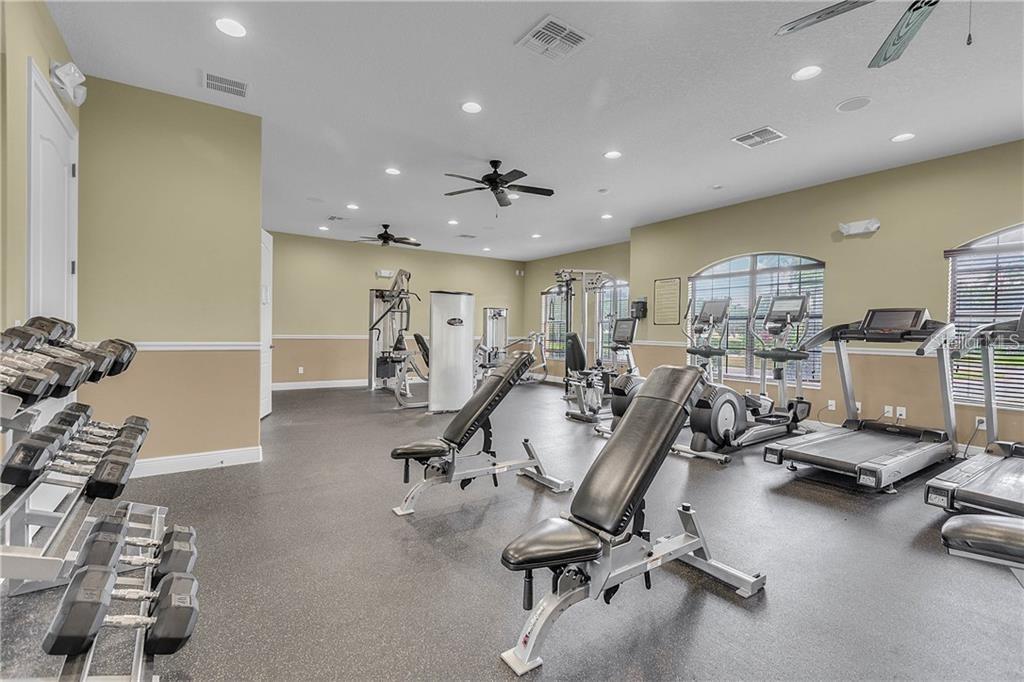
INCREDIBLE 6-BEDROOM HOME WITH POND VIEW IN A POPULAR WINTER GARDEN COMMUNITY! Imagine relaxing on your Large, Screened Lanai in front of a cozy fire pit, looking out onto a Natural Pond with your community amenities just across the way. That is just the start of what this John Lake Pointe home has to offer. After passing through a manicured exterior, pavered driveway and inviting Front Porch, you are greeted by a 20-foot Vaulted Ceiling that creates an amazing sense of arrival! The popular Kerrville Floor Plan has almost 4,300 square feet of living space, so there’s plenty of room for everyone in your family. And with 6 Large Bedrooms, you’ll have flexibility for a second office, an exercise or craft room - whatever fits your needs. A spacious kitchen features 42-inch cabinets with undercounter lighting, quartz countertops, a stylish backsplash, stainless steel appliances, a large island with seating, pantry and an adjacent dinette area. The First Floor also features a Private Home Office, Guest Bedroom, Full Bathroom, Separate Living and Dining Room and an Open Family Room. Sliding glass doors lead out to your Outdoor Retreat with your Peaceful Pond View - great for relaxing with the family or entertaining friends. Head up the Wooden staircase to the second floor that boasts an Oversized Bonus Room. The Primary Bedroom and Remodeled Bathroom offers plenty of privacy with a garden tub, double vanity, separate shower and an Oversized Custom Closet. The second floor also has a laundry room with Cabinets and Sink as well as 4 secondary bedrooms - all with Walk-In Closets. Additional features include a 3 Car Tandem Garage with Metal Hanging Racks, Lots of Closets throughout home, New Vinyl Flooring, Carpet and Interior Paint. Also, you can SAVE MONEY with Solar Panels that are PAID OFF, giving the homeowners ~$35 electric bills. Johns Lake Pointe community features a Resort-Style Pool and Clubhouse, Workout Facility, Playground, Walking Trails, Tennis Courts and Low HOA Fees. You can enjoy the nature that surrounds this neighborhood with Johns Lake Conservation on one side, Tucker Ranch on the other side and Johns Lake in the back. Located on the North side of Winter Garden conveniently located near popular downtown Winter Garden, West Orange Trail, Winter Garden Village, local schools (Elementary and Middle are walking distance) and within minutes of major highways including 429, 408 and the Florida Turnpike. 30 minutes from Disney, Universal, Sea World and Orlando International Airport. It's Time to Make the Move!
/u.realgeeks.media/homesinorlando/NextHome-Neighborhood-Realty-Logo-Horizontal-OrangeOnWhite-Web-RGB.jpg)
Additional Information
- Taxes
- $5702
- Minimum Lease
- 7 Months
- HOA Fee
- $385
- HOA Payment Schedule
- Quarterly
- Maintenance Includes
- Internet, Recreational Facilities
- Location
- Sidewalk, Paved
- Community Features
- Clubhouse, Fitness Center, Playground, Pool, Tennis Courts, No Deed Restriction
- Property Description
- Two Story
- Zoning
- PUD
- Interior Layout
- Ceiling Fans(s), Eat-in Kitchen, Kitchen/Family Room Combo, Open Floorplan, PrimaryBedroom Upstairs, Solid Surface Counters, Solid Wood Cabinets, Split Bedroom, Vaulted Ceiling(s), Walk-In Closet(s), Window Treatments
- Interior Features
- Ceiling Fans(s), Eat-in Kitchen, Kitchen/Family Room Combo, Open Floorplan, PrimaryBedroom Upstairs, Solid Surface Counters, Solid Wood Cabinets, Split Bedroom, Vaulted Ceiling(s), Walk-In Closet(s), Window Treatments
- Floor
- Brick, Carpet, Luxury Vinyl, Tile
- Appliances
- Dishwasher, Disposal, Electric Water Heater, Microwave, Range, Refrigerator
- Utilities
- Cable Available, Electricity Connected, Phone Available, Public, Sewer Connected, Solar, Street Lights, Underground Utilities, Water Connected
- Heating
- Central, Electric
- Air Conditioning
- Central Air
- Exterior Construction
- Block, Stone, Stucco, Wood Frame
- Exterior Features
- Sliding Doors
- Roof
- Shingle
- Foundation
- Slab
- Pool
- Community
- Garage Carport
- 3 Car Garage
- Garage Spaces
- 3
- Garage Features
- Garage Door Opener, Tandem
- Garage Dimensions
- 20x40
- Elementary School
- Sunridge Elementary
- Middle School
- Sunridge Middle
- High School
- West Orange High
- Water View
- Pond
- Water Frontage
- Pond
- Pets
- Allowed
- Flood Zone Code
- X
- Parcel ID
- 28-22-27-4025-00-440
- Legal Description
- JOHNS LAKE POINTE 69/121 LOT 44
Listing courtesy of CLOCK TOWER REALTY. 407-362-6246
Selling Office: EXP REALTY LLC.Mortgage Calculator
StellarMLS is the source of this information via Internet Data Exchange Program. All listing information is deemed reliable but not guaranteed and should be independently verified through personal inspection by appropriate professionals. Listings displayed on this website may be subject to prior sale or removal from sale. Availability of any listing should always be independently verified. Listing information is provided for consumer personal, non-commercial use, solely to identify potential properties for potential purchase. All other use is strictly prohibited and may violate relevant federal and state law. Data last updated on