5728 Quinton Way, Mount Dora, FL 32757
- $330,000
- 3
- BD
- 2
- BA
- 1,348
- SqFt




- Sold Price
- $330,000
- List Price
- $330,000
- Status
- Sold
- Days on Market
- 23
- Closing Date
- Apr 30, 2024
- MLS#
- O6180334
- Property Style
- Single Family
- Year Built
- 2009
- Bedrooms
- 3
- Bathrooms
- 2
- Living Area
- 1,348
- Lot Size
- 8,480
- Acres
- 0.19
- Total Acreage
- 0 to less than 1/4
- Legal Subdivision Name
- Stoneybrook Hills A
- MLS Area Major
- Mount Dora
Property Description
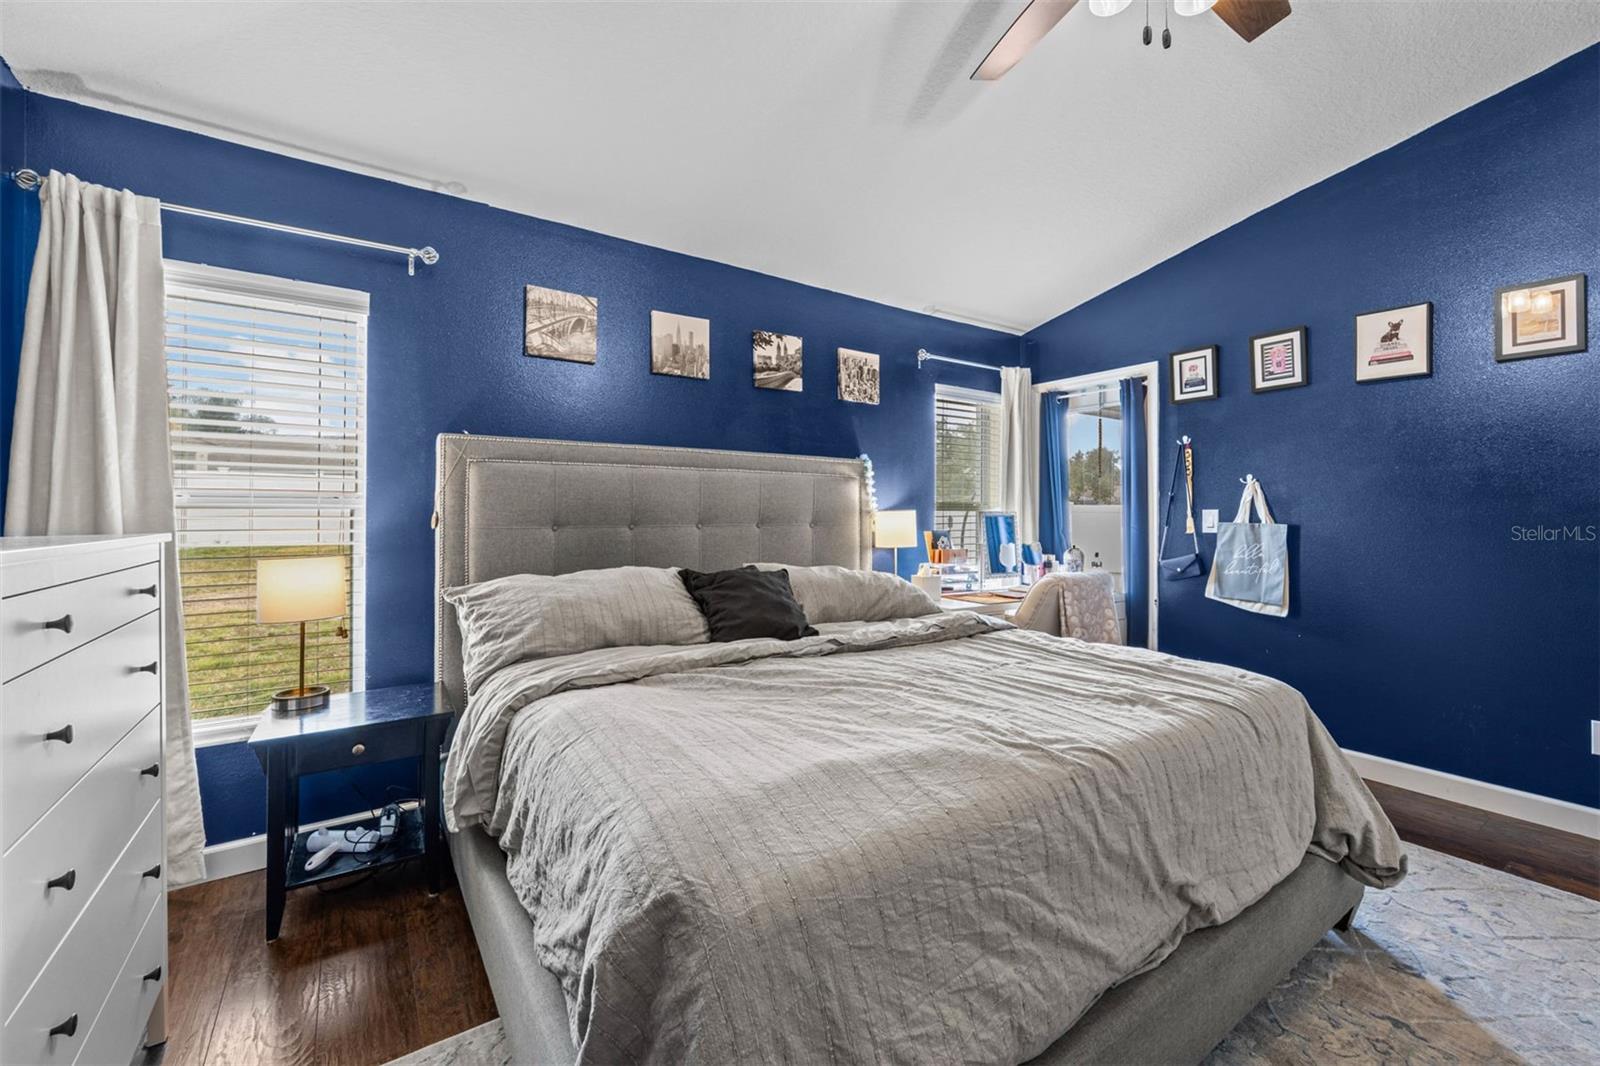
This charming 3-bedroom, 2-bathroom home is nestled in a secure gated community located in Mount Dora. Perfect as a starter home for a growing family or young professionals. This home offers a cozy living space, providing a warm and welcoming atmosphere.The master bedroom is a peaceful retreat featuring an ensuite adding convenience and privacy. The remaining bedrooms are spacious and can be used as guest rooms, home offices or playroom. Outside you will find a fenced backyard, prefect for your fury friends and great for relaxation and outdoor activities. Located in a desirable gated neighborhood this home not only includes other amenities such as pool, gym, playground, basketball court, tennis courts and more! But is also mins from Mount Dora’s vibrant downtown area. The street is lined with unique shops, galleries, charming restaurants and shopping. In addition to its shopping and dining, Mount Dora is known for its numerous festivals and events throughout the year. Nature lovers will also appreciate the scenic beauty that Mount Dora has to offer, surrounding by lakes and waterways. Overall, Mount Dora is charming, idyllic town that offers a peaceful and relaxed lifestyle. Make this home yours today! ***Seller willing to offer $10,000 towards closing with full price offer and close before 4/30***
/u.realgeeks.media/homesinorlando/NextHome-Neighborhood-Realty-Logo-Horizontal-OrangeOnWhite-Web-RGB.jpg)
Additional Information
- Taxes
- $1790
- Minimum Lease
- 1-2 Years
- HOA Fee
- $178
- HOA Payment Schedule
- Monthly
- Maintenance Includes
- Guard - 24 Hour, Pool, Maintenance Grounds, Recreational Facilities
- Community Features
- Clubhouse, Fitness Center, Gated Community - Guard, Park, Playground, Pool, Sidewalks, Tennis Courts, No Deed Restriction
- Property Description
- One Story
- Zoning
- P-D
- Interior Layout
- Ceiling Fans(s), High Ceilings, Open Floorplan, Primary Bedroom Main Floor, Split Bedroom, Walk-In Closet(s)
- Interior Features
- Ceiling Fans(s), High Ceilings, Open Floorplan, Primary Bedroom Main Floor, Split Bedroom, Walk-In Closet(s)
- Floor
- Carpet, Ceramic Tile, Laminate
- Appliances
- Dishwasher, Disposal, Microwave, Range, Refrigerator
- Utilities
- BB/HS Internet Available, Cable Available, Electricity Connected, Underground Utilities
- Heating
- Electric
- Air Conditioning
- Central Air
- Exterior Construction
- Block, Stucco
- Exterior Features
- Private Mailbox, Sidewalk, Sliding Doors
- Roof
- Shingle
- Foundation
- Slab
- Pool
- Community
- Garage Carport
- 2 Car Garage
- Garage Spaces
- 2
- Garage Features
- Driveway
- Fences
- Vinyl
- Pets
- Allowed
- Flood Zone Code
- X
- Parcel ID
- 27-20-03-8438-03-980
- Legal Description
- STONEYBROOK HILLS UNIT 2 65/118 LOT 398
Listing courtesy of REAL BROKER, LLC. 407.279.0038
Selling Office: INT'L PROFESSIONAL REALTY INC.Mortgage Calculator
StellarMLS is the source of this information via Internet Data Exchange Program. All listing information is deemed reliable but not guaranteed and should be independently verified through personal inspection by appropriate professionals. Listings displayed on this website may be subject to prior sale or removal from sale. Availability of any listing should always be independently verified. Listing information is provided for consumer personal, non-commercial use, solely to identify potential properties for potential purchase. All other use is strictly prohibited and may violate relevant federal and state law. Data last updated on