2856 Ashton Terrace, Oviedo, FL 32765
- $690,000
- 4
- BD
- 4
- BA
- 2,542
- SqFt






- Sold Price
- $690,000
- List Price
- $700,000
- Status
- Sold
- Days on Market
- 5
- Closing Date
- Mar 27, 2024
- MLS#
- O6180258
- Property Style
- Single Family
- Architectural Style
- Other, Ranch
- Year Built
- 1997
- Bedrooms
- 4
- Bathrooms
- 4
- Baths Half
- 1
- Living Area
- 2,542
- Lot Size
- 12,901
- Acres
- 0.30
- Total Acreage
- 1/4 to less than 1/2
- Legal Subdivision Name
- Wentworth Estates
- MLS Area Major
- Oviedo
Property Description
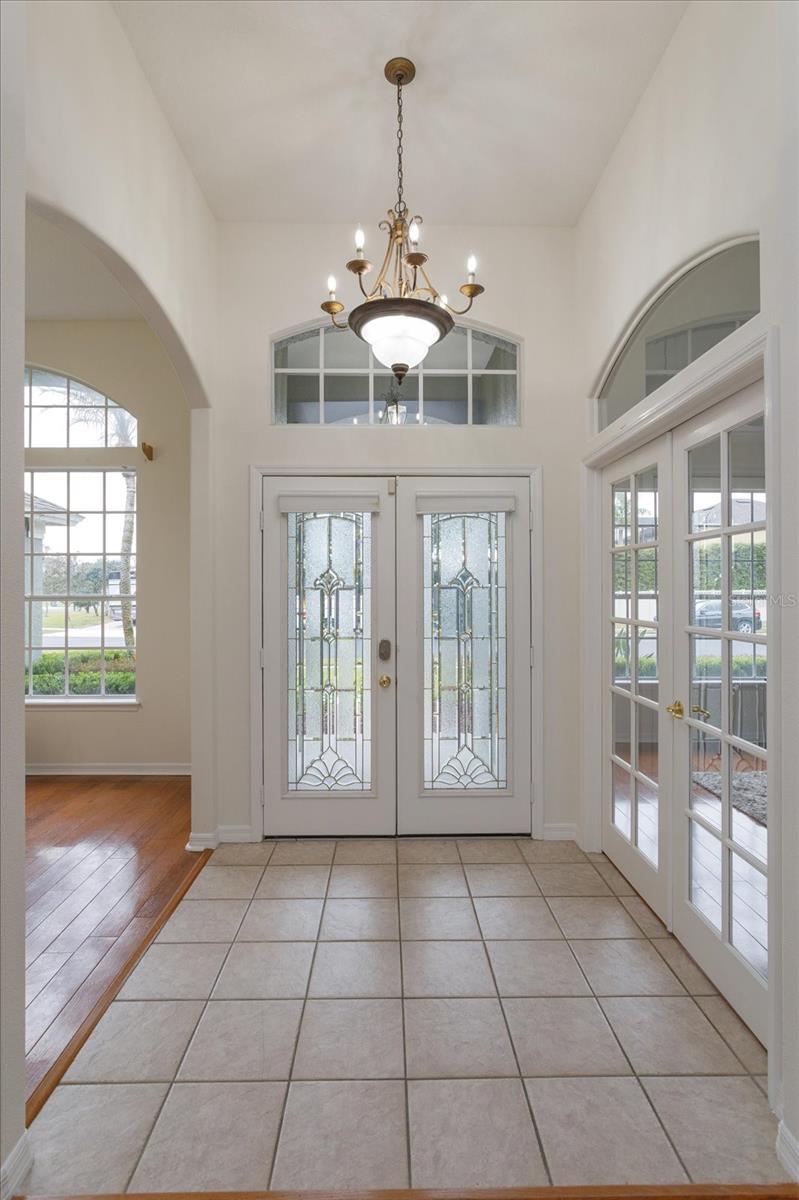
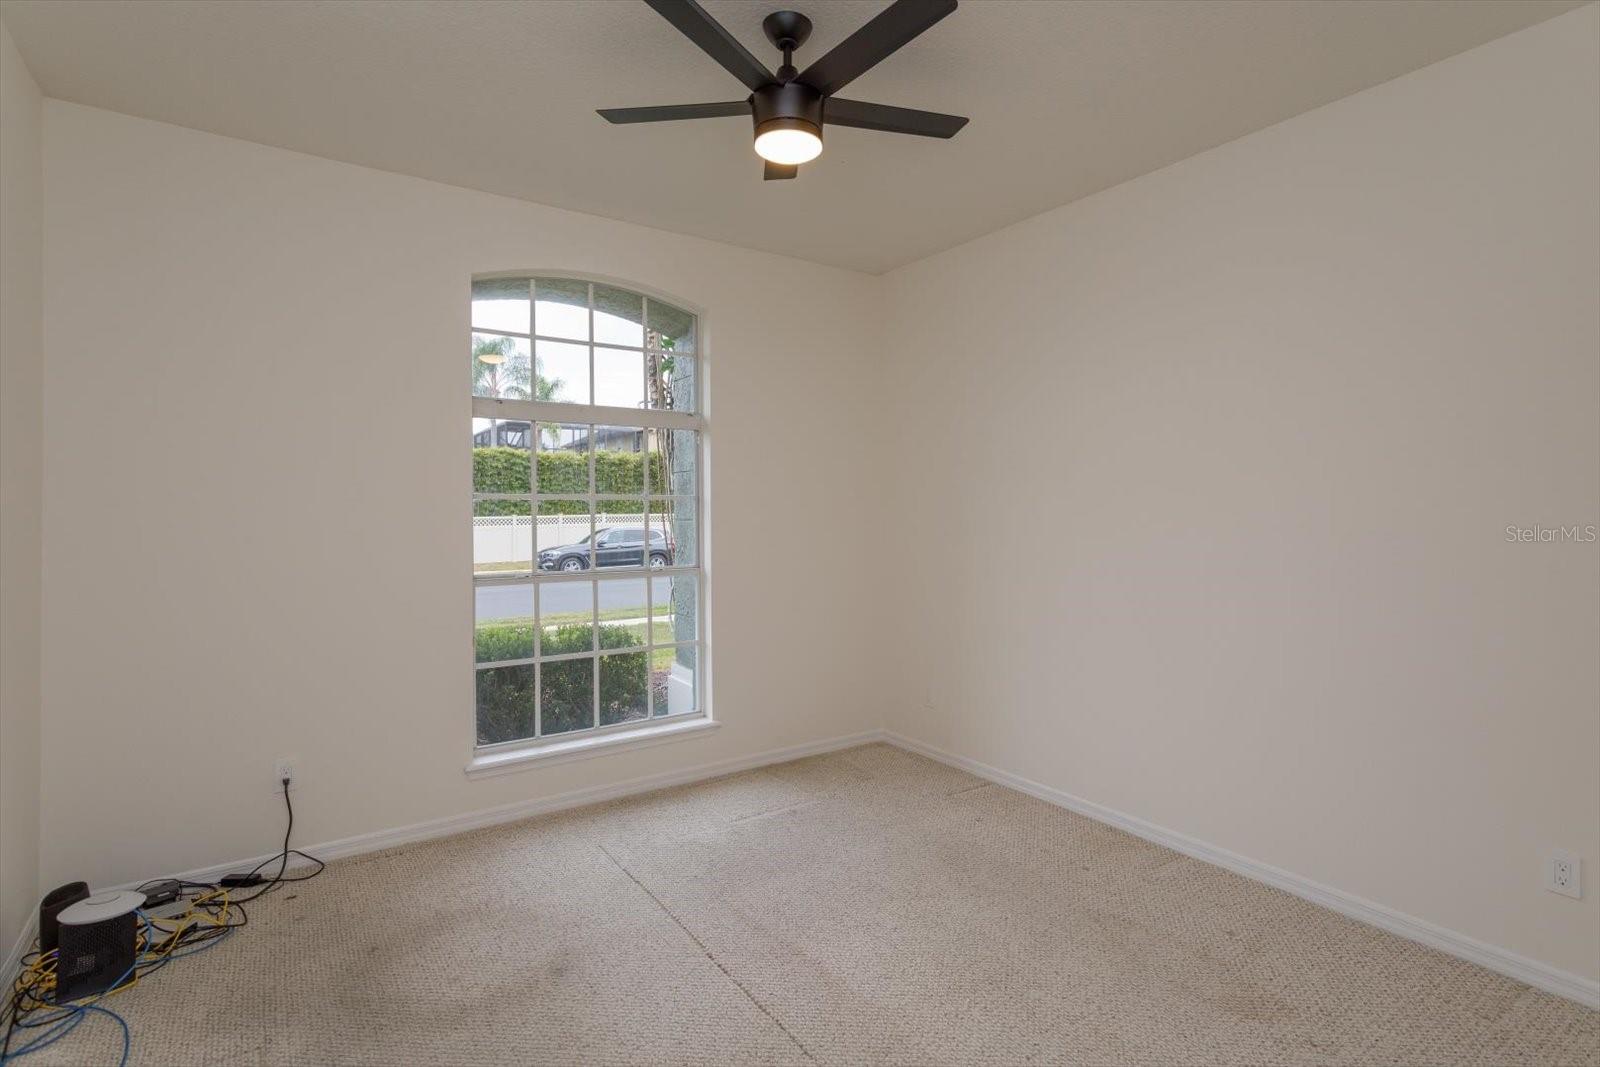
Welcome to your dream home in the heart of the meticulously maintained and gated community of Wentworth Estates! Be prepared to fall in love as this home offers 4 bedrooms, 3 bathrooms, plus and office and beautiful pool. This residence offers a perfect blend of elegance, comfort, and privacy. Meticulous landscaping enhances the curb appeal of the home as you approach, and an extra-long driveway along with a 2-car garage provides plenty of parking for you and your guests. Upon entering the home through the spacious and light-filled foyer, a formal dining room is on your right, a dedicated study with French doors to your left, and a 20’ x 15’ great room straight ahead. The great room has soaring 14’ ceilings and an abundance of natural light via the two skylights and a wall of disappearing sliders leading to the pool and lanai. The great room is connected to your well thought out kitchen which includes a breakfast bar, center island, stainless appliances including a new dishwasher and disposal and an LG refrigerator with double ice maker. The closet pantry and most of the lower cabinets feature custom “Glide Out” drawers for convenience. Adjacent to the kitchen is a convenient eat-in dinette space overlooking the pool and backyard. This home benefits from a desirable 3-way split floorplan, ensuring maximum privacy for each generously sized bedroom. The 19’ x 12’ primary bedroom is a true retreat, boasting 2 separate walk-in closets, access to the pool and lanai via sliders, plus a super-spacious 12’ x 10’ primary bath with a jetted garden tub, separate shower, private water closet and dual sinks. One of the standout features of this property is the solar-heated screened-in pool and lanai. The 27’ x 13’ covered lanai includes an outdoor entertaining area including a granite-topped bar, with a sink and mini-fridge, ceiling fans and new lighting. The backyard is a rare gem, as this home backs up to vacant agricultural land, ensuring complete privacy with no rear neighbors. Relax on the patio and take in the serene views of the natural surroundings, creating a sense of peaceful seclusion within the community. Notable extras include huge windows, fresh neutral paint inside and newer paint outside with a 30-year warranty, pocket doors, blinds, new lighting and fixtures and much more. See the attached features sheet for a full list of upgrades. With its fantastic layout, spacious interior, and thoughtfully designed layout, this home provides the perfect combination of luxury and practicality. Don't miss the opportunity to make this beautiful residence your own and experience the epitome of comfortable living in a secure, well-maintained gated community. ROOF – 2018, HVAC – 2022, PLUMBING – 1997, ELECTRIC – 1997. Room Feature: Linen Closet In Bath (Primary Bathroom). Bedroom Closet Type: Walk-in Closet (Primary Bedroom).
/u.realgeeks.media/homesinorlando/NextHome-Neighborhood-Realty-Logo-Horizontal-OrangeOnWhite-Web-RGB.jpg)
Additional Information
- Taxes
- $435
- Minimum Lease
- 6 Months
- HOA Fee
- $595
- HOA Payment Schedule
- Semi-Annually
- Maintenance Includes
- Common Area Taxes, Maintenance Grounds, Management, Private Road
- Community Features
- Gated Community - No Guard, Sidewalks, No Deed Restriction
- Property Description
- One Story
- Zoning
- R-1AA
- Interior Layout
- Built-in Features, Ceiling Fans(s), Crown Molding, Eat-in Kitchen, High Ceilings, Kitchen/Family Room Combo, Open Floorplan, Primary Bedroom Main Floor, Skylight(s), Solid Wood Cabinets, Split Bedroom, Thermostat, Vaulted Ceiling(s), Walk-In Closet(s)
- Interior Features
- Built-in Features, Ceiling Fans(s), Crown Molding, Eat-in Kitchen, High Ceilings, Kitchen/Family Room Combo, Open Floorplan, Primary Bedroom Main Floor, Skylight(s), Solid Wood Cabinets, Split Bedroom, Thermostat, Vaulted Ceiling(s), Walk-In Closet(s)
- Floor
- Carpet, Tile, Wood
- Appliances
- Dishwasher, Disposal, Electric Water Heater, Microwave, Range, Refrigerator
- Utilities
- Cable Available, Electricity Connected, Public, Sewer Connected, Sprinkler Meter, Street Lights, Water Connected
- Heating
- Central
- Air Conditioning
- Central Air
- Exterior Construction
- Block, Stucco
- Exterior Features
- French Doors, Irrigation System, Lighting, Outdoor Kitchen, Private Mailbox, Rain Gutters, Sidewalk, Sliding Doors, Sprinkler Metered
- Roof
- Shingle
- Foundation
- Slab
- Pool
- Private
- Pool Type
- Gunite, Heated, In Ground, Lighting, Outside Bath Access, Salt Water, Screen Enclosure, Solar Heat, Solar Power Pump
- Garage Carport
- 2 Car Garage
- Garage Spaces
- 2
- Garage Features
- Curb Parking, Driveway, Garage Door Opener, Garage Faces Side, Ground Level, On Street, Oversized
- Garage Dimensions
- 24x23
- Elementary School
- Evans Elementary
- Middle School
- Tuskawilla Middle
- High School
- Lake Howell High
- Pets
- Allowed
- Flood Zone Code
- X
- Parcel ID
- 29-21-31-503-0000-0120
- Legal Description
- LOT 12 WENTWORTH ESTATES PB 51 PGS 59 & 60
Listing courtesy of KELLER WILLIAMS WINTER PARK. 407-545-6430
Selling Office: JPAR COAST TO COAST.Mortgage Calculator
StellarMLS is the source of this information via Internet Data Exchange Program. All listing information is deemed reliable but not guaranteed and should be independently verified through personal inspection by appropriate professionals. Listings displayed on this website may be subject to prior sale or removal from sale. Availability of any listing should always be independently verified. Listing information is provided for consumer personal, non-commercial use, solely to identify potential properties for potential purchase. All other use is strictly prohibited and may violate relevant federal and state law. Data last updated on