2592 Ekana Drive, Oviedo, FL 32765
- $619,900
- 4
- BD
- 3
- BA
- 3,153
- SqFt






- Sold Price
- $619,900
- List Price
- $619,900
- Status
- Sold
- Days on Market
- 2
- Closing Date
- Mar 28, 2024
- MLS#
- O6180239
- Property Style
- Single Family
- Year Built
- 1990
- Bedrooms
- 4
- Bathrooms
- 3
- Living Area
- 3,153
- Lot Size
- 9,541
- Acres
- 0.22
- Total Acreage
- 0 to less than 1/4
- Legal Subdivision Name
- Twin Rivers Sec 6
- MLS Area Major
- Oviedo
Property Description
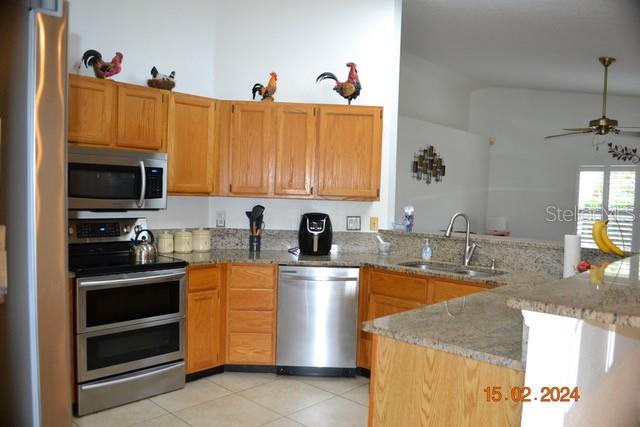
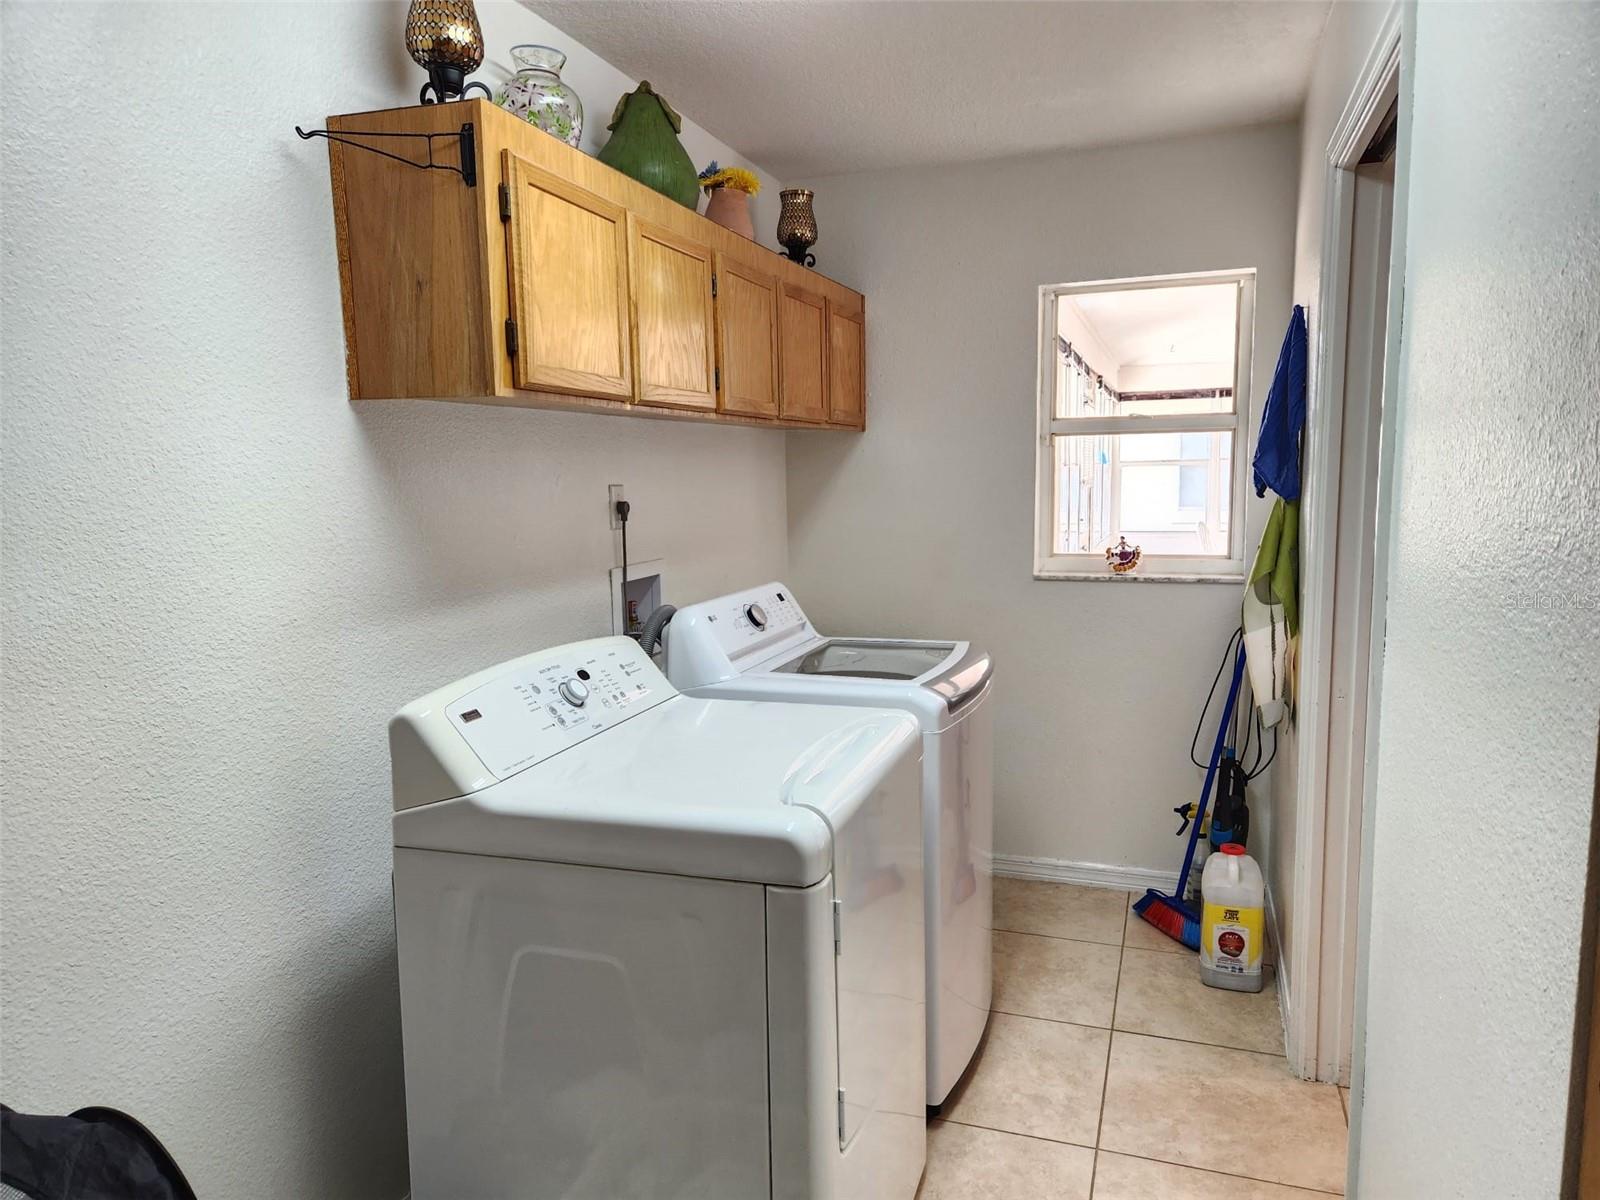
This Premier Twin Rivers Country Club Estate is in the heart of the Golf community and is sure to bring enjoyment to any Golf enthusiast. These 4 beds/3 baths/ 3 car garage home feature the following: A beautiful entrance to greet any guest in the formal living area. A spacious open floor plan showcases the beautiful kitchen which comes with breakfast bar, granite counters and breakfast nook; allowing you to interact with family and friends awaiting either in the dining room or living room. New French doors in the breakfast nook area leads to the enclosed Florida room (which is also connected to the central A/C heating system). There are 2 primary suites with walk-in closets and En Suite bathrooms with Corian counter tops an on the main primary you will find the jacuzzi tub. In addition, this home allows you to enjoy the convenience of an inside laundry room. All 3 Central A/C units have been upgraded and Fans throughout the home have been replaced. Most of the flooring throughout the home is either tile or newly engineered laminate flooring. This home is also conveniently located near Seminole College and UCF, major employers, shopping centers and Oviedo’s community recreational facilities and pool. Easy access to S.R. 417.
/u.realgeeks.media/homesinorlando/NextHome-Neighborhood-Realty-Logo-Horizontal-OrangeOnWhite-Web-RGB.jpg)
Additional Information
- Taxes
- $4856
- Minimum Lease
- 8-12 Months
- HOA Fee
- $236
- HOA Payment Schedule
- Annually
- Location
- On Golf Course, Sidewalk, Paved
- Community Features
- No Deed Restriction
- Property Description
- One Story
- Zoning
- PUD
- Interior Layout
- Ceiling Fans(s), Kitchen/Family Room Combo, Living Room/Dining Room Combo, Open Floorplan, Primary Bedroom Main Floor, Walk-In Closet(s)
- Interior Features
- Ceiling Fans(s), Kitchen/Family Room Combo, Living Room/Dining Room Combo, Open Floorplan, Primary Bedroom Main Floor, Walk-In Closet(s)
- Floor
- Ceramic Tile, Laminate
- Appliances
- Dishwasher, Disposal, Microwave, Range, Refrigerator, Washer
- Utilities
- Public
- Heating
- Central
- Air Conditioning
- Central Air
- Exterior Construction
- Block, Stucco
- Exterior Features
- French Doors, Sidewalk
- Roof
- Shingle
- Foundation
- Slab
- Pool
- No Pool
- Garage Carport
- 3 Car Garage
- Garage Spaces
- 3
- Elementary School
- Carillon Elementary
- Middle School
- Chiles Middle
- High School
- Hagerty High
- Pets
- Allowed
- Flood Zone Code
- X
- Parcel ID
- 24-21-31-5KQ-0000-1150
- Legal Description
- LOT 115 TWIN RIVERS SEC 6 PB 40 PGS 69 TO 75
Listing courtesy of AMERITEAM REALTY INC. 407-898-4800
Selling Office: WEMERT GROUP REALTY LLC.Mortgage Calculator
StellarMLS is the source of this information via Internet Data Exchange Program. All listing information is deemed reliable but not guaranteed and should be independently verified through personal inspection by appropriate professionals. Listings displayed on this website may be subject to prior sale or removal from sale. Availability of any listing should always be independently verified. Listing information is provided for consumer personal, non-commercial use, solely to identify potential properties for potential purchase. All other use is strictly prohibited and may violate relevant federal and state law. Data last updated on