622 Kelly Green Street, Oviedo, FL 32765
- $525,000
- 4
- BD
- 3
- BA
- 2,191
- SqFt




- Sold Price
- $525,000
- List Price
- $550,000
- Status
- Sold
- Days on Market
- 191
- Closing Date
- Sep 26, 2024
- MLS#
- O6180185
- Property Style
- Single Family
- Architectural Style
- Contemporary
- Year Built
- 1998
- Bedrooms
- 4
- Bathrooms
- 3
- Baths Half
- 1
- Living Area
- 2,191
- Lot Size
- 10,864
- Acres
- 0.25
- Total Acreage
- 1/4 to less than 1/2
- Legal Subdivision Name
- Oak Hollow
- MLS Area Major
- Oviedo
Property Description
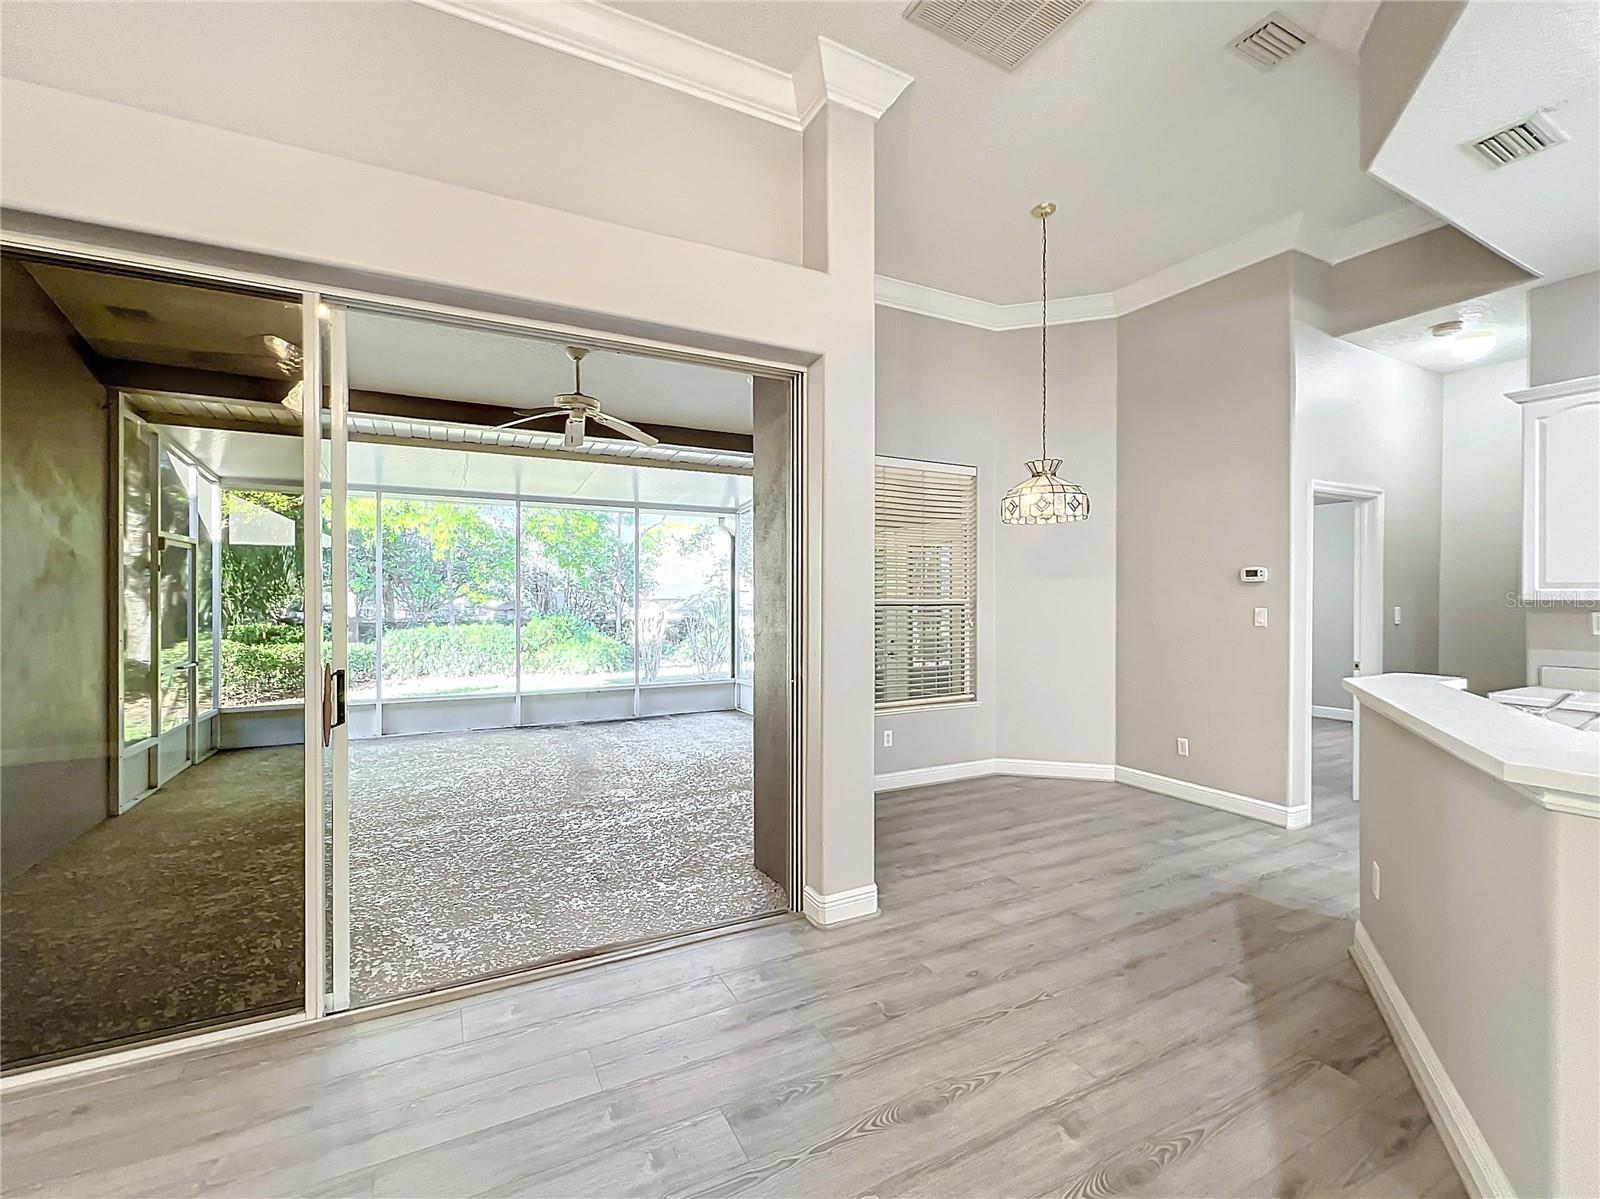
Owners SAY SELL! Oviedo is the PLACE TO LIVE! Rare "Original Owner" beauty in the Center of town. Pride of ownership shines through. "Oak Hollow" is a small enclave of CUSTOM, not Track built homes, on a small quiet Cul De Sac with VERY low HOA fees. Close in location that sits directly on the Cross Seminole TRAIL. Head right out your back door to walk after you get home and get a little exercise. Lounge on this HUGE extended porch, enjoy a BBQ or just sit and listen to the birds. Recent Noteworthy upgrades, Roof Oct 22, All new paint and new flooring with NO CARPET! Pride of ownership shines through. Wood Burning fireplace is the Heart of the HOME! EZ Access to the 417, UCF, Research Park all of the other special communities and businesses around this area. Enjoy grocery shopping, retail shopping at the Oviedo Mall and loads of restaurants that this desirable location offers. Multiple AWARD WINNING Seminole County Schools A+ Oviedo High School is walking distance, with the A+ elementary school (Lawton) a short bike ride away. Jackson Heights, also A+, is also one of the best middle schools in the state and a short bus ride away. From the moment you drive down the tree lined street you feel relaxed as the mature vegetation gives a very comforting feel. Once you park and walk inside the home through the large foyer this home is light and bright. Terrific space with loads of options for you to use the space as your family needs it. The high ceilings and crown molding give you a feel of true elegance, yet the home is so comfortable. Do you need a formal home office? The front room could be a formal living room, playroom or a separate home office. Open family room boasts a wood burning fireplace as its focal point and has a triple slider that opens to the oversized screened porch. Open the doors up for ventilation on a cool day. Kitchen opens to the Family room, breakfast nook and Dining room. Owners' suite is to the back right side of the home and close to the laundry room. It has French doors to the porch and a very large walk in closet with built ins. Master Bath boasts double vanities a large shower, and Big Roman Garden Tub. Private water closet completes the bath. With a three-way bedroom split floor plan this home has one wing by the fireplace that has two nice sized bedrooms and a hall bath in between then to the back of the home there is a fourth bedroom right next to the half bath. Everyone has their very own space. This home has a one year old architectural roof. With all new upgraded flooring and interior paint, it is move in ready. Family friendly floor plan with options galore. True enjoyment living on the trail. Nestled in the trees this home is for you! A must see! Fast closing available!
/u.realgeeks.media/homesinorlando/NextHome-Neighborhood-Realty-Logo-Horizontal-OrangeOnWhite-Web-RGB.jpg)
Additional Information
- Taxes
- $2395
- Minimum Lease
- 7 Months
- HOA Fee
- $200
- HOA Payment Schedule
- Annually
- Location
- Cleared, Cul-De-Sac, City Limits, Landscaped, Sidewalk, Paved
- Community Features
- No Deed Restriction
- Property Description
- One Story
- Zoning
- R-1
- Interior Layout
- Cathedral Ceiling(s), Ceiling Fans(s), High Ceilings, Kitchen/Family Room Combo, Open Floorplan, Primary Bedroom Main Floor, Split Bedroom, Thermostat, Walk-In Closet(s), Window Treatments
- Interior Features
- Cathedral Ceiling(s), Ceiling Fans(s), High Ceilings, Kitchen/Family Room Combo, Open Floorplan, Primary Bedroom Main Floor, Split Bedroom, Thermostat, Walk-In Closet(s), Window Treatments
- Floor
- Hardwood, Luxury Vinyl, Tile
- Appliances
- Disposal, Electric Water Heater, Ice Maker, Microwave, Range, Refrigerator
- Utilities
- Cable Available, Electricity Connected, Public, Underground Utilities, Water Connected
- Heating
- Central, Electric, Heat Pump
- Air Conditioning
- Central Air
- Fireplace Description
- Family Room, Wood Burning
- Exterior Construction
- Block, Concrete, Stucco
- Exterior Features
- French Doors, Sidewalk, Sliding Doors
- Roof
- Shingle
- Foundation
- Slab
- Pool
- No Pool
- Garage Carport
- 2 Car Garage
- Garage Spaces
- 2
- Garage Features
- Garage Door Opener
- Garage Dimensions
- 22x20
- Elementary School
- Lawton Elementary
- Middle School
- Jackson Heights Middle
- High School
- Oviedo High
- Pets
- Allowed
- Flood Zone Code
- X
- Parcel ID
- 09-21-31-515-0000-0060
- Legal Description
- LOT 6 OAK HOLLOW PB 43 PG 11
Listing courtesy of CHARLES RUTENBERG REALTY ORLANDO. 407-622-2122
Selling Office: EXP REALTY LLC.Mortgage Calculator
StellarMLS is the source of this information via Internet Data Exchange Program. All listing information is deemed reliable but not guaranteed and should be independently verified through personal inspection by appropriate professionals. Listings displayed on this website may be subject to prior sale or removal from sale. Availability of any listing should always be independently verified. Listing information is provided for consumer personal, non-commercial use, solely to identify potential properties for potential purchase. All other use is strictly prohibited and may violate relevant federal and state law. Data last updated on