1102 Rock Creek Street, Apopka, FL 32712
- $510,000
- 4
- BD
- 3
- BA
- 2,764
- SqFt




- Sold Price
- $510,000
- List Price
- $519,000
- Status
- Sold
- Days on Market
- 59
- Closing Date
- May 29, 2024
- MLS#
- O6180178
- Property Style
- Single Family
- Architectural Style
- Florida
- Year Built
- 2015
- Bedrooms
- 4
- Bathrooms
- 3
- Living Area
- 2,764
- Lot Size
- 11,543
- Acres
- 0.27
- Total Acreage
- 1/4 to less than 1/2
- Legal Subdivision Name
- Rock Spgs Rdg Ph Vii-A
- MLS Area Major
- Apopka
Property Description
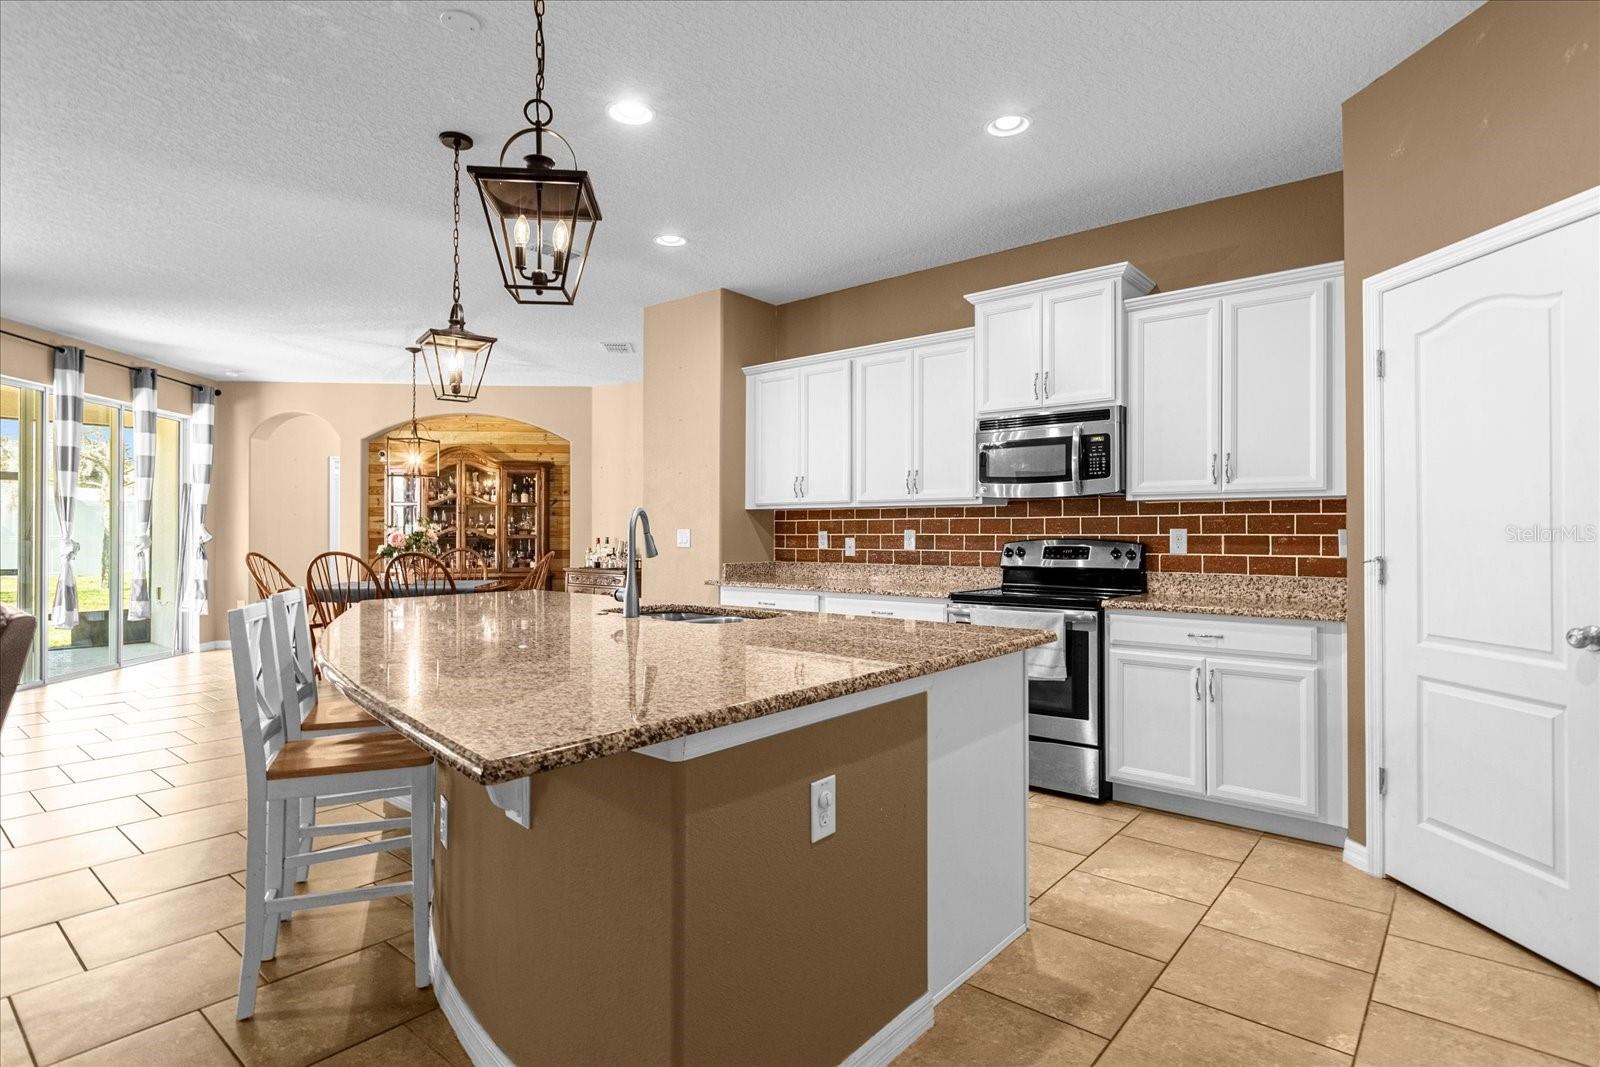
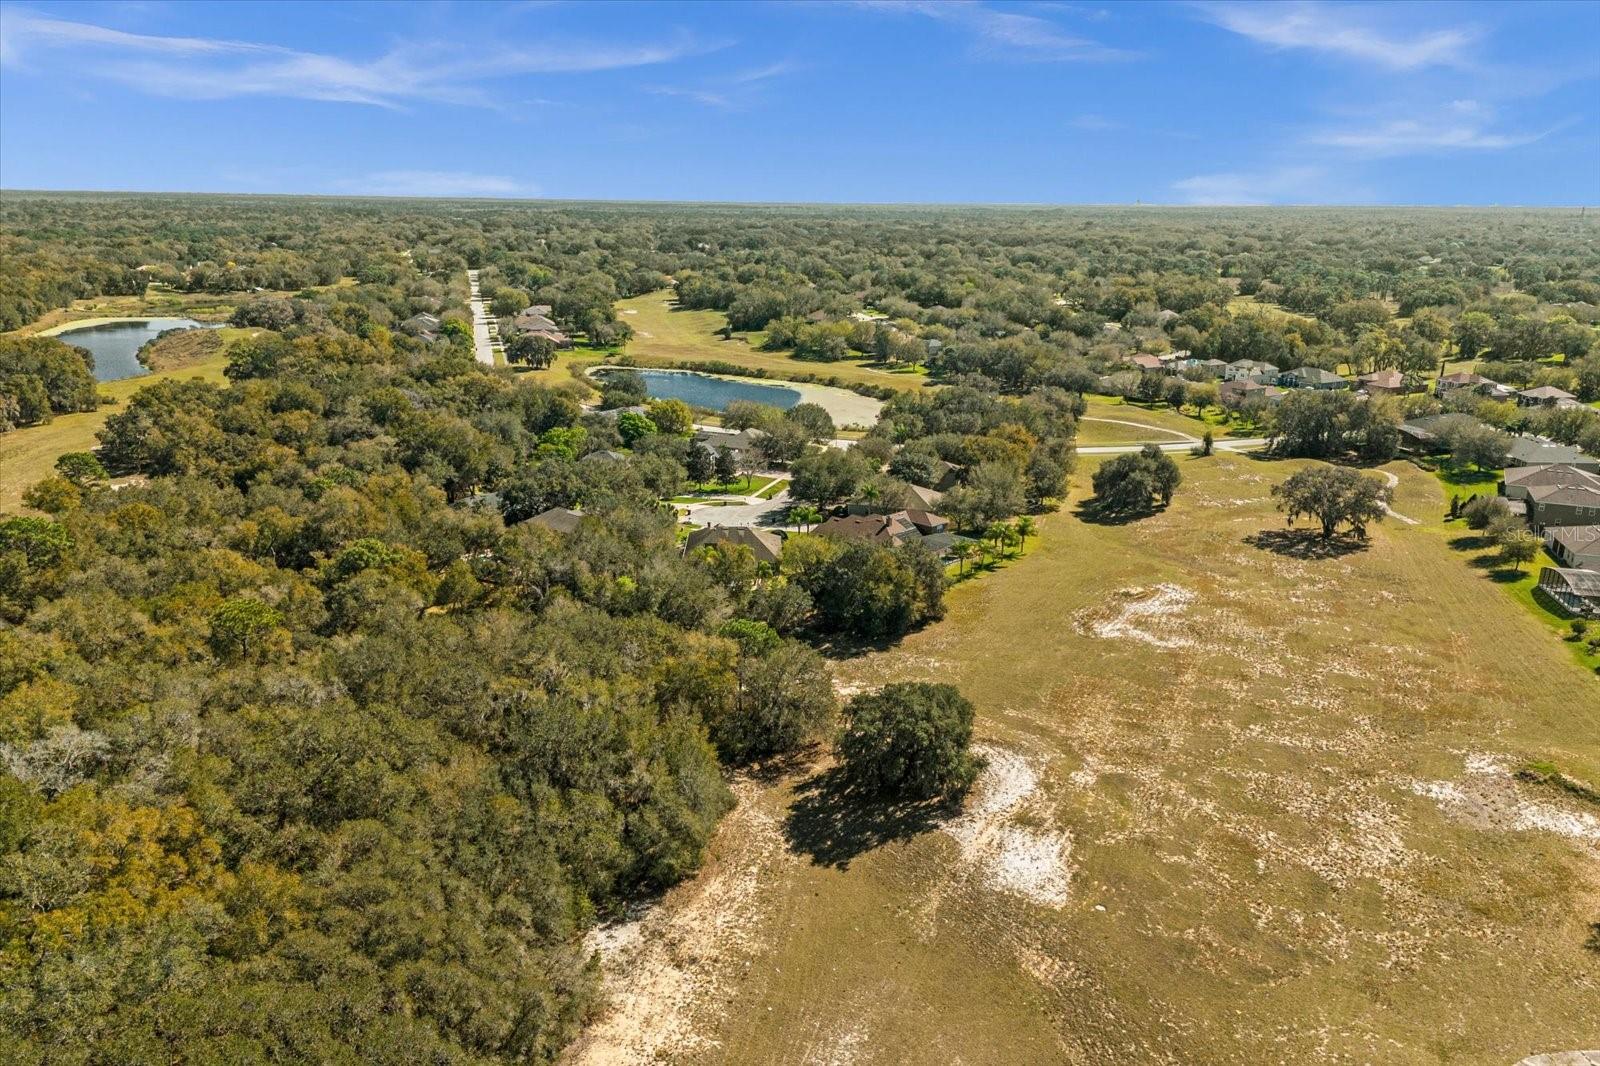
Absolutely Stunning 4-bed, 3-bath, designer finished home that shows like a model in Rock Springs Ridge, Apopka, Fl. This move-in ready "New Castle II" model will impress the pickiest Buyer and is available for a quick close. The open "Chef's Kitchen" design features a huge island w/Granite Countertops, 42" Level II maple cabinets, breakfast bar, dual sink, GE Stainless Steel Appliance Pkg, crown molding, custom tile backsplash, brushed Nickel hardware, tons of counter & storage space, walk-in pantry & a separate dining Butler just off the kitchen. The Master Suite is oversized and will accommodate large furniture packages. The Master Bath is truly a his/hers design w/an oversized Oval garden soaking tub, large walk-in shower, separate vanities & make-up station and a huge his/hers closet. Addl. features: Large 3-way split design, upgraded 18x18 floor tile, formal dining room, dinette, custom wood accent walls, designer & custom paint throughout, upgraded pendant & lighting throughout, upgraded wall tile in all baths, upgraded doors & hardware, custom curtains & rods, ceilings fans & light kits, front porch, 3-car garage w/openers, large screened enclosed Lanai, fully fenced backyard with 6' high vinyl & gate and so much more. Zoned for top-rated Wolf Lake Elem & Middle. Very warm feel & tons of natural light make this the perfect family home. Energy Star rated for excellent energy efficiency & lower utility bills. Call today to schedule a showing & take advantage of all the designer finishes & upgrades.
/u.realgeeks.media/homesinorlando/NextHome-Neighborhood-Realty-Logo-Horizontal-OrangeOnWhite-Web-RGB.jpg)
Additional Information
- Taxes
- $4485
- Minimum Lease
- 1-7 Days
- HOA Fee
- $136
- HOA Payment Schedule
- Quarterly
- Community Features
- No Deed Restriction
- Property Description
- One Story
- Zoning
- PUD
- Interior Layout
- Ceiling Fans(s), Eat-in Kitchen, Kitchen/Family Room Combo, Living Room/Dining Room Combo, Open Floorplan, Primary Bedroom Main Floor, Split Bedroom, Stone Counters, Walk-In Closet(s)
- Interior Features
- Ceiling Fans(s), Eat-in Kitchen, Kitchen/Family Room Combo, Living Room/Dining Room Combo, Open Floorplan, Primary Bedroom Main Floor, Split Bedroom, Stone Counters, Walk-In Closet(s)
- Floor
- Carpet, Tile
- Appliances
- Dishwasher, Disposal, Dryer, Microwave, Range, Refrigerator, Washer
- Utilities
- BB/HS Internet Available, Cable Available, Electricity Connected, Public, Sprinkler Meter, Street Lights
- Heating
- Central
- Air Conditioning
- Central Air
- Exterior Construction
- Block, Concrete, Stucco
- Exterior Features
- Garden, Irrigation System, Sliding Doors
- Roof
- Shingle
- Foundation
- Slab
- Pool
- No Pool
- Garage Carport
- 3 Car Garage
- Garage Spaces
- 3
- Garage Features
- Garage Door Opener
- Garage Dimensions
- 20x28
- Elementary School
- Ventura Elem
- Middle School
- Apopka Middle
- High School
- Apopka High
- Fences
- Fenced
- Pets
- Allowed
- Flood Zone Code
- x
- Parcel ID
- 17-20-28-7430-01-313
- Legal Description
- ROCK SPRINGS RIDGE PHASE 7-A 83/58 LOT 1313
Listing courtesy of KELLER WILLIAMS REALTY AT THE PARKS. 407-629-4420
Selling Office: FLORIDA REALTY INVESTMENTS.Mortgage Calculator
StellarMLS is the source of this information via Internet Data Exchange Program. All listing information is deemed reliable but not guaranteed and should be independently verified through personal inspection by appropriate professionals. Listings displayed on this website may be subject to prior sale or removal from sale. Availability of any listing should always be independently verified. Listing information is provided for consumer personal, non-commercial use, solely to identify potential properties for potential purchase. All other use is strictly prohibited and may violate relevant federal and state law. Data last updated on