14256 Nottingham Way Cir, Orlando, FL 32828
- $597,500
- 4
- BD
- 2
- BA
- 2,548
- SqFt




- Sold Price
- $597,500
- List Price
- $610,000
- Status
- Sold
- Days on Market
- 8
- Closing Date
- Mar 28, 2024
- MLS#
- O6180098
- Property Style
- Single Family
- Architectural Style
- Florida, Ranch
- Year Built
- 2000
- Bedrooms
- 4
- Bathrooms
- 2
- Living Area
- 2,548
- Lot Size
- 21,816
- Acres
- 0.50
- Total Acreage
- 1/2 to less than 1
- Legal Subdivision Name
- Stoneybrook
- MLS Area Major
- Orlando/Alafaya/Waterford Lakes
Property Description
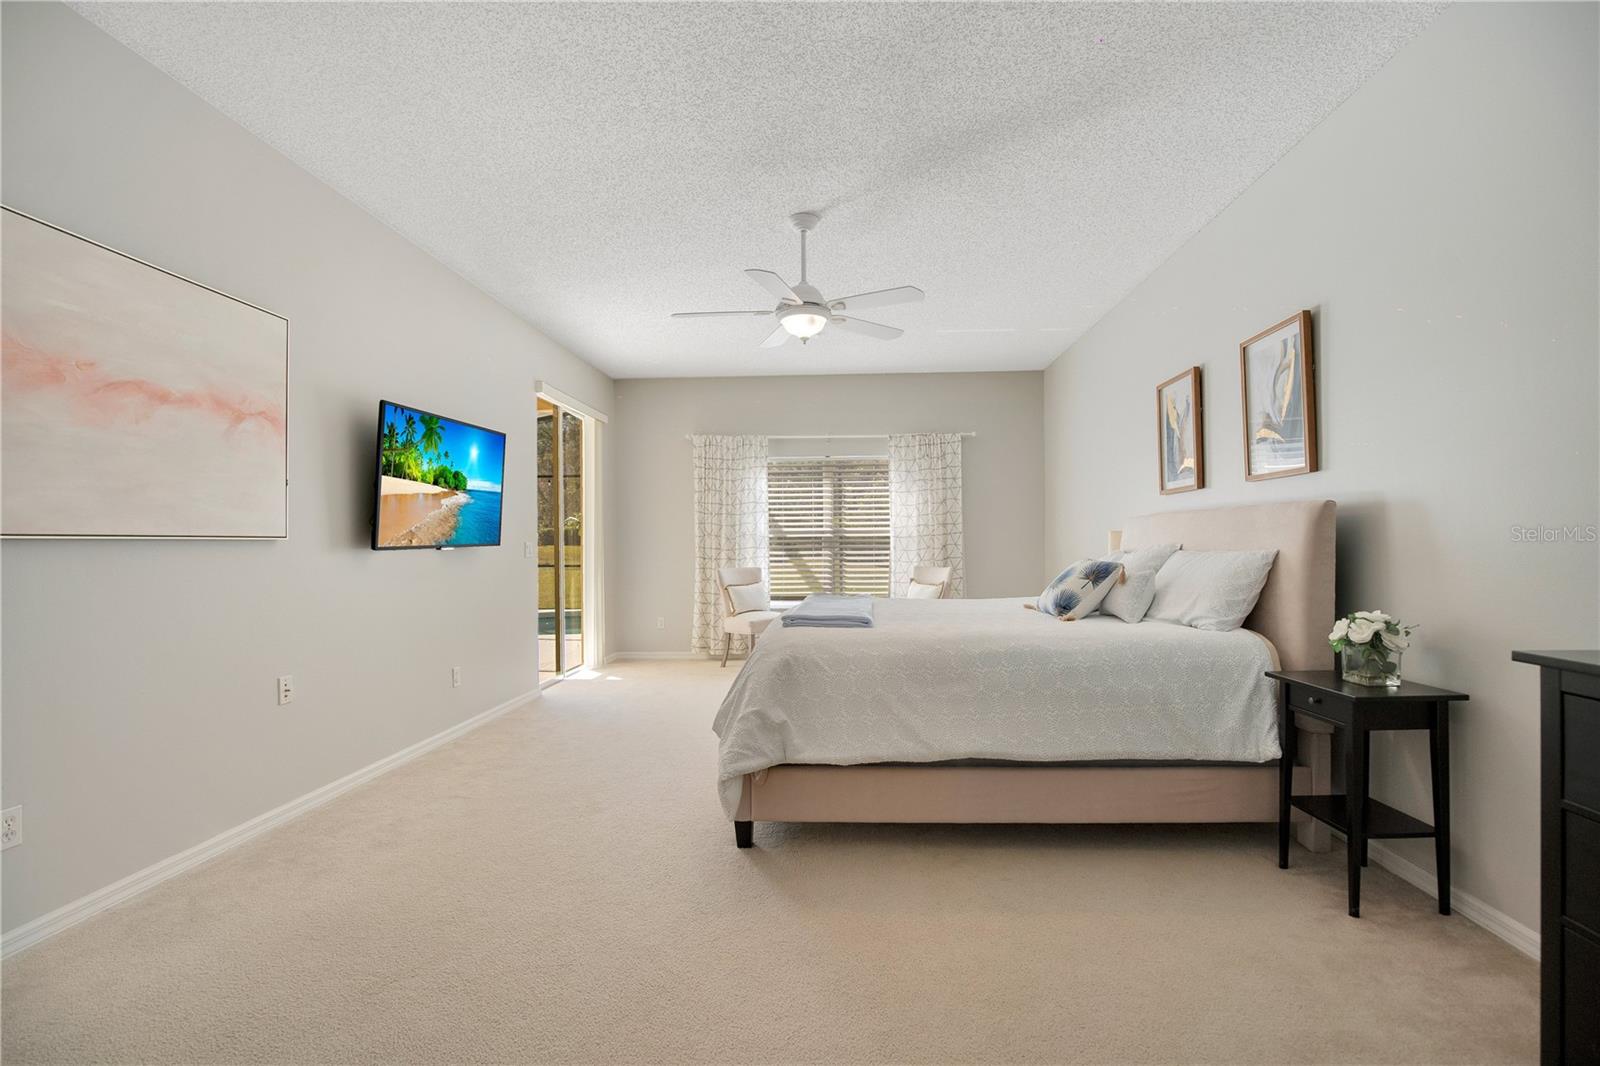
One-of-a-Kind Home Site… One Story Pool Home… One Chance to make this home your next address… Stoneybrook is East Orlando’s Premier Resort Style Community… a 5-Star leader in East Orlando for gated luxury lifestyle and this 295’ Private Home Site is the perfect backdrop to this extended version of a popular 4-bedroom Home. Long Multicar Driveway, extra-large master bedroom, and Open Floor Plan design features a separate living and dining spaces, generous split bedrooms and recently updated Kitchen. The Private Salt Water Pool is Screen Enclosed and features ample covered space to enjoy those long summer evenings. The home is well maintained with the roof replaced in 2017 and AC in 2016. Stoneybrook is a scenic 18-hole golf course community with lots of amenities like a dynamic fitness center which may save you on outside memberships, Lighted Tennis Courts, Basketball Court, Playground and Activity fields, Jogging track with fitness stations, and Jr. Olympic Size Pool. The Association fee includes 3 manned gated Access points requiring proper identification for access 24 hours per day. CABLE TV AND INTERNET are included in your association fee as well. Conveniently located in a great school zone, near Waterford Lakes Shopping Center, easy access to major roads, airport, restaurants, and shopping… Put this home on the short list to visit this weekend… You will be glad you did.
/u.realgeeks.media/homesinorlando/NextHome-Neighborhood-Realty-Logo-Horizontal-OrangeOnWhite-Web-RGB.jpg)
Additional Information
- Taxes
- $5166
- Minimum Lease
- 1-2 Years
- HOA Fee
- $681
- HOA Payment Schedule
- Quarterly
- Maintenance Includes
- Guard - 24 Hour, Cable TV, Pool, Internet, Private Road, Recreational Facilities
- Location
- Near Golf Course, Oversized Lot, Sidewalk, Paved, Private
- Community Features
- Association Recreation - Owned, Clubhouse, Deed Restrictions, Fitness Center, Gated Community - Guard, Golf, Park, Playground, Pool, Sidewalks, Tennis Courts, Golf Community
- Property Description
- One Story
- Zoning
- P-D
- Interior Layout
- Built-in Features, Ceiling Fans(s), Crown Molding, Eat-in Kitchen, Kitchen/Family Room Combo, Living Room/Dining Room Combo, Open Floorplan, Primary Bedroom Main Floor, Split Bedroom, Stone Counters, Walk-In Closet(s)
- Interior Features
- Built-in Features, Ceiling Fans(s), Crown Molding, Eat-in Kitchen, Kitchen/Family Room Combo, Living Room/Dining Room Combo, Open Floorplan, Primary Bedroom Main Floor, Split Bedroom, Stone Counters, Walk-In Closet(s)
- Floor
- Carpet, Tile, Vinyl
- Appliances
- Dishwasher, Disposal, Dryer, Microwave, Range, Refrigerator, Washer
- Utilities
- BB/HS Internet Available, Cable Connected, Electricity Connected, Public, Sewer Connected, Water Connected
- Heating
- Central
- Air Conditioning
- Central Air
- Exterior Construction
- Block, Stucco
- Exterior Features
- Irrigation System, Rain Gutters, Sliding Doors
- Roof
- Shingle
- Foundation
- Slab
- Pool
- Community, Private
- Pool Type
- Child Safety Fence, Gunite, Heated, In Ground, Salt Water, Screen Enclosure
- Garage Carport
- 2 Car Garage
- Garage Spaces
- 2
- Garage Features
- Garage Door Opener
- Garage Dimensions
- 20x24
- Elementary School
- Stone Lake Elem
- Middle School
- Avalon Middle
- High School
- Timber Creek High
- Pets
- Allowed
- Flood Zone Code
- x
- Parcel ID
- 31-23-01-1982-09-690
- Legal Description
- STONEYBROOK UNIT 2 40/106 LOT 69 BLK 9
Listing courtesy of REAL LIVING R E SOLUTIONS. 407-253-1377
Selling Office: ALL REAL ESTATE & INVESTMENTS.Mortgage Calculator
StellarMLS is the source of this information via Internet Data Exchange Program. All listing information is deemed reliable but not guaranteed and should be independently verified through personal inspection by appropriate professionals. Listings displayed on this website may be subject to prior sale or removal from sale. Availability of any listing should always be independently verified. Listing information is provided for consumer personal, non-commercial use, solely to identify potential properties for potential purchase. All other use is strictly prohibited and may violate relevant federal and state law. Data last updated on