980 Stucki Terrace, Winter Garden, FL 34787
- $220,000
- 3
- BD
- 2
- BA
- 984
- SqFt






- Sold Price
- $220,000
- List Price
- $225,000
- Status
- Sold
- Days on Market
- 277
- Closing Date
- Dec 27, 2024
- MLS#
- O6180055
- Property Style
- Townhouse
- Year Built
- 1989
- Bedrooms
- 3
- Bathrooms
- 2
- Living Area
- 984
- Lot Size
- 3,486
- Acres
- 0.08
- Total Acreage
- 0 to less than 1/4
- Building Name
- 980
- Legal Subdivision Name
- Westside Twnhms Ph 02
- MLS Area Major
- Winter Garden/Oakland
Property Description
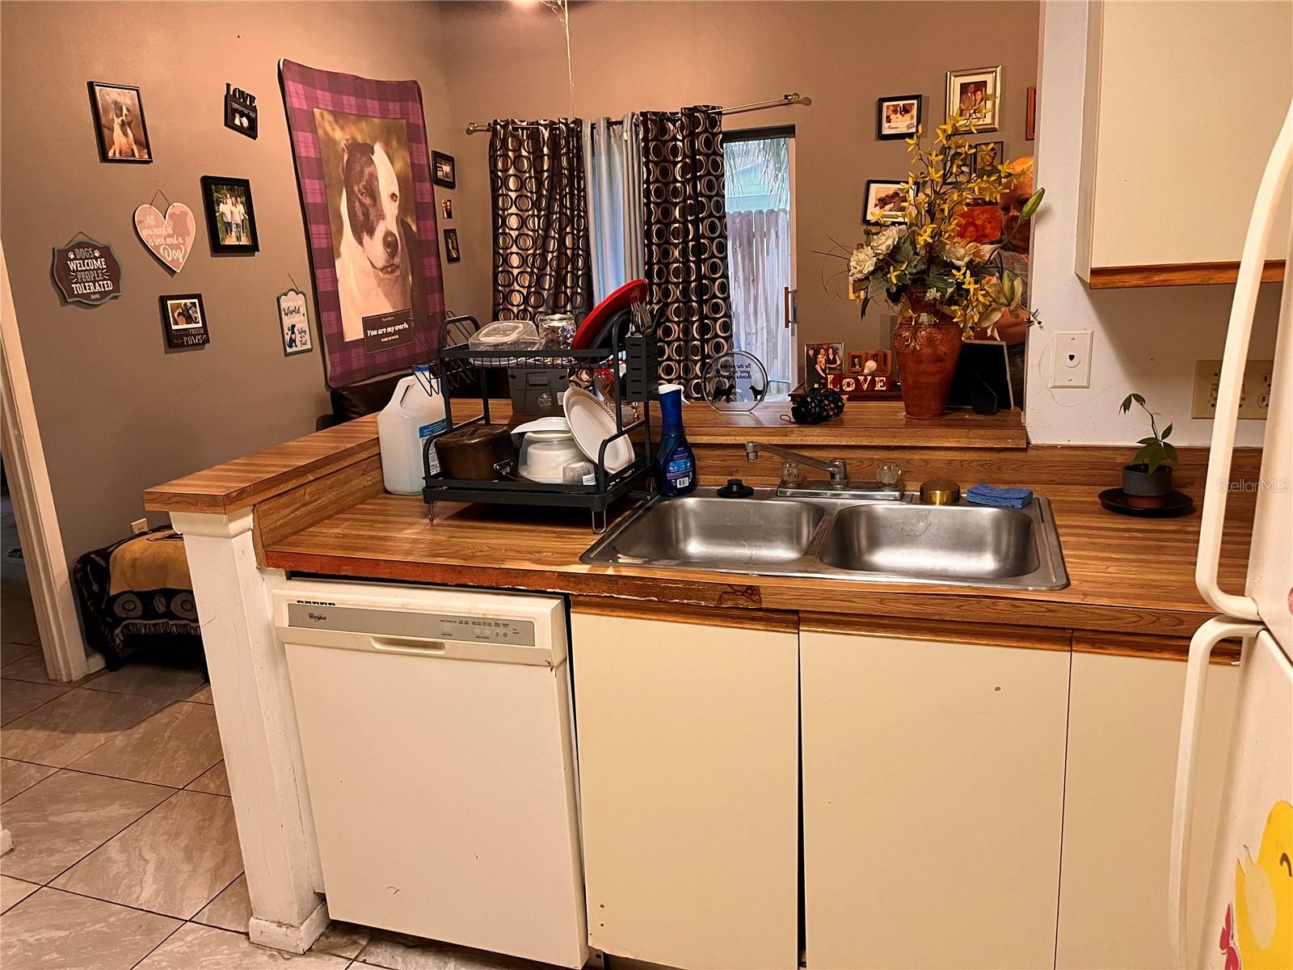
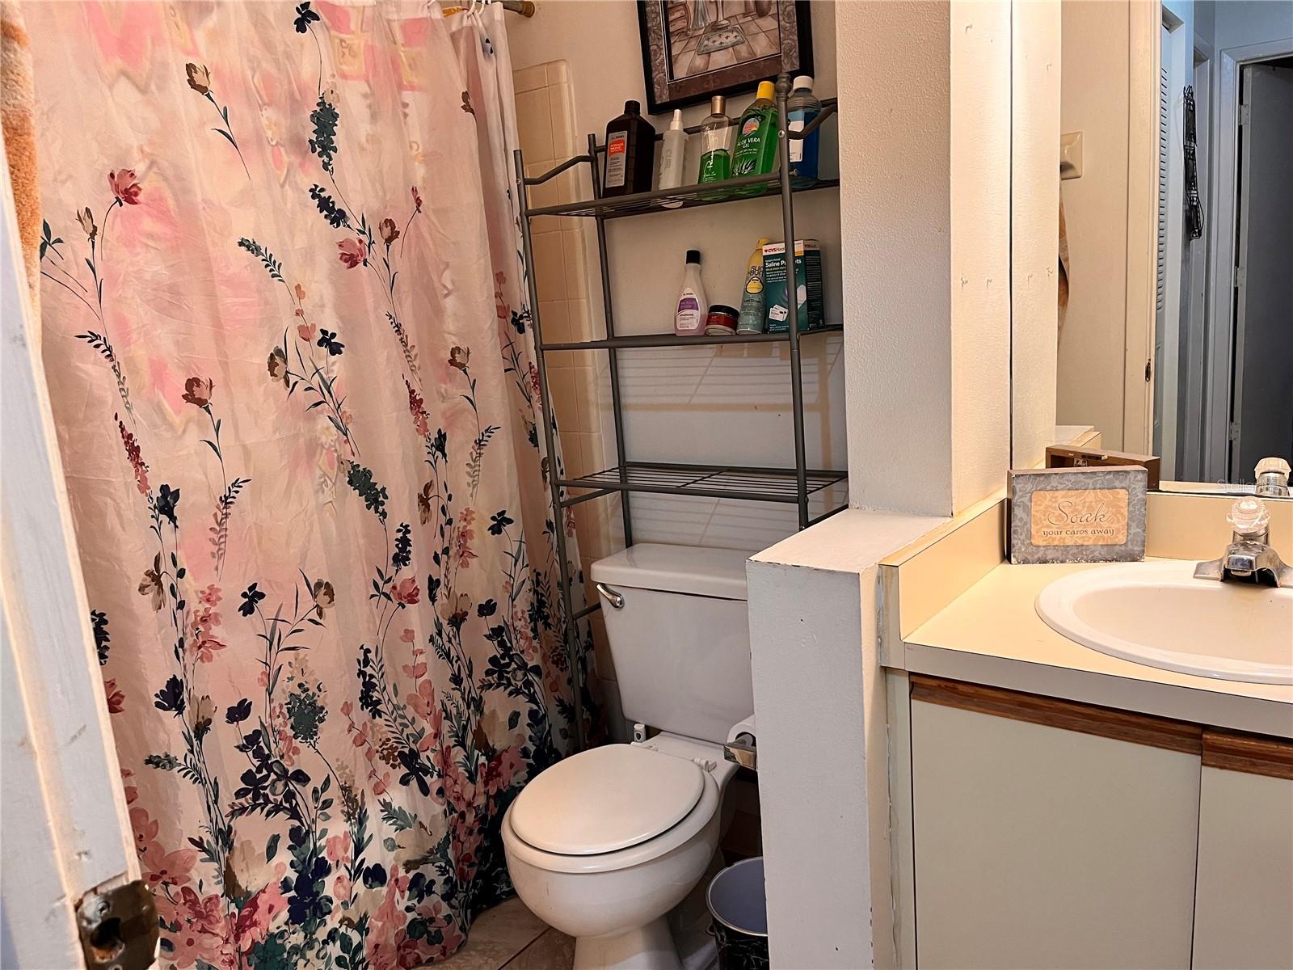
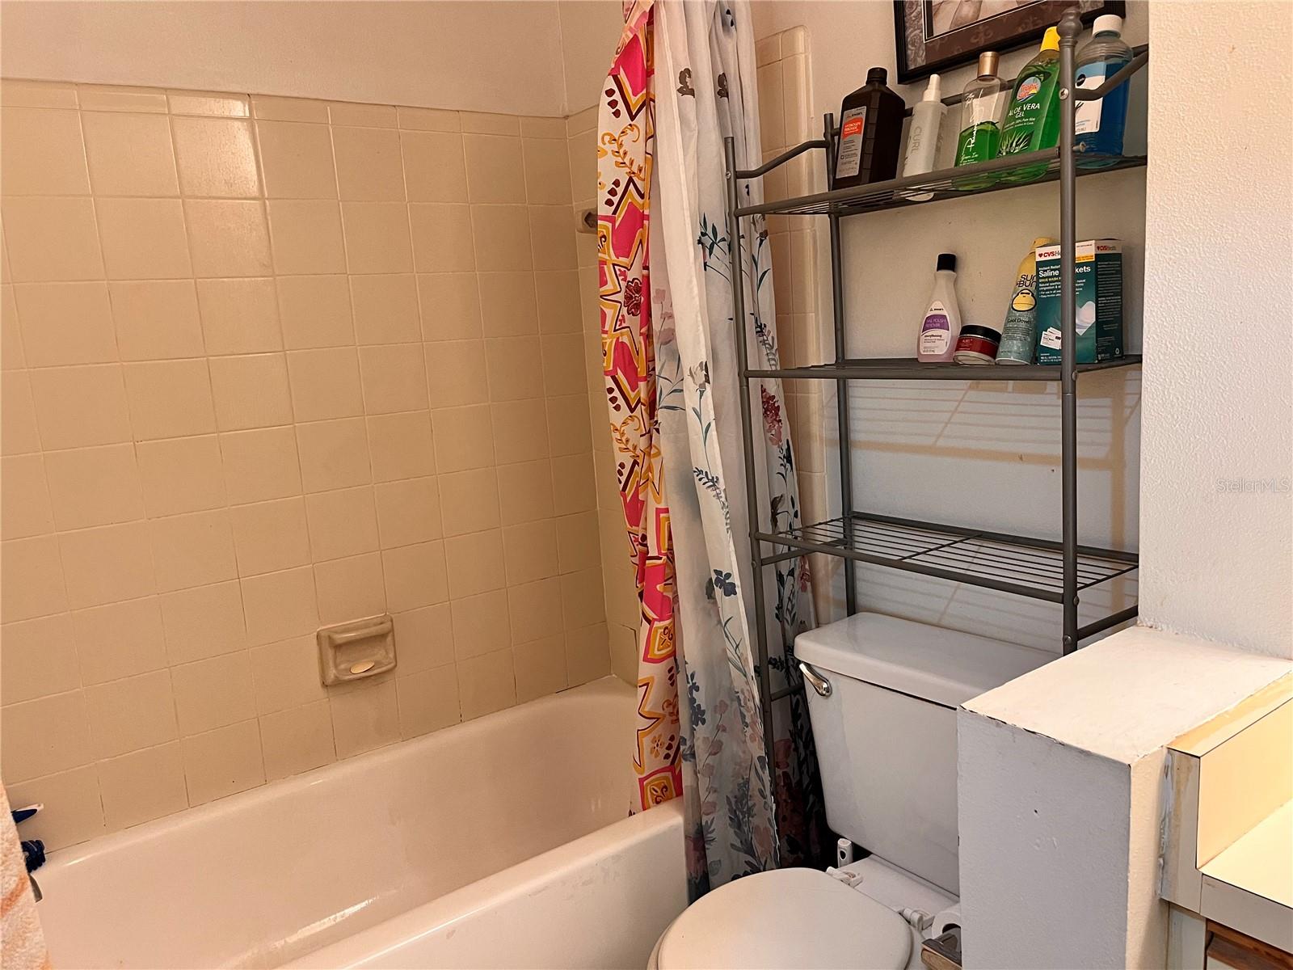
Charming 3 Bedroom 2 Bathroom Winter Garden One Level Townhome. GREAT FOR INVESTMENT or a great place to call home. The main living area has vaulted ceilings. The owners' suite is located at the front of the home with a private bathroom. The additional bedrooms and bathroom are in the back of the home, where there is a sliding glass door leading to a screened porch. And out to the private fenced in yard. There is tile flooring throughout and space for stackable washer/dryer. Ample parking spots are directly out-front accommodating parking for 4 vehicles. Westside Townhomes features a community pool, low HOAs and is located directly off Hwy 50 within close to the 429, 408 and the Historic Downtown Winter Garden shops, restaurants, and award-winning Farmer’s Market. Low HOA and roof is approximately 5 years old.
/u.realgeeks.media/homesinorlando/NextHome-Neighborhood-Realty-Logo-Horizontal-OrangeOnWhite-Web-RGB.jpg)
Additional Information
- Taxes
- $2120
- Minimum Lease
- 1-2 Years
- Hoa Fee
- $160
- HOA Payment Schedule
- Quarterly
- Maintenance Includes
- Maintenance Grounds
- Community Features
- Pool, No Deed Restriction
- Property Description
- One Story
- Zoning
- R-3
- Interior Layout
- Living Room/Dining Room Combo
- Interior Features
- Living Room/Dining Room Combo
- Floor
- Ceramic Tile
- Appliances
- Dishwasher, Range, Range Hood, Refrigerator
- Utilities
- BB/HS Internet Available, Cable Available, Electricity Connected, Natural Gas Connected, Public, Sewer Connected, Water Connected
- Heating
- Central
- Air Conditioning
- Central Air
- Exterior Construction
- Block, Stucco
- Exterior Features
- Sliding Doors
- Roof
- Shingle
- Foundation
- Slab
- Pool
- Community
- Elementary School
- Sunridge Elementary
- Middle School
- Sunridge Middle
- High School
- West Orange High
- Pets
- Allowed
- Flood Zone Code
- X
- Parcel ID
- 27-22-27-9233-13-090
- Legal Description
- WESTSIDE TOWNHOMES PHASE 2 19/100 LOT 9BLK 13
Listing courtesy of RE/MAX 200 REALTY. 407-629-6330
Selling Office: EMPIRE NETWORK REALTY.Mortgage Calculator
StellarMLS is the source of this information via Internet Data Exchange Program. All listing information is deemed reliable but not guaranteed and should be independently verified through personal inspection by appropriate professionals. Listings displayed on this website may be subject to prior sale or removal from sale. Availability of any listing should always be independently verified. Listing information is provided for consumer personal, non-commercial use, solely to identify potential properties for potential purchase. All other use is strictly prohibited and may violate relevant federal and state law. Data last updated on