5407 Tribune Drive, Orlando, FL 32812
- $448,000
- 3
- BD
- 2
- BA
- 1,527
- SqFt






- Sold Price
- $448,000
- List Price
- $460,000
- Status
- Sold
- Days on Market
- 9
- Closing Date
- Apr 08, 2024
- MLS#
- O6180012
- Property Style
- Single Family
- Year Built
- 1974
- Bedrooms
- 3
- Bathrooms
- 2
- Living Area
- 1,527
- Lot Size
- 8,984
- Acres
- 0.21
- Total Acreage
- 0 to less than 1/4
- Legal Subdivision Name
- Gatlin Heights
- MLS Area Major
- Orlando/Conway / Belle Isle
Property Description
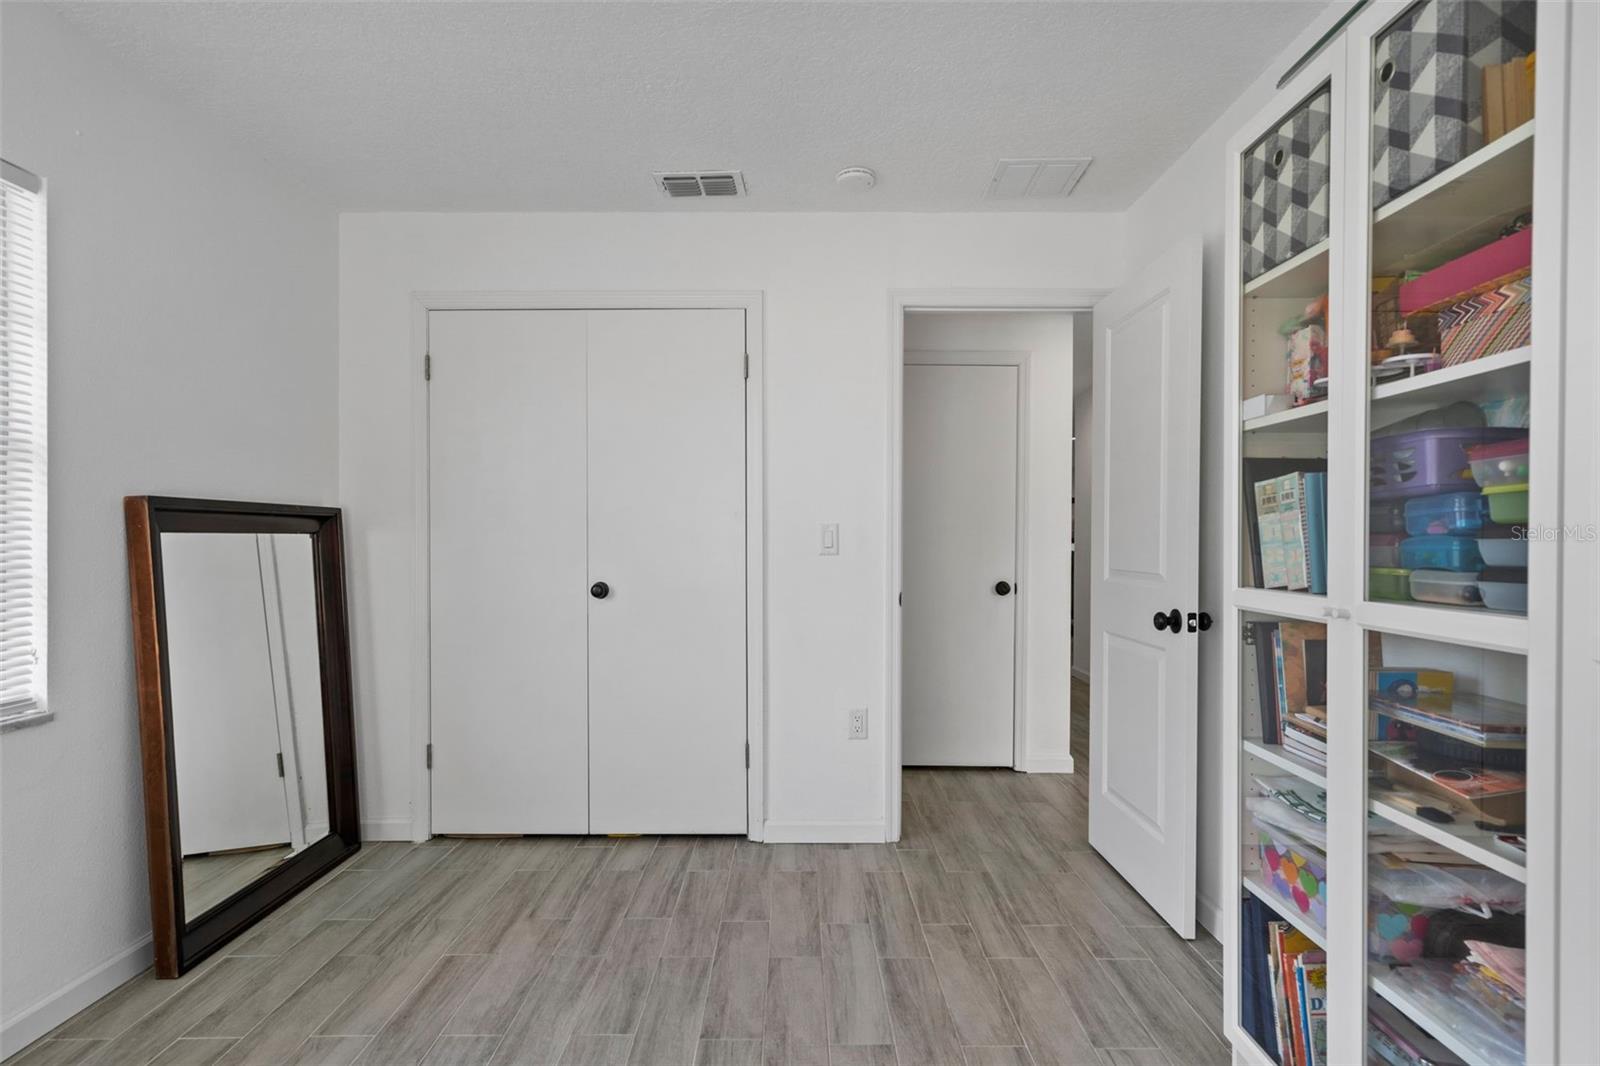
Nestled in the desirable Orlando neighborhood, this home at 5407 Tribune Dr. offers the perfect blend of modern living and classic charm. Boasting 3 bedrooms and 2 bathrooms, this spacious residence provides ample room for comfortable family living. The open floor plan creates a welcoming and airy atmosphere, seamlessly connecting the living, dining, and kitchen areas. The tastefully upgraded kitchen is a chef's delight, featuring with stain steel appliances and modern wood countertops. One of the standout features of this property is its beautiful pool, providing a refreshing oasis in your own backyard. Perfect for relaxation and entertaining, the pool adds an extra layer of luxury to this already impressive home. The master suite is a private retreat with, en-suite bathroom. offering a serene escape, and recent updates make this home not only stylish but also practical for modern living. Adding to the appeal is the fact that this home comes without the burden of an HOA (Homeowners Association), providing homeowners the freedom to personalize their space without additional restrictions Conveniently located near major transportation routes, best restaurants in town, shopping centers, and a variety of stores within the A and B near by schools , this property ensures both accessibility and a top-notch education. Don't miss the opportunity to make this house your home, where comfort, style, and the absence of an HOA make for an ideal living experience. Enjoy the Florida lifestyle with your own beautiful pool as the centerpiece of your outdoor haven.
/u.realgeeks.media/homesinorlando/NextHome-Neighborhood-Realty-Logo-Horizontal-OrangeOnWhite-Web-RGB.jpg)
Additional Information
- Taxes
- $2888
- Minimum Lease
- 7 Months
- Community Features
- No Deed Restriction
- Property Description
- One Story
- Zoning
- R-1A
- Interior Layout
- Ceiling Fans(s)
- Interior Features
- Ceiling Fans(s)
- Floor
- Carpet, Ceramic Tile
- Appliances
- Convection Oven, Cooktop, Dishwasher, Disposal, Dryer, Microwave, Refrigerator
- Utilities
- Cable Connected, Public, Sewer Connected, Water Connected
- Heating
- Electric
- Air Conditioning
- Central Air
- Exterior Construction
- Block, Cement Siding, Concrete
- Exterior Features
- Irrigation System, Lighting, Private Mailbox, Rain Gutters, Sidewalk, Sliding Doors
- Roof
- Shingle
- Foundation
- Slab
- Pool
- Private
- Pool Type
- Screen Enclosure
- Garage Carport
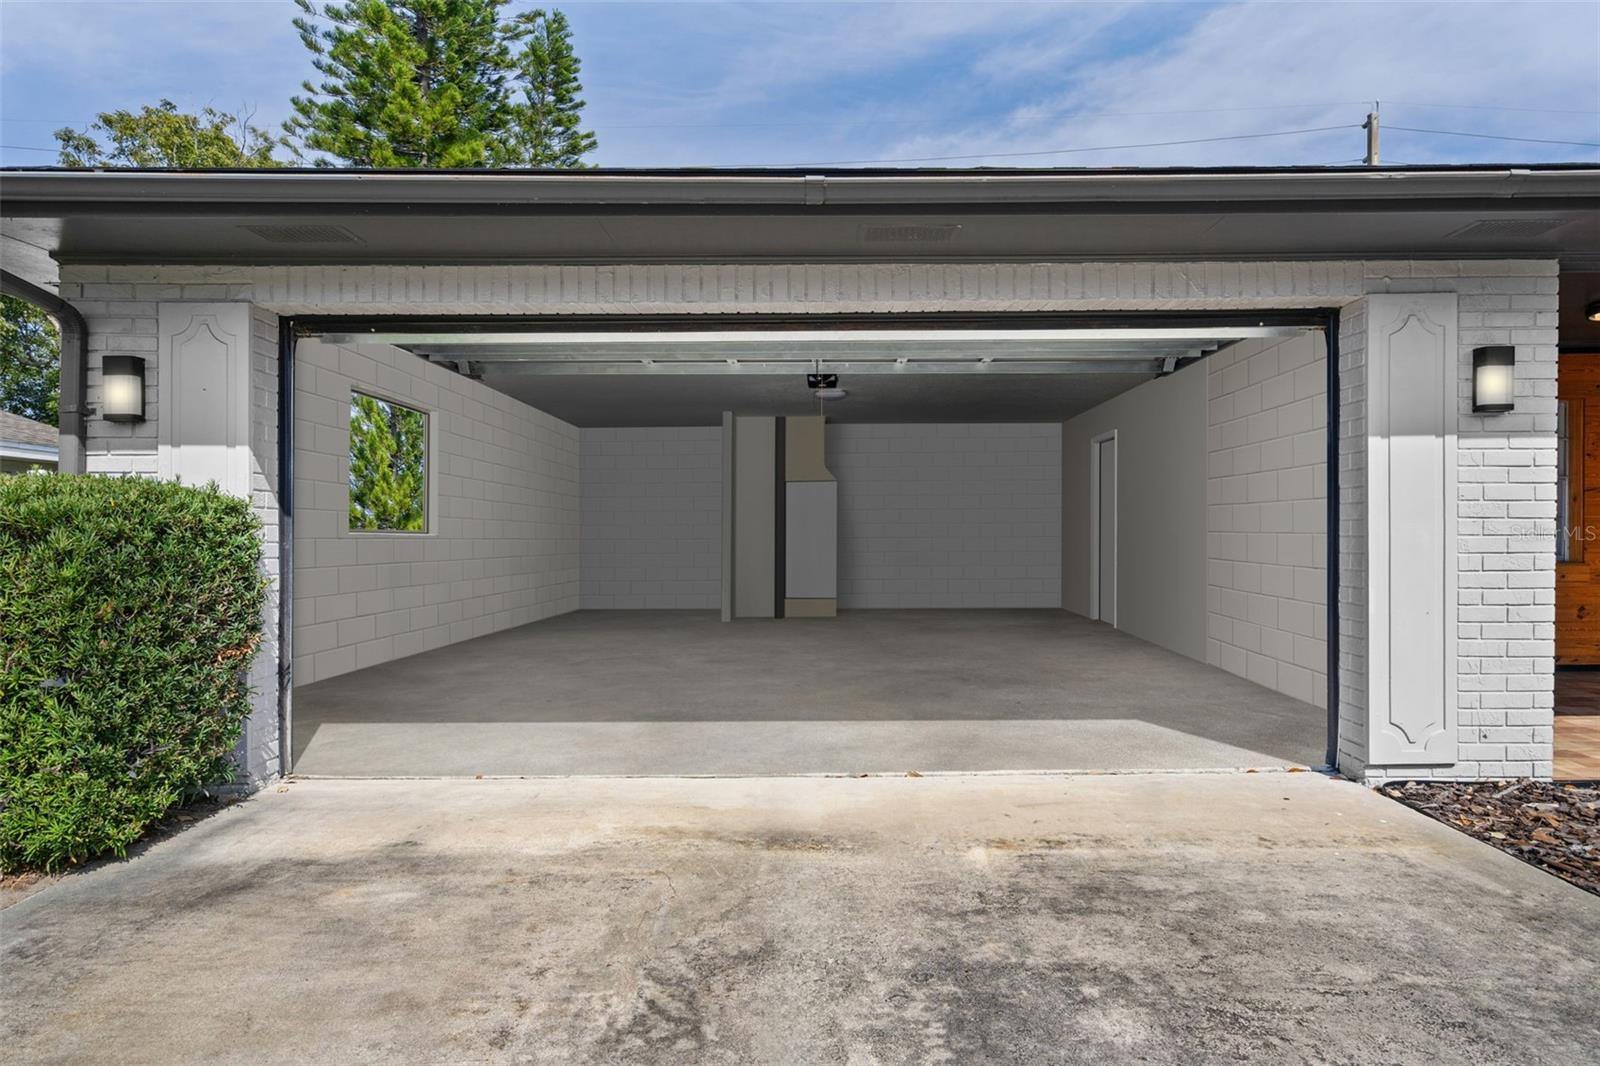
- 2 Car Garage
- Garage Spaces
- 2
- Garage Features
- Driveway, Garage Door Opener, Garage Faces Side, Ground Level, Guest
- Garage Dimensions
- 21x20
- Elementary School
- Lake George Elem
- Middle School
- Conway Middle
- High School
- Boone High
- Flood Zone Code
- X
- Parcel ID
- 16-23-30-2960-05-020
- Legal Description
- GATLIN HEIGHTS 4/126 LOT 2 BLK E
Listing courtesy of INTERNATIONAL TEAM INC. 321-388-1372
Selling Office: PREMIUM PROPERTIES R.E SERVICE.Mortgage Calculator
StellarMLS is the source of this information via Internet Data Exchange Program. All listing information is deemed reliable but not guaranteed and should be independently verified through personal inspection by appropriate professionals. Listings displayed on this website may be subject to prior sale or removal from sale. Availability of any listing should always be independently verified. Listing information is provided for consumer personal, non-commercial use, solely to identify potential properties for potential purchase. All other use is strictly prohibited and may violate relevant federal and state law. Data last updated on