2196 Countryside Court, Orlando, FL 32804
- $415,000
- 2
- BD
- 3
- BA
- 1,994
- SqFt






- Sold Price
- $415,000
- List Price
- $449,000
- Status
- Sold
- Days on Market
- 391
- Closing Date
- Mar 25, 2025
- MLS#
- O6180006
- Property Style
- Single Family
- Architectural Style
- French Provincial
- Year Built
- 1984
- Bedrooms
- 2
- Bathrooms
- 3
- Baths Half
- 1
- Living Area
- 1,994
- Lot Size
- 4,683
- Acres
- 0.11
- Total Acreage
- 0 to less than 1/4
- Legal Subdivision Name
- Country Club Townhouse Estates
- MLS Area Major
- Orlando/College Park
Property Description
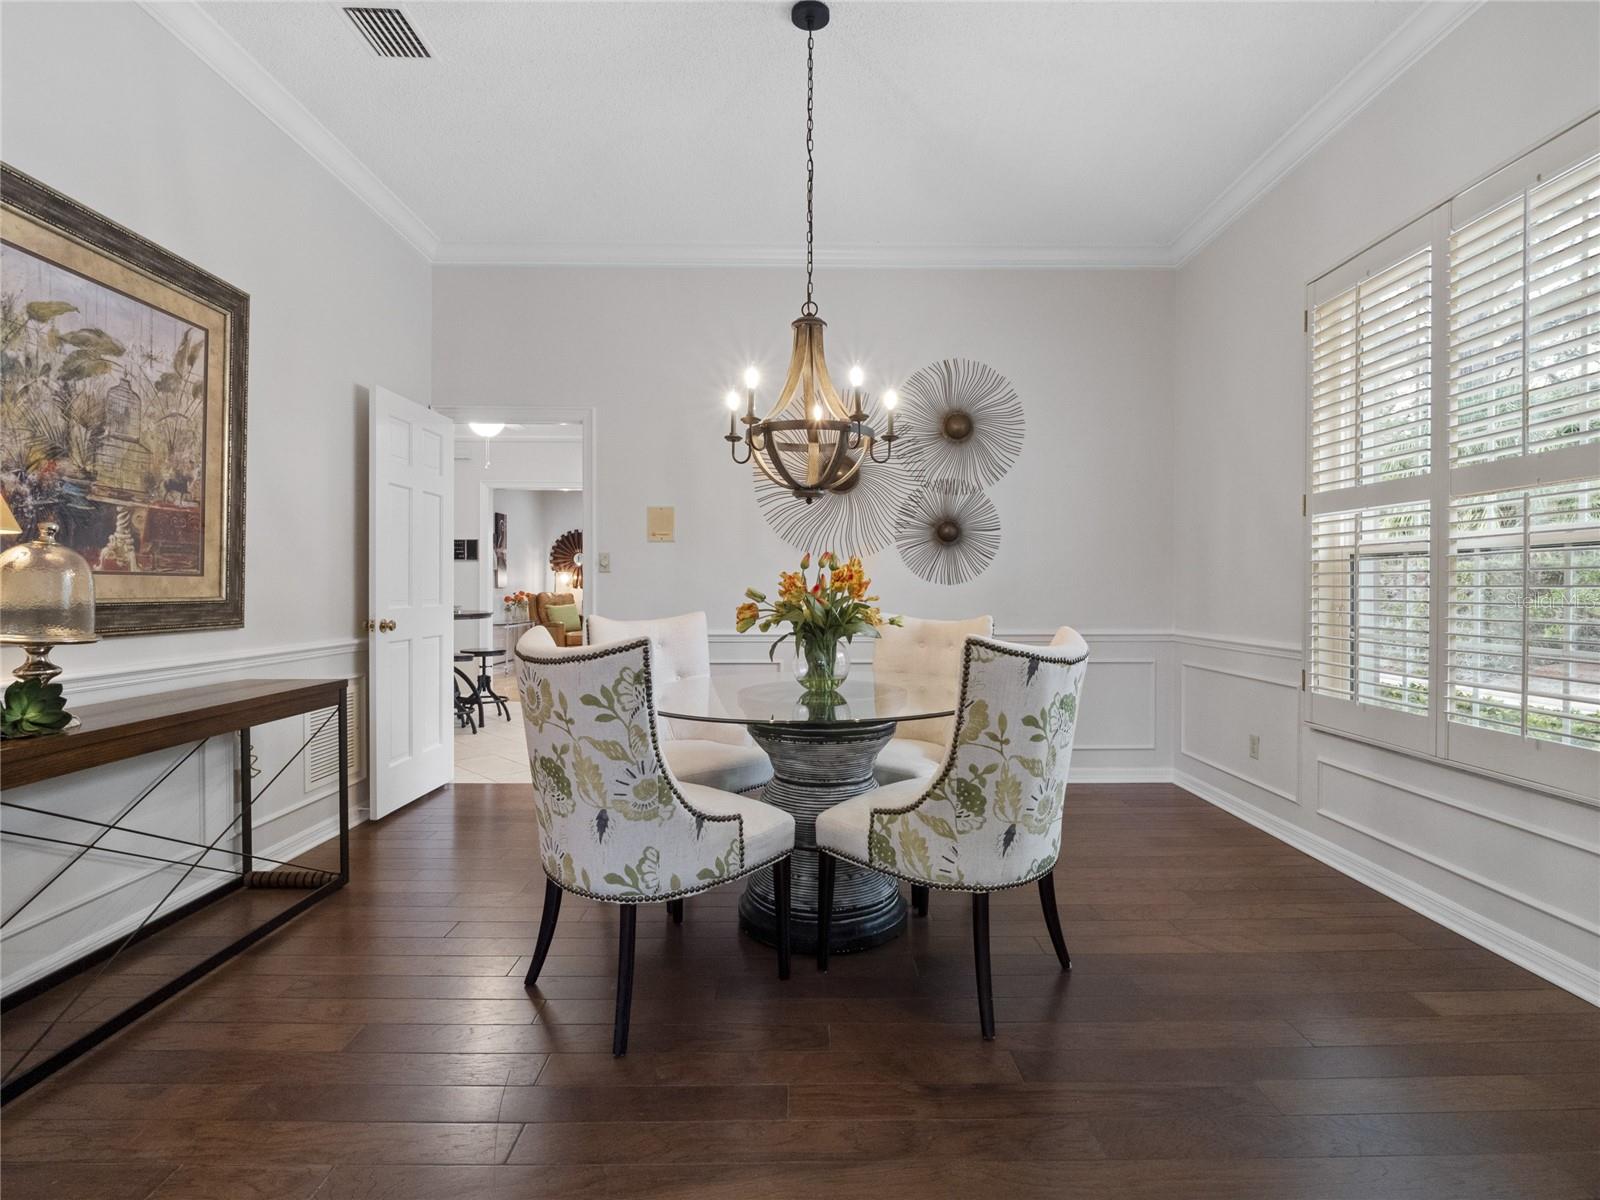
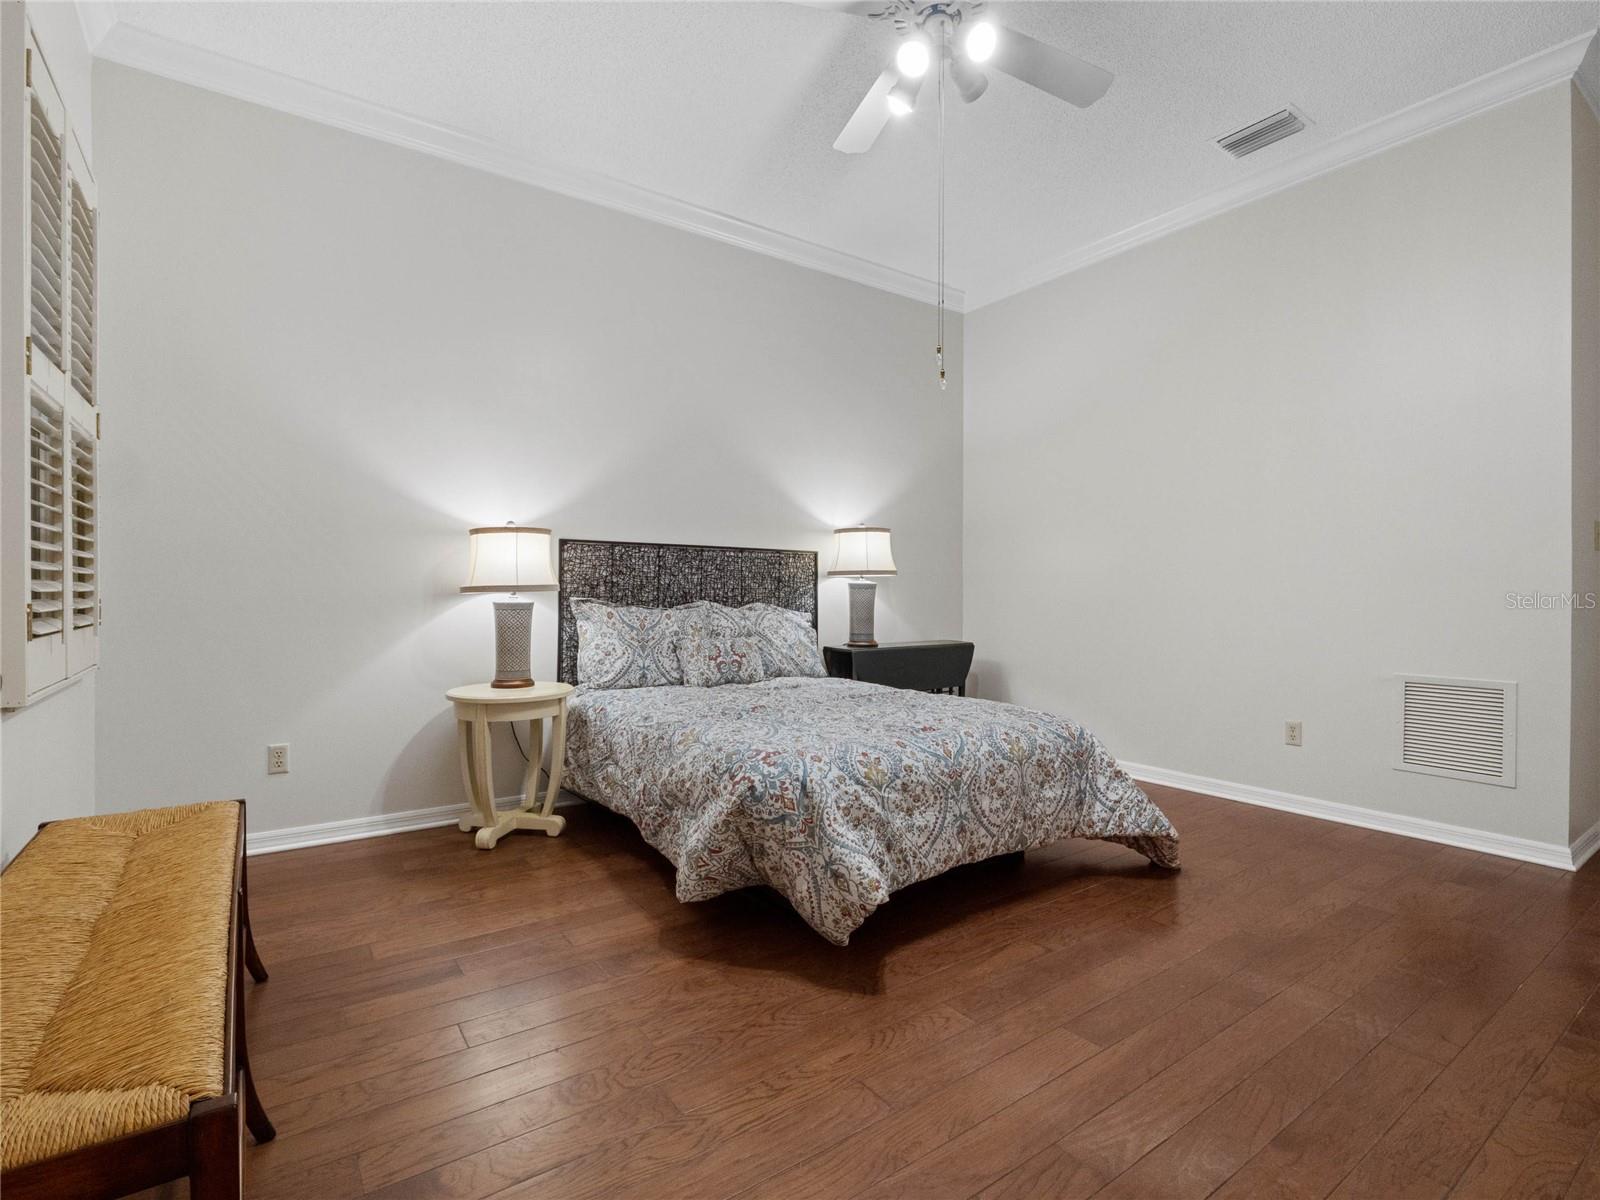
It is time to Right Size your life.Experience gracious living in this single story Country Club Townhouse Estates villa. Located in College Park's Country Club of Orlando community, the location is convenient to shopping and dining on Edgewater Drive, downtown Orlando, I-4, and the 408. This home offers 2 bedrooms, 2.5 baths in 1994 square feet. Generously sized rooms abound. The corner lot affords wonderful exterior sight lines and abundant natural light. Enter the light and bright foyer and you are greeted with stone floors, crown molding, wainscoting and fresh interior paint. To your right, you will find the living room which flows into the generously sized dining room. Both rooms offer engineered wood floors, shutters, crown molding and wainscoting. From the dining room, you enter the eat-in kitchen. Stainless steel appliances include a refrigerator, range, vented microwave hood, dishwasher, and disposal. Light flows in through the window over the sink. The eat-in space offers a large wall pantry. Off the kitchen is the family room with its wood burning fireplace, built-in cabinetry, recessed lighting, wood floors, crown molding and triple slider that opens to a screened and covered courtyard. There are three skylights to admit natural light, direct access garage door and tile floors. Returning to the foyer, a central hall beckons you back. The primary en-suite is to the left. It offers wood floors, shutters, a ceiling fan, a large walk-in closet, dual sinks, separate garden tub and shower stall. Continuing down the hall, you will find a coat closet, large storage closet and half bath on your right. On the right is the second en-suite, which offers wood floors, shutters, a walk-in closet, and a tub-shower combination. Just before you enter the garage, a large linen/pantry offers more storage to the left. What else?... HVAC 2021, upgraded insulation, insulated windows, Roof 12/12, newer garage door and garage door opener, irrigation system, washer, dryer. This could be your new home.
/u.realgeeks.media/homesinorlando/NextHome-Neighborhood-Realty-Logo-Horizontal-OrangeOnWhite-Web-RGB.jpg)
Additional Information
- Taxes
- $6888
- Minimum Lease
- 1-2 Years
- HOA Fee
- $703
- HOA Payment Schedule
- Semi-Annually
- Maintenance Includes
- Private Road, Security
- Location
- Corner Lot, Cul-De-Sac, City Limits, Landscaped, Level, Sidewalk, Paved
- Community Features
- Deed Restrictions, No Truck/RV/Motorcycle Parking, Sidewalks, Security
- Property Description
- One Story
- Zoning
- R-3B
- Interior Layout
- Ceiling Fans(s), Crown Molding, Eat-in Kitchen, High Ceilings, Primary Bedroom Main Floor, Split Bedroom, Thermostat, Walk-In Closet(s)
- Interior Features
- Ceiling Fans(s), Crown Molding, Eat-in Kitchen, High Ceilings, Primary Bedroom Main Floor, Split Bedroom, Thermostat, Walk-In Closet(s)
- Floor
- Brick, Ceramic Tile, Hardwood
- Appliances
- Dishwasher, Disposal, Dryer, Electric Water Heater, Microwave, Range, Refrigerator, Washer
- Utilities
- BB/HS Internet Available, Cable Connected, Electricity Connected, Fire Hydrant, Phone Available, Public, Sewer Connected, Street Lights, Underground Utilities, Water Connected
- Heating
- Central, Electric
- Air Conditioning
- Central Air
- Fireplace Description
- Family Room, Wood Burning
- Exterior Construction
- Block, Stucco
- Exterior Features
- Irrigation System, Private Mailbox, Rain Gutters, Sidewalk, Sliding Doors
- Roof
- Shingle
- Foundation
- Block
- Pool
- No Pool
- Garage Carport
- 2 Car Garage
- Garage Spaces
- 2
- Garage Features
- Garage Door Opener, Garage Faces Rear
- Garage Dimensions
- 24x24
- Pets
- Allowed
- Flood Zone Code
- X
- Parcel ID
- 22-22-29-1844-00-010
- Legal Description
- COUNTRY CLUB TOWNHOUSE ESTATES SECTION NINE 8/92 LOT 1
Listing courtesy of COLDWELL BANKER REALTY. 407-647-1211
Selling Office: KELLER WILLIAMS WINTER PARK.Mortgage Calculator
StellarMLS is the source of this information via Internet Data Exchange Program. All listing information is deemed reliable but not guaranteed and should be independently verified through personal inspection by appropriate professionals. Listings displayed on this website may be subject to prior sale or removal from sale. Availability of any listing should always be independently verified. Listing information is provided for consumer personal, non-commercial use, solely to identify potential properties for potential purchase. All other use is strictly prohibited and may violate relevant federal and state law. Data last updated on