8234 Courtleigh Drive, Orlando, FL 32835
- $799,900
- 4
- BD
- 3
- BA
- 2,720
- SqFt




- Sold Price
- $799,900
- List Price
- $799,900
- Status
- Sold
- Days on Market
- 27
- Closing Date
- May 08, 2024
- MLS#
- O6179929
- Property Style
- Single Family
- Year Built
- 1993
- Bedrooms
- 4
- Bathrooms
- 3
- Living Area
- 2,720
- Lot Size
- 26,969
- Acres
- 0.62
- Total Acreage
- 1/2 to less than 1
- Legal Subdivision Name
- Courtleigh Park
- MLS Area Major
- Orlando/Metrowest/Orlo Vista
Property Description
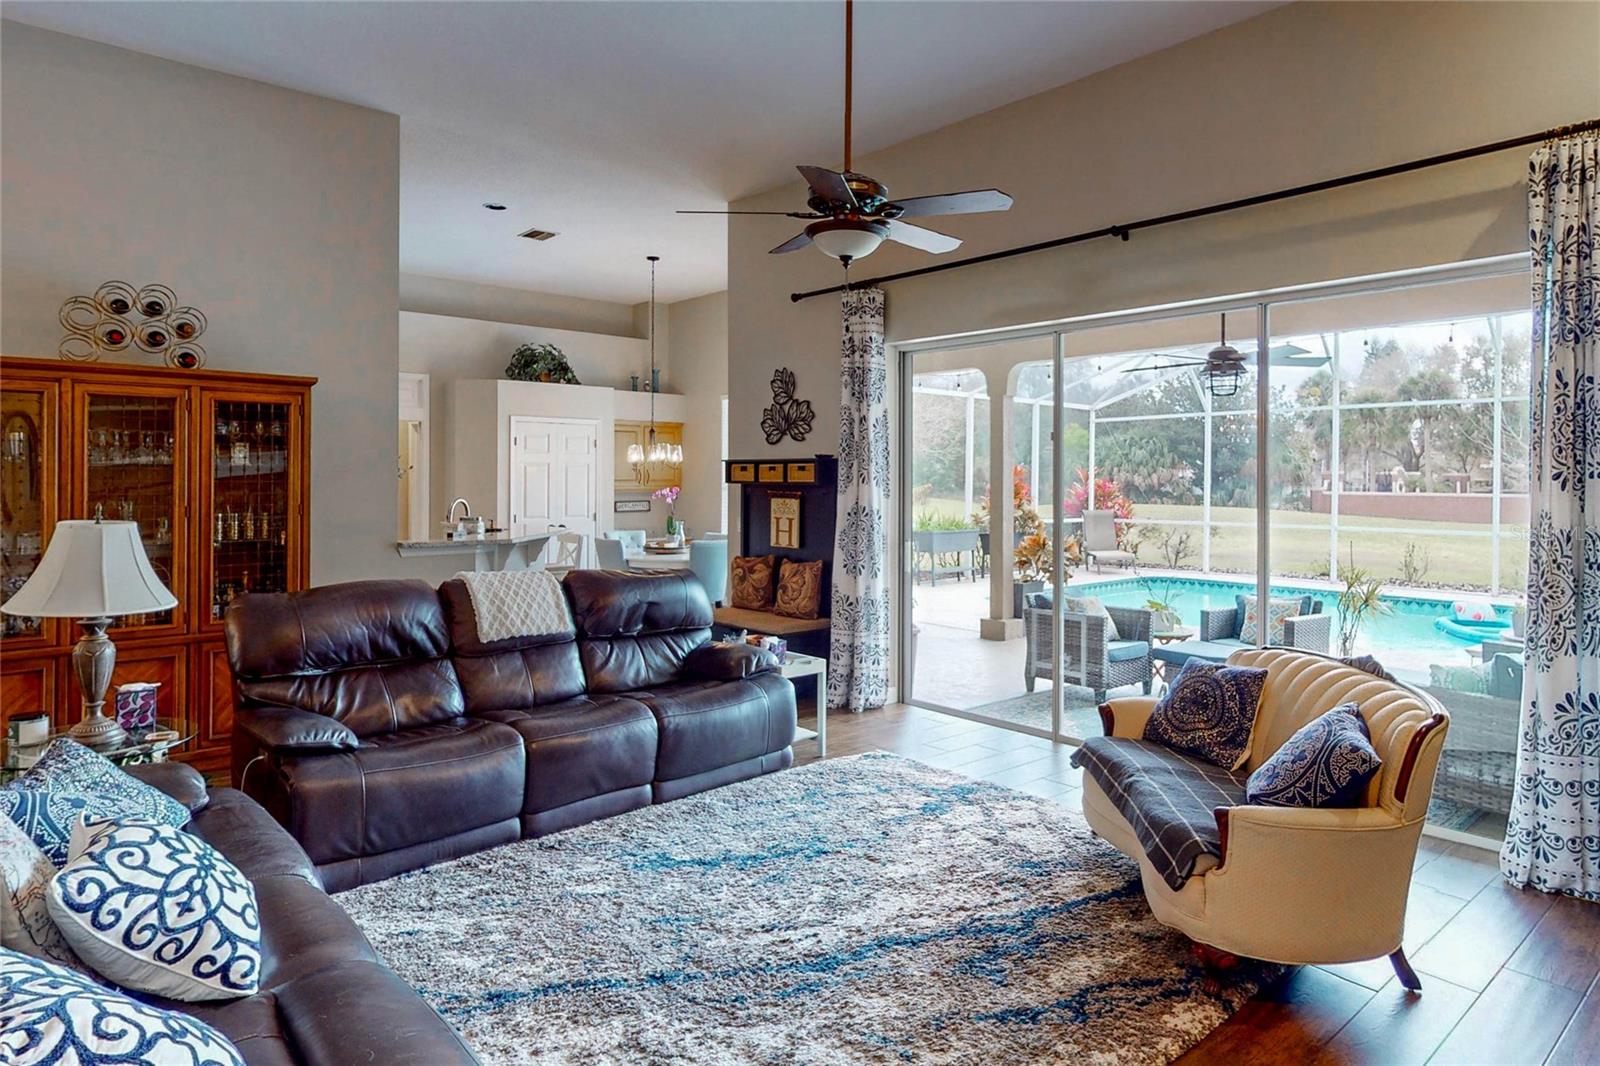
Great location, large lot, and a well maintained custom home built by J. Richard Watson. This beautiful home has a very smart and well designed layout that provides ample space, storage, and natural light. Large bedrooms and lots of closet space make it easy to stay organized. Upon entry you are greeted by 12 foot ceilings and a triple sliding glass door that disappears to open up the house to the large screened patio and pool overlooking an amazing green space with no rear neighbors. The Great Room includes custom built-in shelves that flank each side of the wood burning brick fireplace. Off to the left is the separate dining room with crown and chair rail molding. The kitchen offers an abundance of cabinet space, stainless steel appliances with double convection ovens, and granite countertops. A breakfast nook overlooks the porch and includes a built-in desk and pantry providing even more storage. Off the kitchen and separated by a pocket door are two oversized bedrooms that each have their own walk-in closet. The attached Jack & Jill bathroom gives each bedroom its own vanity area and linen closet. On the other side of the house there is an additional bedroom with a large closet and a hall bathroom that offers access to the pool. The primary bedroom is definitely a retreat; its large on-suite bathroom has new quartz countertops, garden tub, shower, and separate toilet room. Attached is a huge closet with divided shelving and lots of storage room. In addition, there is a coat closet in the foyer and another linen closet off the hall bath. The entire inside of the house has been freshly painted including doors and moldings. Newer roof and A/C make this house move-in ready. A 3-car garage with pull-down attic access adds to the storage possibilities. Mature landscaping on a .62 acre lot in a beautiful neighborhood with sidewalks, park, playground, and tennis courts make this one a true gem.
/u.realgeeks.media/homesinorlando/NextHome-Neighborhood-Realty-Logo-Horizontal-OrangeOnWhite-Web-RGB.jpg)
Additional Information
- Taxes
- $5537
- Minimum Lease
- 1-2 Years
- HOA Fee
- $507
- HOA Payment Schedule
- Semi-Annually
- Location
- Landscaped, Oversized Lot, Sidewalk, Paved
- Community Features
- No Deed Restriction
- Property Description
- One Story
- Zoning
- R-CE-C
- Interior Layout
- Built-in Features, Ceiling Fans(s), Chair Rail, Crown Molding, Eat-in Kitchen, High Ceilings, Open Floorplan, Primary Bedroom Main Floor, Solid Surface Counters, Split Bedroom, Thermostat, Walk-In Closet(s), Window Treatments
- Interior Features
- Built-in Features, Ceiling Fans(s), Chair Rail, Crown Molding, Eat-in Kitchen, High Ceilings, Open Floorplan, Primary Bedroom Main Floor, Solid Surface Counters, Split Bedroom, Thermostat, Walk-In Closet(s), Window Treatments
- Floor
- Carpet, Tile
- Appliances
- Built-In Oven, Cooktop, Dishwasher, Disposal, Dryer, Electric Water Heater, Ice Maker, Microwave, Refrigerator, Washer
- Utilities
- Cable Available, Electricity Connected, Phone Available, Public, Street Lights, Water Connected
- Heating
- Central, Electric
- Air Conditioning
- Central Air
- Exterior Construction
- Block, Stucco
- Exterior Features
- Irrigation System, Private Mailbox, Sidewalk, Sliding Doors
- Roof
- Shingle
- Foundation
- Slab
- Pool
- Private
- Pool Type
- Auto Cleaner, Outside Bath Access, Screen Enclosure, Solar Power Pump
- Garage Carport
- 3 Car Garage
- Garage Spaces
- 3
- Garage Features
- Driveway, Garage Door Opener, Garage Faces Side, Oversized
- Elementary School
- Windy Ridge Elem
- Middle School
- Chain Of Lakes Middle
- High School
- Olympia High
- Pets
- Allowed
- Flood Zone Code
- X
- Parcel ID
- 03-23-28-1827-01-130
- Legal Description
- COURTLEIGH PARK 24/12 LOT 113
Listing courtesy of THOMAS LYNNE REALTY GROUP LLC. 407-808-0899
Selling Office: KELLER WILLIAMS CLASSIC.Mortgage Calculator
StellarMLS is the source of this information via Internet Data Exchange Program. All listing information is deemed reliable but not guaranteed and should be independently verified through personal inspection by appropriate professionals. Listings displayed on this website may be subject to prior sale or removal from sale. Availability of any listing should always be independently verified. Listing information is provided for consumer personal, non-commercial use, solely to identify potential properties for potential purchase. All other use is strictly prohibited and may violate relevant federal and state law. Data last updated on