11133 Ledgement Lane, Windermere, FL 34786
- $997,500
- 4
- BD
- 5
- BA
- 3,229
- SqFt








- Sold Price
- $997,500
- List Price
- $997,500
- Status
- Sold
- Days on Market
- 3
- Closing Date
- Apr 05, 2024
- MLS#
- O6179908
- Property Style
- Single Family
- Architectural Style
- Other
- Year Built
- 2003
- Bedrooms
- 4
- Bathrooms
- 5
- Baths Half
- 2
- Living Area
- 3,229
- Lot Size
- 14,508
- Acres
- 0.33
- Total Acreage
- 1/4 to less than 1/2
- Legal Subdivision Name
- Glenmuir Unit 2
- MLS Area Major
- Windermere
Property Description
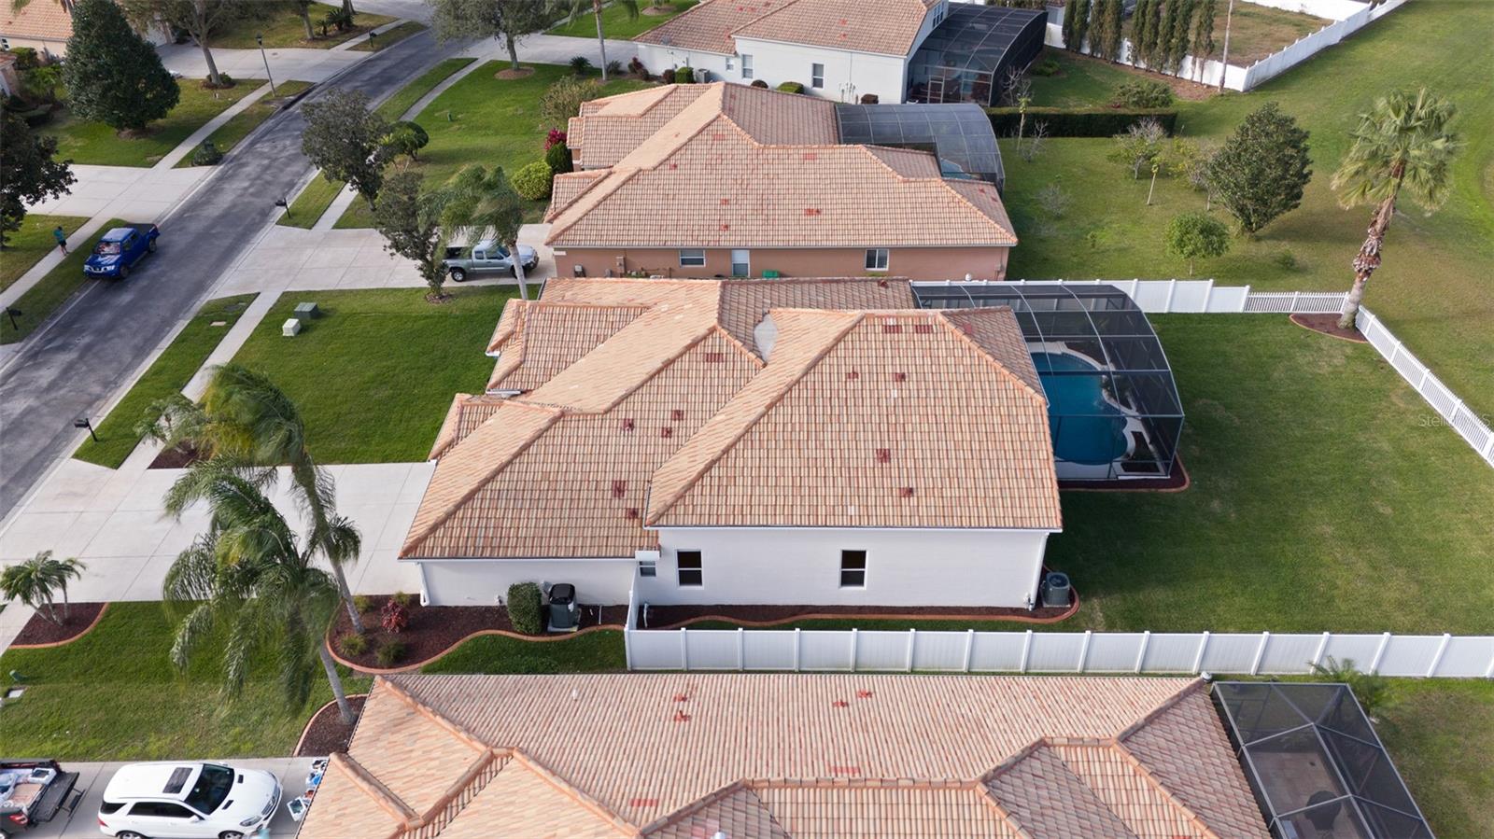
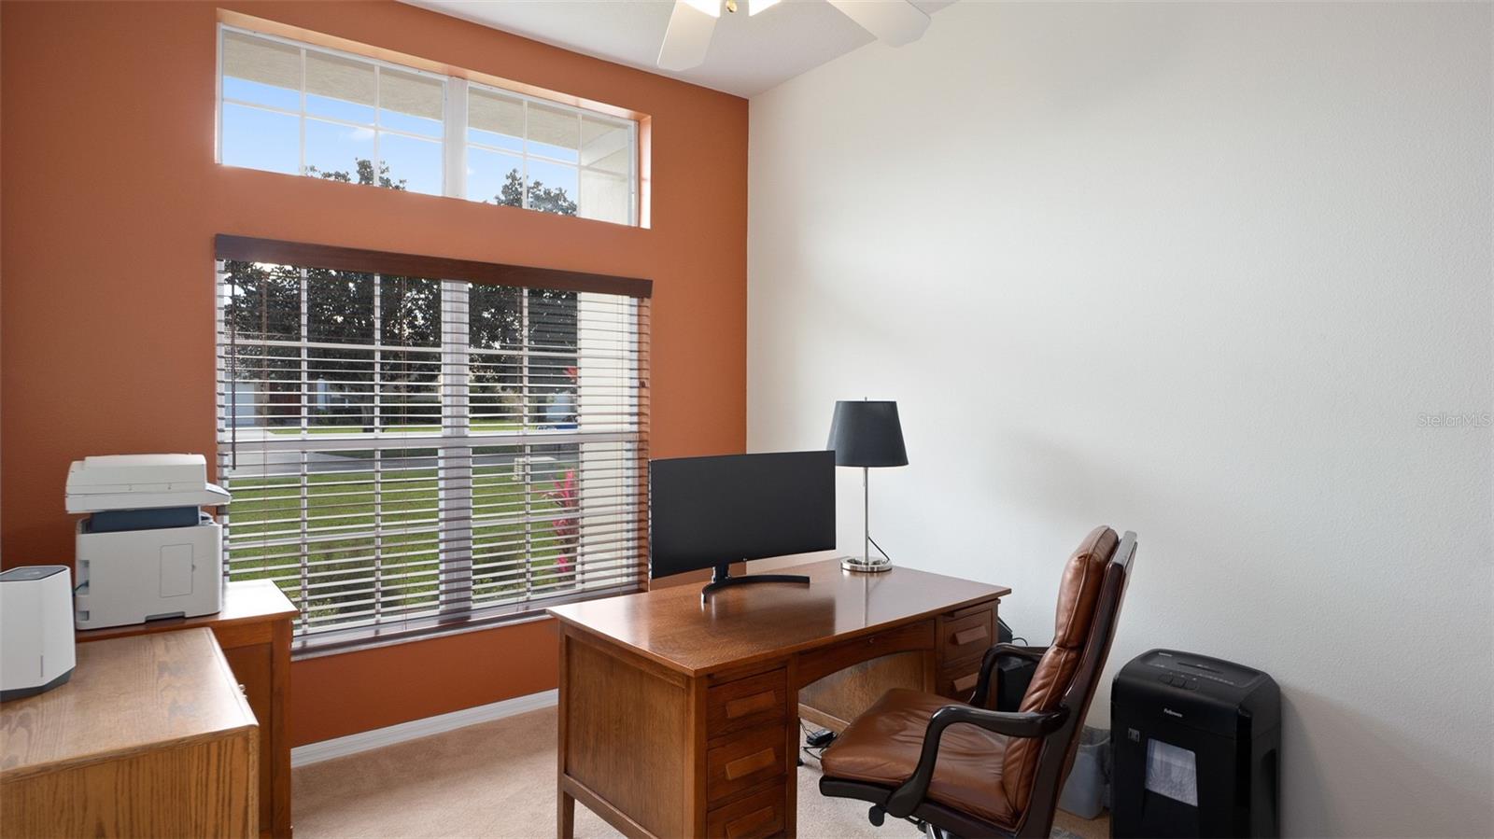
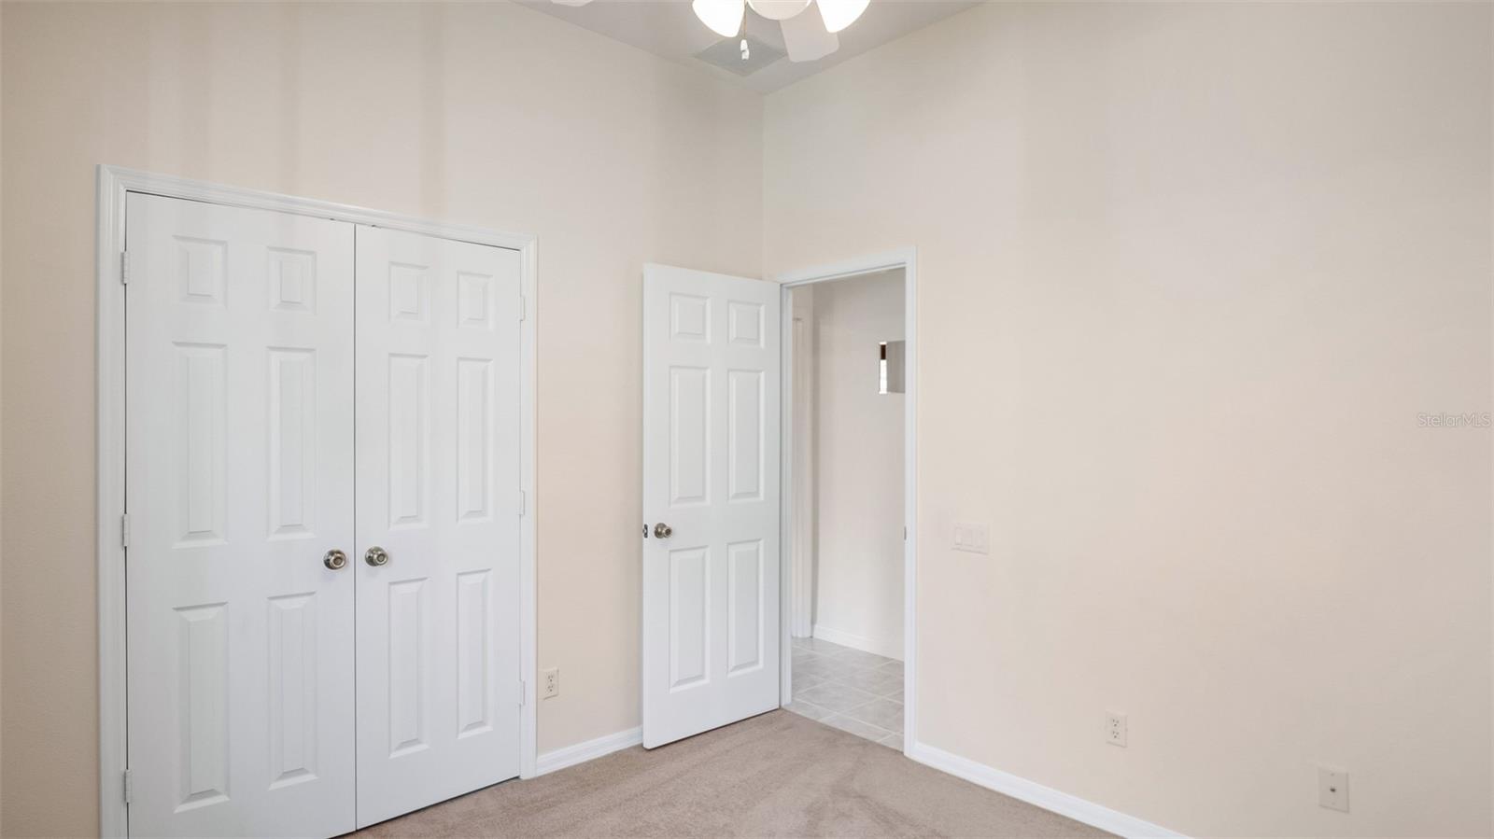
Ideally situated within the coveted gated community of GLENMUIR in WINDERMERE, presenting this immaculately maintained 4 bedroom, 3 full bathroom and 2 half bathroom property. Nestled on 1/3 acre, this PRIME LOT has spectacular pond WATER VIEWS enhanced by a NATURAL CONSERVATION area backdrop. This tile roof residence has a spacious and inviting foyer with high ceilings and plenty of windows that allow ample natural light to flow into the home. The formal living room and dining room are ideal for entertaining. There is a dedicated office to the left of the entry way (which could also be used as a den). At the heart of the home is the CHEF STYLE KITCHEN with newer appliances, granite countertops and backsplash (2020), wood cabinetry as well as center island flowing seamlessly into an informal breakfast/dining nook area. The open plan concept family room, the front room and the primary bedroom suite all have direct access and overlook the outdoor PRIVATE OASIS of the sparkling pool situated in a SCREENED-IN ENCLOSURE. The SALT WATER, SOLAR HEATED POOL features a waterfall and beach ledge. An outdoor bathroom services the patio/pool area. Beyond the enclosed pool area is a LARGE LANDSCAPED YARD complete with BOUNDARY FENCE. Combining the outdoor and indoor living spaces, enjoy true Florida living whether under the covered lanai or out on the open patio space. The laundry/utility room with sink leads to a TRIPLE CAR GARAGE whilst the driveway can accommodate additional guest cars. The spacious prime bedroom suite is a true retreat with a large walk-in closet together with ensuite bathroom consisting of a separate shower, tub, dual vanity sinks as well as a towel/linen closet. There are three further bedrooms on the first floor each well-appointed and with sizeable closet spaces. Upstairs there is an EXPANSIVE FLEX SPACE with stunning views, which can easily be used a movie theater, games room, exercise room or guest bedroom, and is serviced by its own half bathroom. Many UPGRADES including Trane a/c units (2018 and 2023), hybrid water heater (2015), ECO water softener system with 10-year warranty (2023), refrigerator (2023), dishwasher (2019), washer and dryer (2021), irrigation pump (2022), South Energy Star windows in the bonus room (2023), Liftmaster garage door openers with electronic locks (2020), resurfaced pool with color changing LED light (2019), recently replaced tile flooring (2023) and Shaw carpets, landscaping St Augustine lawn (2023). Glenmuir is conveniently located just minutes from local shops, restaurants, Disney, Universal and other theme parks, major highways, Orlando International airport as well as nearby top-rated schools both public and private. The community features a playground, picnic gazebo, basketball court and ponds. Don’t miss out on this gem, book your viewing today!
/u.realgeeks.media/homesinorlando/NextHome-Neighborhood-Realty-Logo-Horizontal-OrangeOnWhite-Web-RGB.jpg)
Additional Information
- Taxes
- $5717
- Minimum Lease
- 8-12 Months
- HOA Fee
- $150
- HOA Payment Schedule
- Monthly
- Maintenance Includes
- Common Area Taxes, Maintenance Grounds, Management, Private Road, Recreational Facilities, Security
- Location
- Conservation Area, In County, Landscaped, Level, Sidewalk
- Community Features
- Deed Restrictions, Gated Community - No Guard, Park, Playground, Sidewalks
- Property Description
- Two Story
- Zoning
- P-D
- Interior Layout
- Ceiling Fans(s), Crown Molding, Dry Bar, Eat-in Kitchen, High Ceilings, Kitchen/Family Room Combo, Living Room/Dining Room Combo, Open Floorplan, Primary Bedroom Main Floor, Solid Surface Counters, Solid Wood Cabinets, Walk-In Closet(s), Window Treatments
- Interior Features
- Ceiling Fans(s), Crown Molding, Dry Bar, Eat-in Kitchen, High Ceilings, Kitchen/Family Room Combo, Living Room/Dining Room Combo, Open Floorplan, Primary Bedroom Main Floor, Solid Surface Counters, Solid Wood Cabinets, Walk-In Closet(s), Window Treatments
- Floor
- Carpet, Ceramic Tile
- Appliances
- Dishwasher, Electric Water Heater, Microwave, Range, Refrigerator, Water Softener
- Utilities
- BB/HS Internet Available, Cable Connected, Electricity Connected, Public, Sprinkler Well, Street Lights, Underground Utilities
- Heating
- Central, Electric, Zoned
- Air Conditioning
- Central Air, Zoned
- Fireplace Description
- Electric, Free Standing
- Exterior Construction
- Block, Stucco
- Exterior Features
- Irrigation System, Lighting, Rain Gutters, Sliding Doors
- Roof
- Tile
- Foundation
- Slab
- Pool
- Private
- Pool Type
- Child Safety Fence, Chlorine Free, Deck, Heated, Lighting, Outside Bath Access, Salt Water, Screen Enclosure, Solar Heat
- Garage Carport
- 3 Car Garage
- Garage Spaces
- 3
- Garage Features
- Garage Door Opener, Off Street
- Elementary School
- Windermere Elem
- Middle School
- Bridgewater Middle
- High School
- Windermere High School
- Fences
- Fenced
- Water View
- Pond
- Water Frontage
- Pond
- Pets
- Allowed
- Flood Zone Code
- X
- Parcel ID
- 19-23-28-3101-01-640
- Legal Description
- GLENMUIR UT 2 51/42 LOT 164
Listing courtesy of CORCORAN PREMIER REALTY. 407-965-1155
Selling Office: FLORIDA REALTY INVESTMENTS.Mortgage Calculator
StellarMLS is the source of this information via Internet Data Exchange Program. All listing information is deemed reliable but not guaranteed and should be independently verified through personal inspection by appropriate professionals. Listings displayed on this website may be subject to prior sale or removal from sale. Availability of any listing should always be independently verified. Listing information is provided for consumer personal, non-commercial use, solely to identify potential properties for potential purchase. All other use is strictly prohibited and may violate relevant federal and state law. Data last updated on