828 Liliana Drive, Deland, FL 32724
- $550,000
- 3
- BD
- 3
- BA
- 2,289
- SqFt




- Sold Price
- $550,000
- List Price
- $569,990
- Status
- Sold
- Days on Market
- 102
- Closing Date
- May 28, 2024
- MLS#
- O6179820
- Property Style
- Single Family
- New Construction
- Yes
- Year Built
- 2023
- Bedrooms
- 3
- Bathrooms
- 3
- Living Area
- 2,289
- Lot Size
- 6,500
- Acres
- 0.19
- Total Acreage
- 0 to less than 1/4
- Building Name
- Kolter Homes
- Legal Subdivision Name
- Reserve At Victoria Phase Ii
- MLS Area Major
- Deland
Property Description
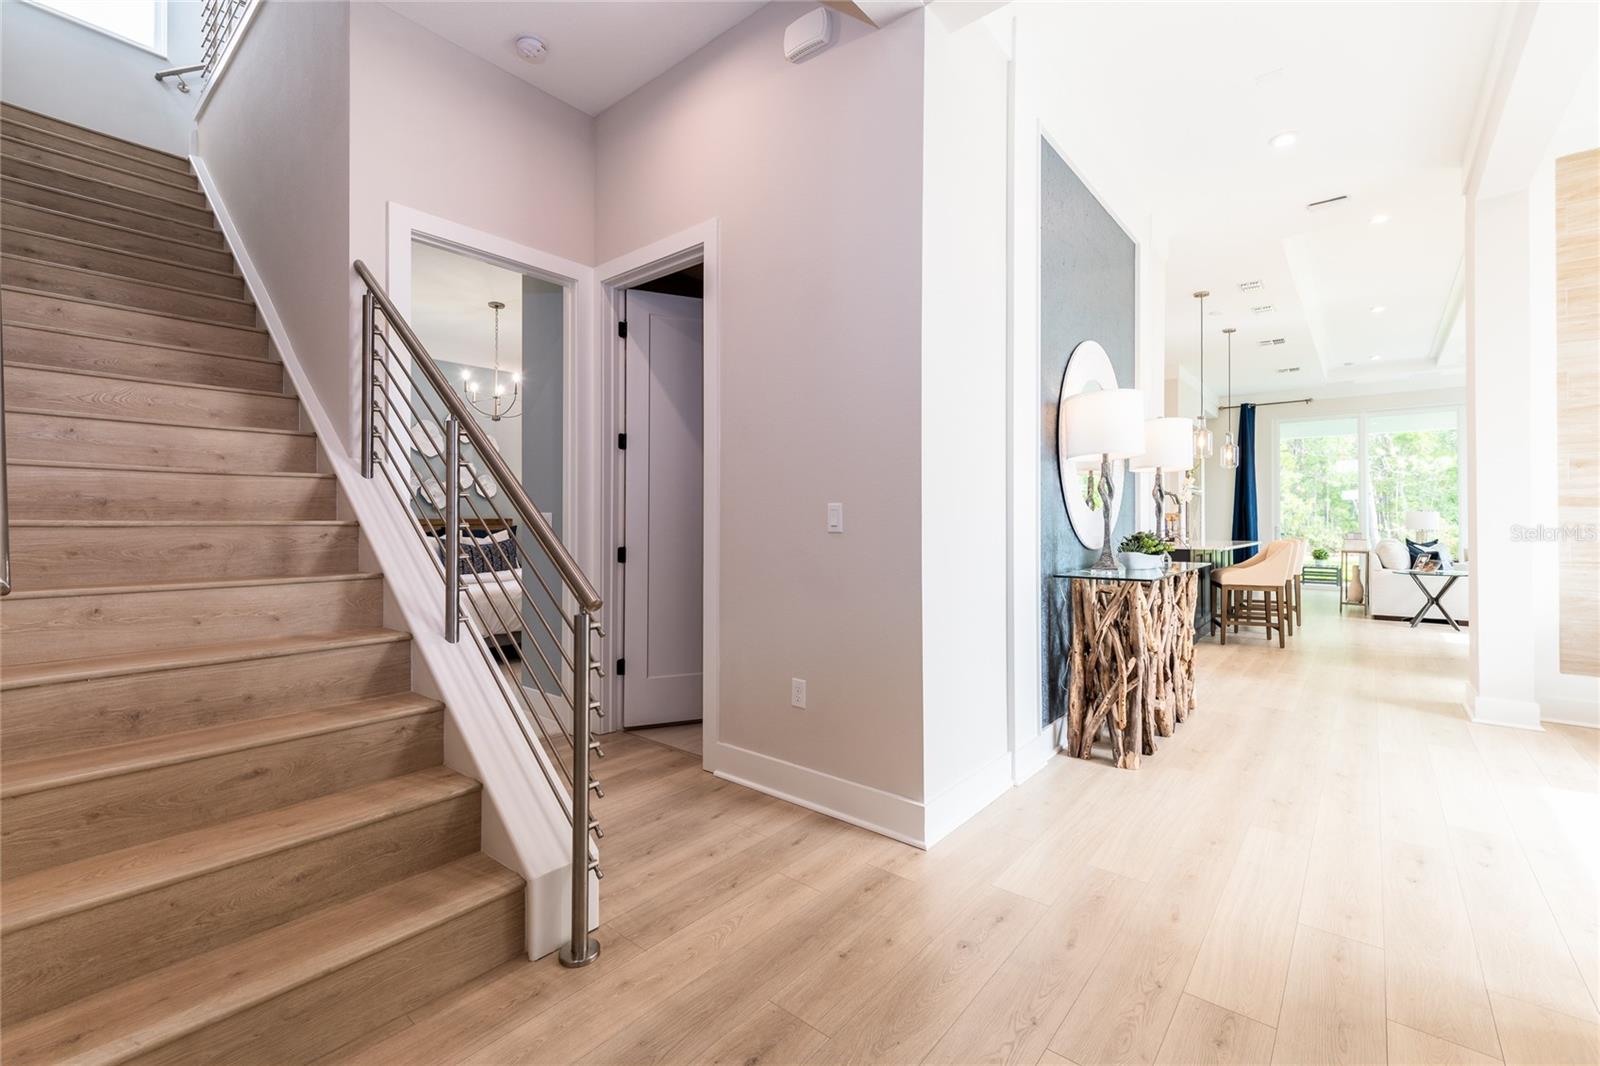
Pre-Construction. To be built. Model photos used for reference. This top selling Madison Floorplan is a 3 Bedroom home sitting on a beautifully landscaped waterfront homesite. Natural light flows through the many oversized windows. The home's spacious main living area overlooks the covered lanai through a large 16x10 foot sliding glass door. A centrally located, professionally designed, kitchen features luxury quartz Artisan-style countertops, white cabinetry with roll-out tray storage and cabinet crown molding, stainless steel appliances, and a walk-in pantry. The Flex Space in the front of the home can be used as a home office, living area, or even as a formal Dining Room. This home features laminate wood flooring and designer light fixtures as well.
/u.realgeeks.media/homesinorlando/NextHome-Neighborhood-Realty-Logo-Horizontal-OrangeOnWhite-Web-RGB.jpg)
Additional Information
- Taxes
- $1247
- HOA Fee
- $245
- HOA Payment Schedule
- Monthly
- Maintenance Includes
- Maintenance Grounds
- Community Features
- Sidewalks, No Deed Restriction
- Property Description
- One Story
- Zoning
- R
- Interior Layout
- Eat-in Kitchen, High Ceilings, Open Floorplan, Primary Bedroom Main Floor, Split Bedroom, Tray Ceiling(s), Walk-In Closet(s)
- Interior Features
- Eat-in Kitchen, High Ceilings, Open Floorplan, Primary Bedroom Main Floor, Split Bedroom, Tray Ceiling(s), Walk-In Closet(s)
- Floor
- Carpet, Laminate, Tile
- Appliances
- Built-In Oven, Cooktop, Dishwasher, Disposal, Microwave, Range Hood
- Utilities
- BB/HS Internet Available, Cable Available
- Heating
- Central
- Air Conditioning
- Central Air
- Exterior Construction
- Block, Concrete
- Exterior Features
- Irrigation System, Lighting, Sidewalk, Sliding Doors
- Roof
- Shingle
- Foundation
- Slab
- Pool
- No Pool
- Garage Carport
- 2 Car Garage
- Garage Spaces
- 2
- Garage Features
- Garage Door Opener
- Water View
- Lake
- Water Frontage
- Lake
- Pets
- Allowed
- Flood Zone Code
- X
- Parcel ID
- 702307002580
- Legal Description
- 23-17-30 LOT 258 RESERVE AT VICTORIA PHASE 2 MB 63 PGS 43-50 INC PER OR 8207 PG 4167
Listing courtesy of KSH REALTY LLC. 954-931-0691
Selling Office: KSH REALTY LLC.Mortgage Calculator
StellarMLS is the source of this information via Internet Data Exchange Program. All listing information is deemed reliable but not guaranteed and should be independently verified through personal inspection by appropriate professionals. Listings displayed on this website may be subject to prior sale or removal from sale. Availability of any listing should always be independently verified. Listing information is provided for consumer personal, non-commercial use, solely to identify potential properties for potential purchase. All other use is strictly prohibited and may violate relevant federal and state law. Data last updated on