13729 Cepheus Drive, Orlando, FL 32828
- $492,500
- 3
- BD
- 2
- BA
- 1,729
- SqFt




- Sold Price
- $492,500
- List Price
- $495,000
- Status
- Sold
- Days on Market
- 16
- Closing Date
- Mar 29, 2024
- MLS#
- O6179771
- Property Style
- Single Family
- Architectural Style
- Traditional
- Year Built
- 2007
- Bedrooms
- 3
- Bathrooms
- 2
- Living Area
- 1,729
- Lot Size
- 6,655
- Acres
- 0.15
- Total Acreage
- 0 to less than 1/4
- Legal Subdivision Name
- Avalon Park Northwest Village Phases 2 3 & 4
- MLS Area Major
- Orlando/Alafaya/Waterford Lakes
Property Description
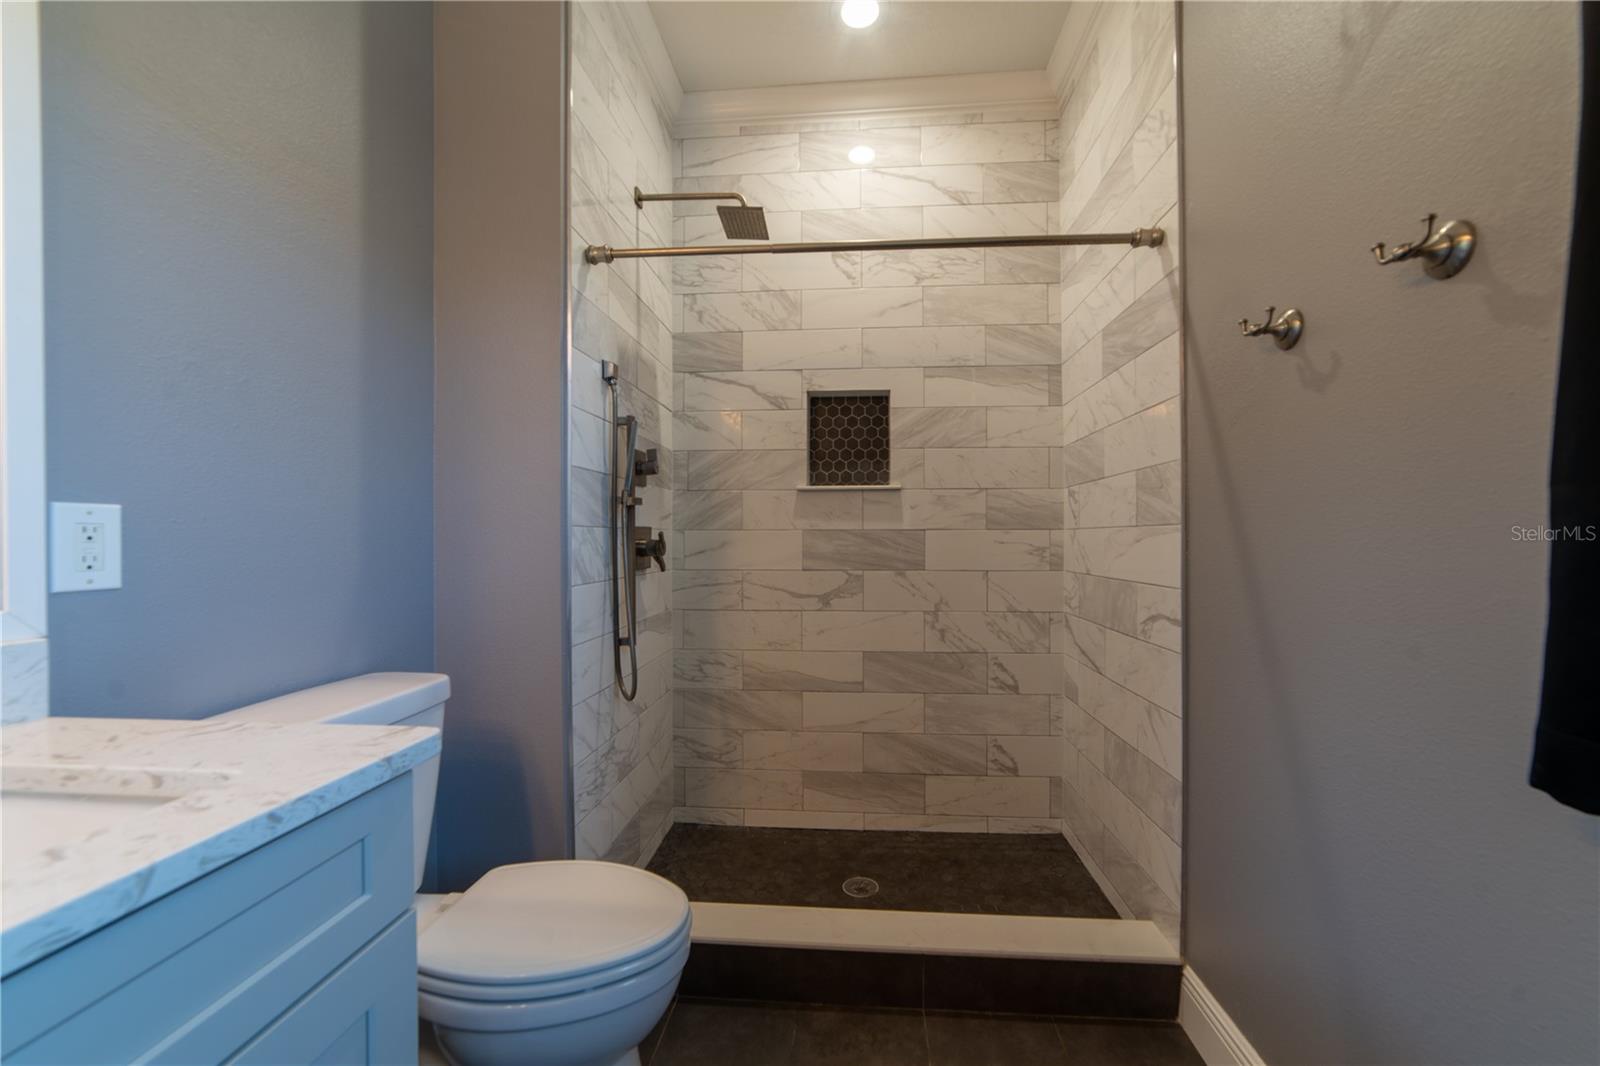
Welcome to this meticulously upgraded and thoughtfully enhanced residence, where every corner exudes sophistication and comfort. Situated in a serene neighborhood, this home presents a harmonious blend of modern luxury and timeless charm. As you step inside, you're greeted by an ambiance of elegance and warmth, accentuated by the seamless flow of the luxury wood-inspired ceramic tile flooring, which extends gracefully throughout the entire home. The inviting living spaces boast crown molding and upgraded baseboards, adding a touch of refinement to every room. Prepare to be captivated by the heart of the home – the newly remodeled kitchen, a chef's dream come true. Crafted with meticulous attention to detail, this culinary masterpiece features painted cabinets, a stylish backsplash, and quartz waterfall countertops that exude opulence. The addition of a pop-up outlet in the countertop ensures convenience, while brand-new kitchen appliances elevate both form and function. This space seamlessly merges aesthetics with practicality, offering the perfect setting for culinary creativity and delightful gatherings. Adjacent to the kitchen, the cozy family room invites relaxation, adorned with interior plantation vinyl shutters and equipped with a ceiling fan for added comfort. Step outside onto the brick paver back patio extension, where alfresco dining and entertaining await amidst the tranquility of the lush surroundings. Enclosed by a vinyl privacy fence, the backyard provides a secluded oasis for outdoor enjoyment and peaceful retreats. Retreat to the luxurious sanctuary of the master suite, where a meticulously crafted master bathroom awaits. Recently renovated with quartz countertops, a vanity, and exquisite tile flooring, this spa-like haven offers a serene escape from the stresses of daily life. Additional storage space ensures practicality without compromising on style. The home further boasts a second beautifully remodeled bathroom, featuring quartz countertops, a vanity, and tasteful tile flooring, reflecting the same level of attention to detail found throughout the residence. Beyond the aesthetic enhancements, practical upgrades enhance the comfort and efficiency of daily living. A new roof, installed in August 2021, provides peace of mind and adds significant value to the property, while a newer HVAC system ensures optimal climate control year-round. Other notable upgrades include a newer water heater, a garbage disposal, and ceiling fans strategically placed throughout the house and back patio. Indulge in the lifestyle of your dreams with this exquisite residence, where every detail has been meticulously curated to offer unparalleled comfort, style, and sophistication. Don't miss the opportunity to make this your new home – schedule a viewing today and experience the epitome of luxurious living.
/u.realgeeks.media/homesinorlando/NextHome-Neighborhood-Realty-Logo-Horizontal-OrangeOnWhite-Web-RGB.jpg)
Additional Information
- Taxes
- $5795
- Minimum Lease
- 1-2 Years
- HOA Fee
- $388
- HOA Payment Schedule
- Quarterly
- Maintenance Includes
- Cable TV, Pool, Pool
- Location
- Paved
- Community Features
- Community Mailbox, Deed Restrictions, Dog Park, Playground, Pool, Sidewalks, Tennis Courts
- Property Description
- One Story
- Zoning
- A-2
- Interior Layout
- Ceiling Fans(s), Kitchen/Family Room Combo, Living Room/Dining Room Combo
- Interior Features
- Ceiling Fans(s), Kitchen/Family Room Combo, Living Room/Dining Room Combo
- Floor
- Ceramic Tile, Tile
- Appliances
- Dishwasher, Disposal, Microwave, Range, Refrigerator
- Utilities
- Cable Available
- Heating
- Central
- Air Conditioning
- Central Air
- Exterior Construction
- Block, Stucco
- Exterior Features
- Sidewalk, Sprinkler Metered
- Roof
- Shingle
- Foundation
- Slab
- Pool
- Community
- Garage Carport
- 2 Car Garage
- Garage Spaces
- 2
- Garage Features
- Driveway, Garage Door Opener, Garage Faces Rear, On Street
- Fences
- Vinyl
- Pets
- Allowed
- Flood Zone Code
- x
- Parcel ID
- 06-23-32-1007-01-320
- Legal Description
- AVALON PARK NORTHWEST VILLAGE PHASES 2,3 & 4 63/94 LOT 132
Listing courtesy of THE CARVAJAL GROUP. 321-418-7101
Selling Office: SHORES REAL ESTATE.Mortgage Calculator
StellarMLS is the source of this information via Internet Data Exchange Program. All listing information is deemed reliable but not guaranteed and should be independently verified through personal inspection by appropriate professionals. Listings displayed on this website may be subject to prior sale or removal from sale. Availability of any listing should always be independently verified. Listing information is provided for consumer personal, non-commercial use, solely to identify potential properties for potential purchase. All other use is strictly prohibited and may violate relevant federal and state law. Data last updated on