14836 Harvest Street, Orlando, FL 32824
- $407,990
- 3
- BD
- 3
- BA
- 1,669
- SqFt




- Sold Price
- $407,990
- List Price
- $407,990
- Status
- Sold
- Days on Market
- 66
- Closing Date
- Aug 22, 2024
- MLS#
- O6179740
- Property Style
- Townhouse
- New Construction
- Yes
- Year Built
- 2024
- Bedrooms
- 3
- Bathrooms
- 3
- Baths Half
- 1
- Living Area
- 1,669
- Lot Size
- 2,001
- Acres
- 0.05
- Total Acreage
- 0 to less than 1/4
- Building Name
- N/A
- Legal Subdivision Name
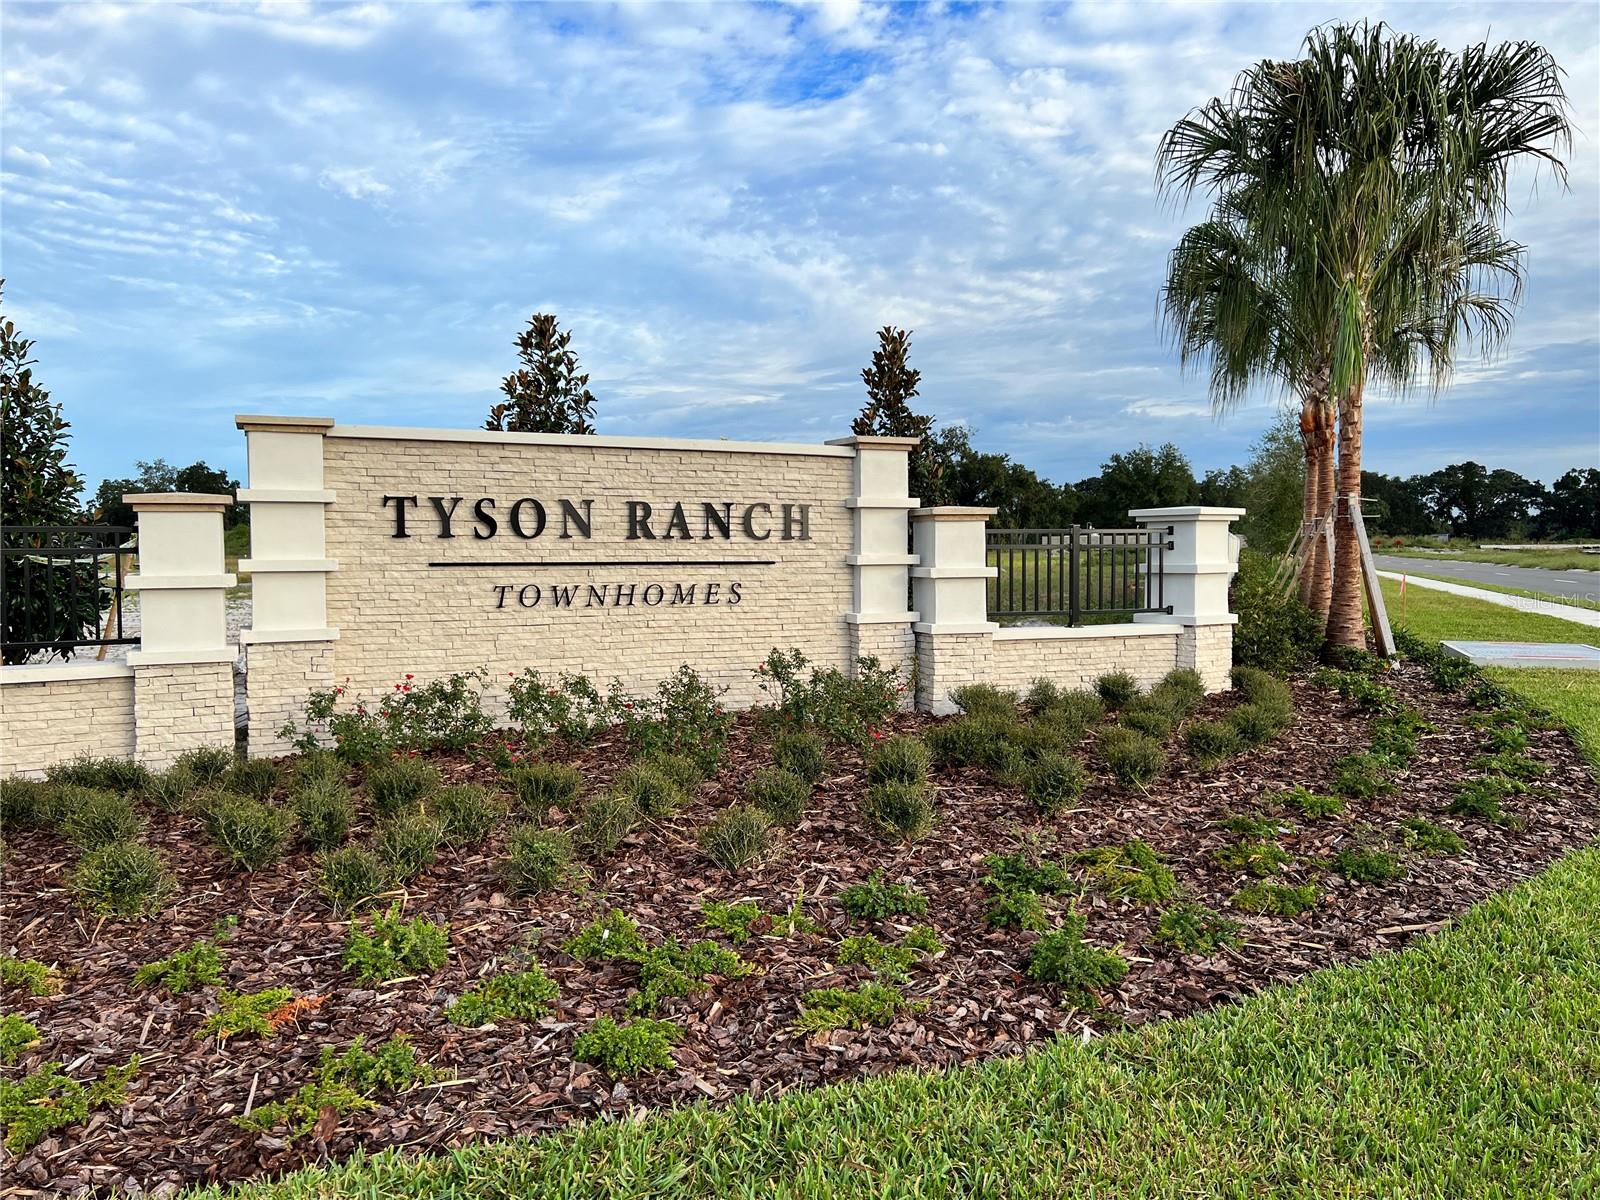
- Tyson Ranch Townhomes
- MLS Area Major
- Orlando/Taft / Meadow woods
Property Description
Under Construction. Welcome to 14836 Harvest Street! Upon entry, you immediately appreciate the large, open-concept great room / kitchen combination. The large, L-shaped kitchen delivers tons of cabinet storage, an island with more storage and seating, and a roomy pantry. Natural light streams in the window located above the kitchen sink, keeping this space light and bright. A powder bath and storage closet are conveniently located just off the great room. A sliding glass door from the dining area leads you to the covered lanai, a great space for enjoying the beautiful Florida evenings or your morning cup of coffee. The large owner's retreat boasts 2 closets and an impressive en-suite bath. This room features dual sinks on an extended vanity, a garden tub, a separate shower, and a private, enclosed water closet. 2 separate bedrooms are located to the rear of the home and share a bath located in the main hall, along with the washer / dryer hookups.
/u.realgeeks.media/homesinorlando/NextHome-Neighborhood-Realty-Logo-Horizontal-OrangeOnWhite-Web-RGB.jpg)
Additional Information
- Taxes
- $297
- Minimum Lease
- 6 Months
- Hoa Fee
- $222
- HOA Payment Schedule
- Monthly
- Maintenance Includes
- Pool, Maintenance Grounds
- Location
- Sidewalk, Paved
- Community Features
- Community Mailbox, Gated Community - No Guard, Irrigation-Reclaimed Water, Park, Playground, Pool, Sidewalks, No Deed Restriction
- Property Description
- Two Story
- Zoning
- RES
- Interior Layout
- Kitchen/Family Room Combo, Open Floorplan, Solid Surface Counters, Thermostat, Walk-In Closet(s)
- Interior Features
- Kitchen/Family Room Combo, Open Floorplan, Solid Surface Counters, Thermostat, Walk-In Closet(s)
- Floor
- Carpet, Ceramic Tile
- Appliances
- Dishwasher, Disposal, Microwave, Range
- Utilities
- Electricity Available, Phone Available, Sewer Available, Sprinkler Meter, Sprinkler Recycled, Underground Utilities, Water Available
- Heating
- Central, Electric, Exhaust Fan, Radiant Ceiling
- Air Conditioning
- Central Air
- Exterior Construction
- Block, Stucco, Vinyl Siding, Wood Frame
- Exterior Features
- Lighting, Rain Gutters, Sidewalk
- Roof
- Shingle
- Foundation
- Slab
- Pool
- Community
- Garage Carport
- 2 Car Garage
- Garage Spaces
- 2
- Garage Features
- Garage Door Opener
- Middle School
- South Creek Middle
- High School
- Cypress Creek High
- Pets
- Allowed
- Pet Size
- Medium (36-60 Lbs.)
- Flood Zone Code
- X
- Parcel ID
- 33-24-30-7627-01-560
- Legal Description
- TYSON RANCH TOWNHOMES-PHASE 2 113/46 LOT156
Listing courtesy of KELLER WILLIAMS ADVANTAGE REALTY. 407-977-7600
Selling Office: SUNSTAR REALTY FL INC.Mortgage Calculator
StellarMLS is the source of this information via Internet Data Exchange Program. All listing information is deemed reliable but not guaranteed and should be independently verified through personal inspection by appropriate professionals. Listings displayed on this website may be subject to prior sale or removal from sale. Availability of any listing should always be independently verified. Listing information is provided for consumer personal, non-commercial use, solely to identify potential properties for potential purchase. All other use is strictly prohibited and may violate relevant federal and state law. Data last updated on