9020 Sonoma Coast Drive, Winter Garden, FL 34787
- $1,025,000
- 5
- BD
- 4
- BA
- 3,911
- SqFt











- Sold Price
- $1,025,000
- List Price
- $1,025,000
- Status
- Sold
- Days on Market
- 0
- Closing Date
- Feb 16, 2024
- MLS#
- O6179722
- Property Style
- Single Family
- Architectural Style
- Florida
- Year Built
- 2022
- Bedrooms
- 5
- Bathrooms
- 4
- Baths Half
- 1
- Living Area
- 3,911
- Lot Size
- 10,434
- Acres
- 0.24
- Total Acreage
- 0 to less than 1/4
- Legal Subdivision Name
- Waterleigh Ph 3b 3c & 3d
- Complex/Comm Name
- Waterleigh
- MLS Area Major
- Winter Garden/Oakland
Property Description
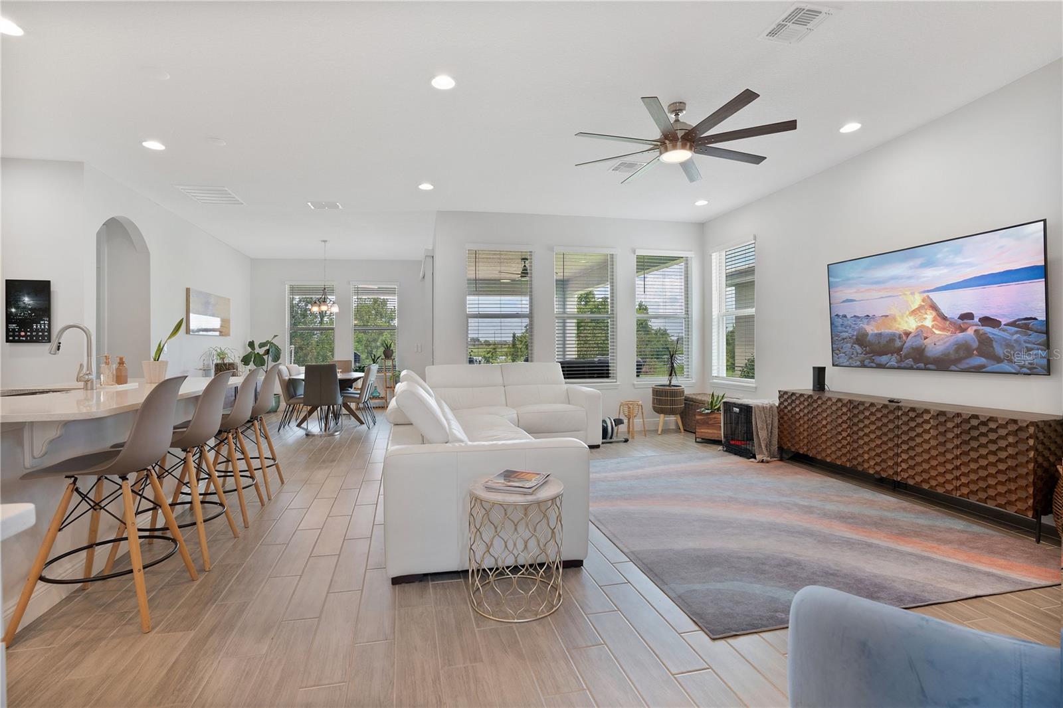
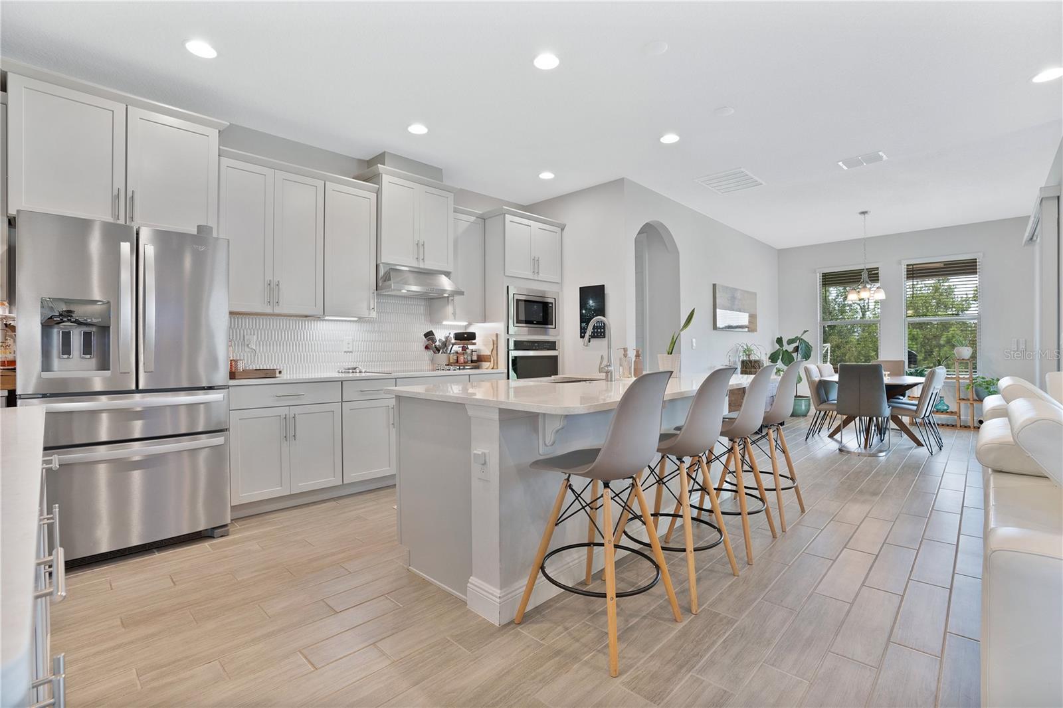
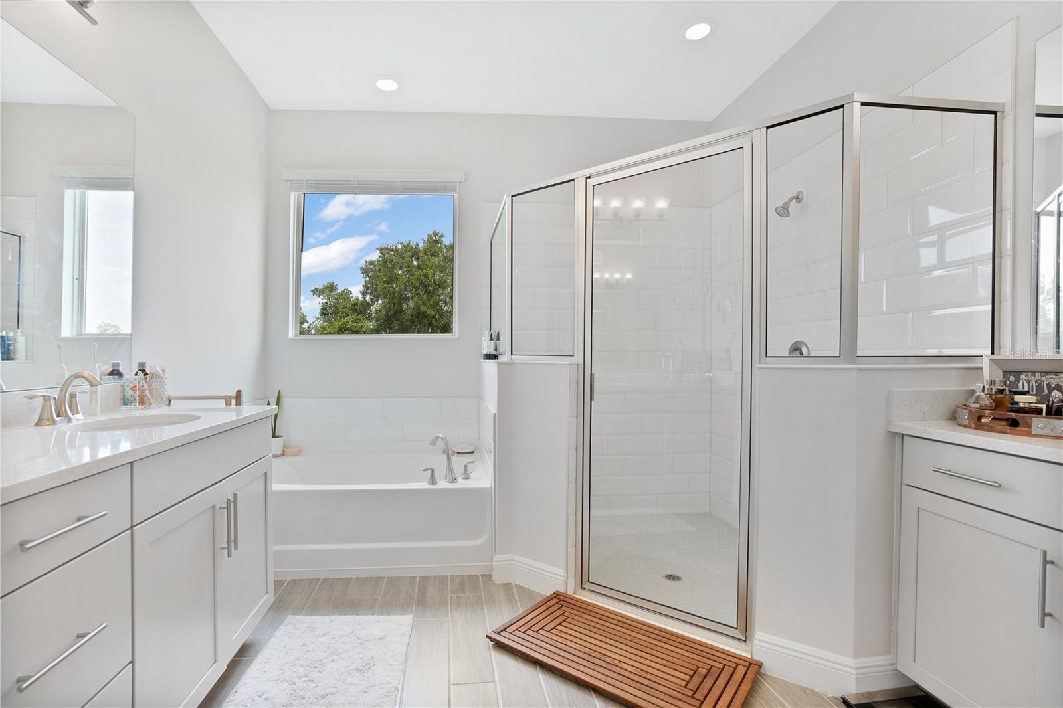
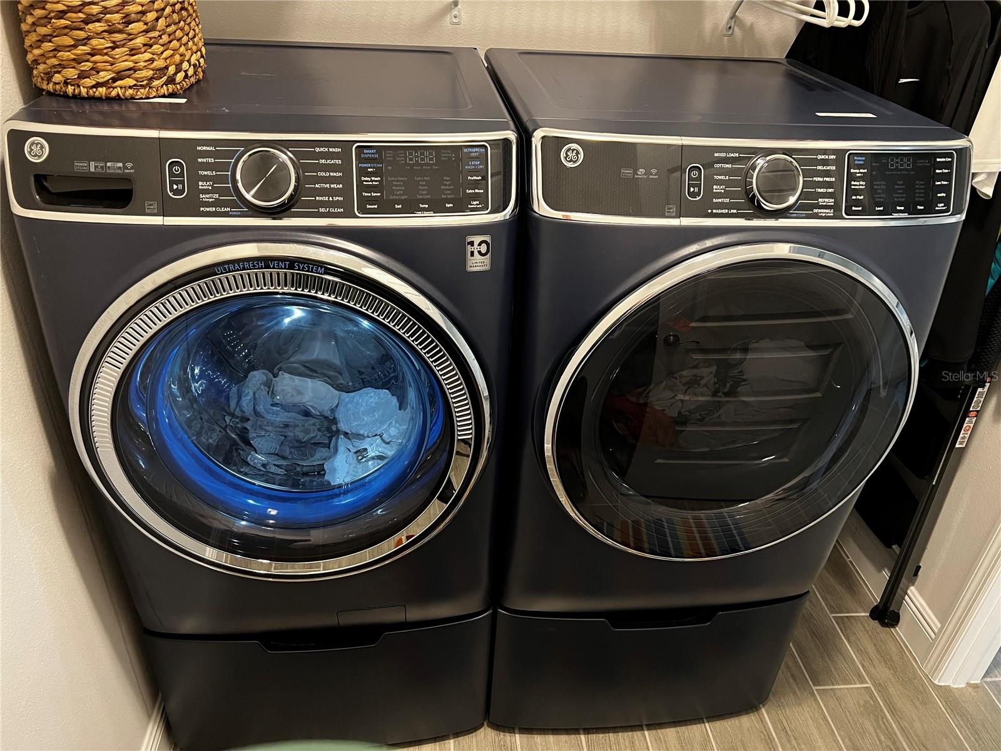
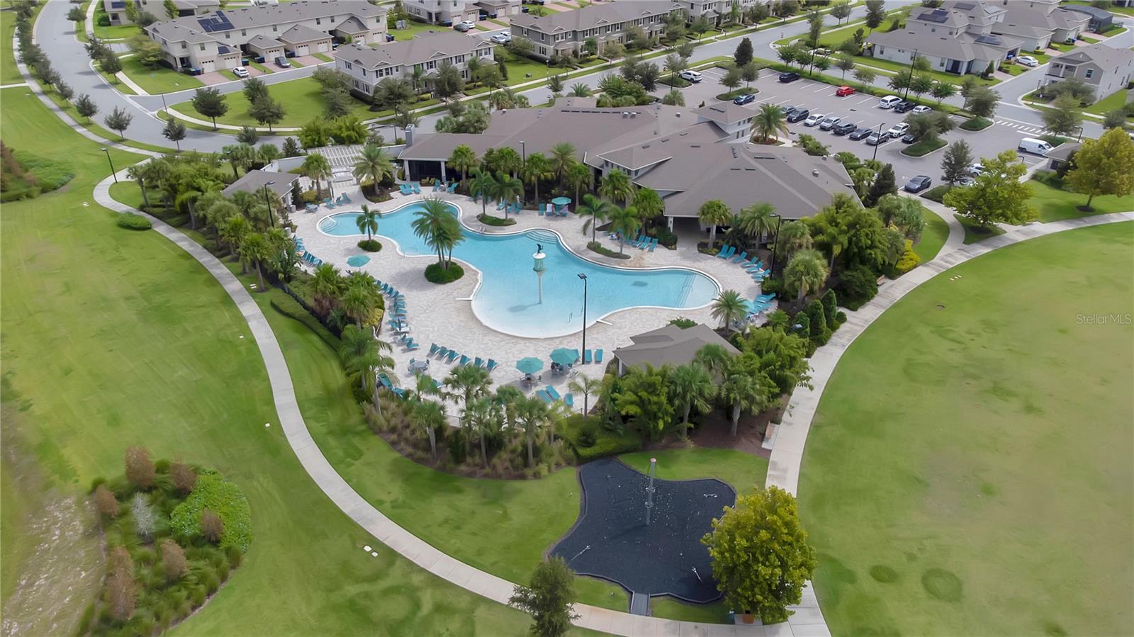
Instant Equity, Now over $56K lower than Realtor.com Core Logic Estimated Value!!! (As of 9/28/23) Motivated Seller. Welcome Home to your new Oasis!!! This beautifully appointed Emerald built home (A DR Horton Company) in the highly desirable Waterleigh lake filled community really has it all. Resort style amenities throughout with 3 pools (2 are lakefront), 2 Clubhouses, Gym, Playgrounds, Bike & Walking Paths, Beach Volleyball & Tennis Courts plus numerous Parks & Activity Fields. With organized community activities from Movie Nights in the Park, Food Trucks and even Summer Camps you'll get to know your new neighbors in no time. This spacious 5BR/3.5BA tile roof home sits on a large lakefront lot with the back facing due West for breathtaking watercolor sunsets on most evenings and cows across the lake in the mornings. It's the perfect place to wind down, enjoy nature and have an evening glass of wine. This large, family sized home boasts stylish backsplashes in the kitchen and wet bar areas with stone surfaces throughout. The downstairs Master BR has tray ceilings, a designer fan, doorway access to the back porch and a huge walk-in closet. The Master Bathroom has plenty of natural light with a large Soaking Tub and Hexagonal style tile in the oversized shower with 2 separate sink stations. There is a large bonus/game rooms upstairs for additional entertaining + the additional 4 BR's + Baths. The home is still virtually new and has many extras added by the current owners like the Upgraded Pavers (widened driveway, garbage can pad and large entertaining area off of the back porch), Epoxied Garage Floor, 3 Overhead Racks for Extra Storage, Tesla Charging Outlet, "Closet's by Design" Closet System, Stylish Ceiling Fans, Water Filtration System, and High End Whirlpool Washer & Dryer on Pedestals to name a few. The HOA handles handles the lawn care and irrigation plus maintains the amenities which is very nice. DR Horton - Emerald will not have any new North Haven homes available in Waterleigh until the Summer of 2024 so this is a unique opportunity to get yours now. For other design ideas check out the North Haven model in phase 2. Schedule your appointment today to see this beautiful lakefront home! **All information in the listing is deemed to be accurate but should be confirmed by the buyer(s) and their representative(s)**
/u.realgeeks.media/homesinorlando/NextHome-Neighborhood-Realty-Logo-Horizontal-OrangeOnWhite-Web-RGB.jpg)
Additional Information
- Taxes
- $2627
- Minimum Lease
- 6 Months
- HOA Fee
- $201
- HOA Payment Schedule
- Monthly
- Maintenance Includes
- Pool, Maintenance Grounds, Management, Recreational Facilities
- Location
- Landscaped, Sidewalk, Paved
- Community Features
- Clubhouse, Community Mailbox, Deed Restrictions, Fishing, Fitness Center, Golf Carts OK, Irrigation-Reclaimed Water, Lake, No Truck/RV/Motorcycle Parking, Park, Playground, Pool, Sidewalks, Tennis Courts, Waterfront
- Property Description
- Two Story
- Zoning
- P-D
- Interior Layout
- Ceiling Fans(s), Crown Molding, Eat-in Kitchen, High Ceilings, Kitchen/Family Room Combo, Primary Bedroom Main Floor, Smart Home, Solid Surface Counters, Solid Wood Cabinets, Thermostat, Tray Ceiling(s), Walk-In Closet(s)
- Interior Features
- Ceiling Fans(s), Crown Molding, Eat-in Kitchen, High Ceilings, Kitchen/Family Room Combo, Primary Bedroom Main Floor, Smart Home, Solid Surface Counters, Solid Wood Cabinets, Thermostat, Tray Ceiling(s), Walk-In Closet(s)
- Floor
- Carpet, Ceramic Tile, Epoxy
- Appliances
- Built-In Oven, Cooktop, Dishwasher, Disposal, Dryer, Exhaust Fan, Microwave, Range, Range Hood, Refrigerator, Washer, Water Filtration System, Water Softener
- Utilities
- Cable Available, Electricity Available, Phone Available, Sewer Available, Sprinkler Well, Street Lights, Water Available
- Heating
- Electric
- Air Conditioning
- Central Air
- Exterior Construction
- Block, Stucco
- Exterior Features
- Awning(s), Irrigation System, Sidewalk, Sliding Doors
- Roof
- Tile
- Foundation
- Slab
- Pool
- Community
- Garage Carport
- 3 Car Garage
- Garage Spaces
- 3
- Elementary School
- Water Spring Elementary
- Middle School
- Water Spring Middle
- High School
- Horizon High School
- Water Name
- Unknown
- Water Access
- Lake
- Water Frontage
- Lake
- Pets
- Allowed
- Flood Zone Code
- AE
- Parcel ID
- 07-24-27-7507-06-260
- Legal Description
- WATERLEIGH PHASES 3B, 3C AND 3D 100/61 LOT 626
Listing courtesy of GREEN KEY REALTY. 407-491-2327
Selling Office: SIMPLY HOME REALTY.Mortgage Calculator
StellarMLS is the source of this information via Internet Data Exchange Program. All listing information is deemed reliable but not guaranteed and should be independently verified through personal inspection by appropriate professionals. Listings displayed on this website may be subject to prior sale or removal from sale. Availability of any listing should always be independently verified. Listing information is provided for consumer personal, non-commercial use, solely to identify potential properties for potential purchase. All other use is strictly prohibited and may violate relevant federal and state law. Data last updated on