3220 Pine Oak Trail, Sanford, FL 32773
- $310,000
- 3
- BD
- 3
- BA
- 1,530
- SqFt


- Sold Price
- $310,000
- List Price
- $298,300
- Status
- Sold
- Days on Market
- 26
- Closing Date
- Apr 29, 2024
- MLS#
- O6179709
- Property Style
- Townhouse
- Year Built
- 2006
- Bedrooms
- 3
- Bathrooms
- 3
- Baths Half
- 1
- Living Area
- 1,530
- Lot Size
- 1,150
- Acres
- 0.03
- Total Acreage
- 0 to less than 1/4
- Building Name
- 3220
- Legal Subdivision Name
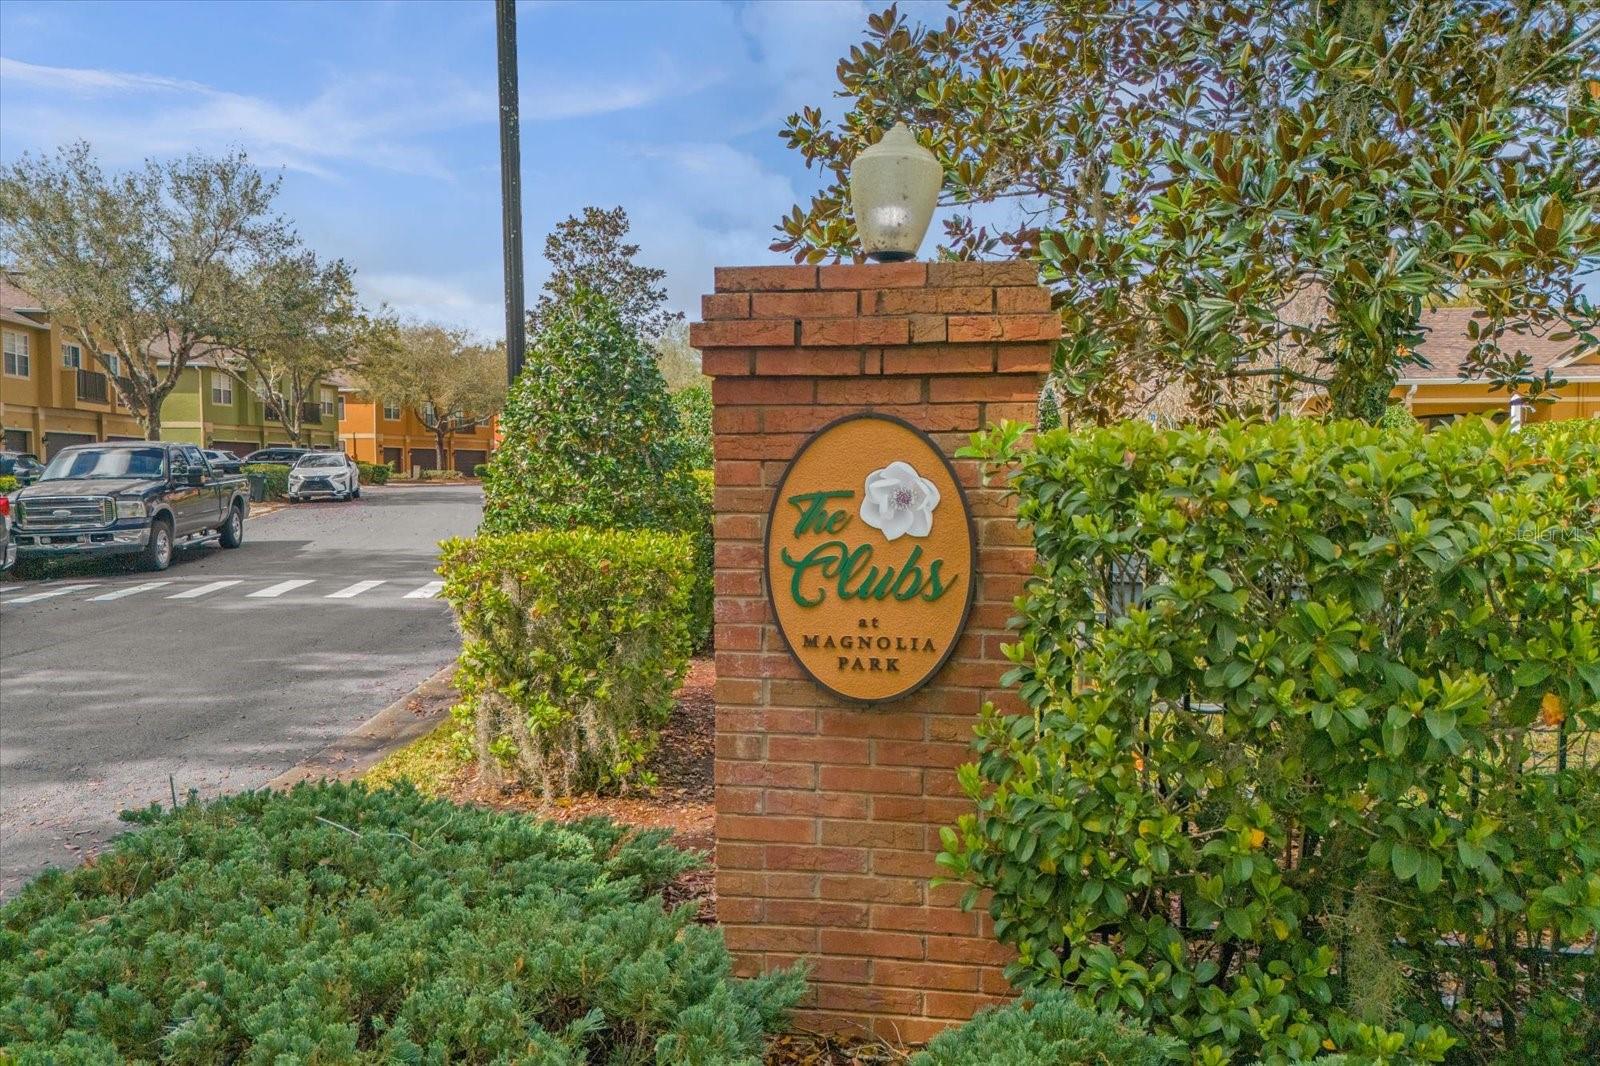
- Magnolia Club
- MLS Area Major
- Sanford
Property Description
Welcome home to this CHARMING 3 bedroom, 2.5 bathroom townhome in Sanford. Enjoy the serenity of a beautiful garden view from this 2 story residence. Features include a spacious 2-car garage, NEW roof (2022), NEW A/C (9/23), Brand NEW paint (2/24) and brand new luxury vinyl plank flooring on the 1st floor (2/24). The kitchen has just received a complete update with NEW pristine white kitchen cabinets, NEW granite countertops, NEW microwave and a NEW sink and faucet all installed in February! The bathrooms all have new toilets (11/23) along with sinks and faucets (2/24). Upstairs, plush carpeting cover the floors in all 3 bedrooms conveniently located on the upper level. Enjoy the close proximity to high-end shopping, world-class entertainment and some of Central Florida's most delicious restaurants! You won't want to miss this opportunity - schedule your private viewing today! *Some photos are virtually staged.
/u.realgeeks.media/homesinorlando/NextHome-Neighborhood-Realty-Logo-Horizontal-OrangeOnWhite-Web-RGB.jpg)
Additional Information
- Taxes
- $4269
- Minimum Lease
- 8-12 Months
- Hoa Fee
- $275
- HOA Payment Schedule
- Monthly
- Maintenance Includes
- Cable TV, Pool, Maintenance Grounds, Recreational Facilities, Trash
- Location
- City Limits, Sidewalk, Paved
- Community Features
- Community Mailbox, Deed Restrictions, Gated Community - Guard, Playground, Pool, Sidewalks
- Property Description
- Two Story, Attached
- Zoning
- PD
- Interior Layout
- Ceiling Fans(s), High Ceilings, Living Room/Dining Room Combo, Open Floorplan, PrimaryBedroom Upstairs, Solid Surface Counters
- Interior Features
- Ceiling Fans(s), High Ceilings, Living Room/Dining Room Combo, Open Floorplan, PrimaryBedroom Upstairs, Solid Surface Counters
- Floor
- Carpet, Ceramic Tile, Luxury Vinyl
- Appliances
- Dishwasher, Microwave, Range, Refrigerator
- Utilities
- BB/HS Internet Available, Cable Available, Electricity Connected, Sewer Connected, Water Connected
- Heating
- Central
- Air Conditioning
- Central Air
- Exterior Construction
- Block, Stucco
- Exterior Features
- Balcony, Irrigation System, Lighting, Sidewalk, Sliding Doors
- Roof
- Shingle
- Foundation
- Slab
- Pool
- Community
- Pool Type
- In Ground
- Garage Carport
- 2 Car Garage
- Garage Spaces
- 2
- Garage Features
- Driveway
- Elementary School
- Pine Crest Elementary
- Middle School
- Sanford Middle
- High School
- Seminole High
- Pets
- Allowed
- Max Pet Weight
- 60
- Pet Size
- Medium (36-60 Lbs.)
- Flood Zone Code
- X
- Parcel ID
- 18-20-31-509-0000-1040
- Legal Description
- LOT 104 MAGNOLIA CLUB PB 67 PGS 75 - 79
Listing courtesy of COLDWELL BANKER REALTY. 407-333-8088
Selling Office: GLORY INTL. REAL ESTATE CO.Mortgage Calculator
StellarMLS is the source of this information via Internet Data Exchange Program. All listing information is deemed reliable but not guaranteed and should be independently verified through personal inspection by appropriate professionals. Listings displayed on this website may be subject to prior sale or removal from sale. Availability of any listing should always be independently verified. Listing information is provided for consumer personal, non-commercial use, solely to identify potential properties for potential purchase. All other use is strictly prohibited and may violate relevant federal and state law. Data last updated on