549 Iris Street, Altamonte Springs, FL 32714
- $459,900
- 4
- BD
- 3
- BA
- 1,928
- SqFt








- Sold Price
- $459,900
- List Price
- $459,900
- Status
- Sold
- Days on Market
- 120
- Closing Date
- Jul 19, 2024
- MLS#
- O6179698
- Property Style
- Single Family
- Year Built
- 1977
- Bedrooms
- 4
- Bathrooms
- 3
- Baths Half
- 1
- Living Area
- 1,928
- Lot Size
- 14,992
- Acres
- 0.34
- Total Acreage
- 1/4 to less than 1/2
- Legal Subdivision Name
- Spring Oaks Unit 6
- MLS Area Major
- Altamonte Springs West/Forest City
Property Description
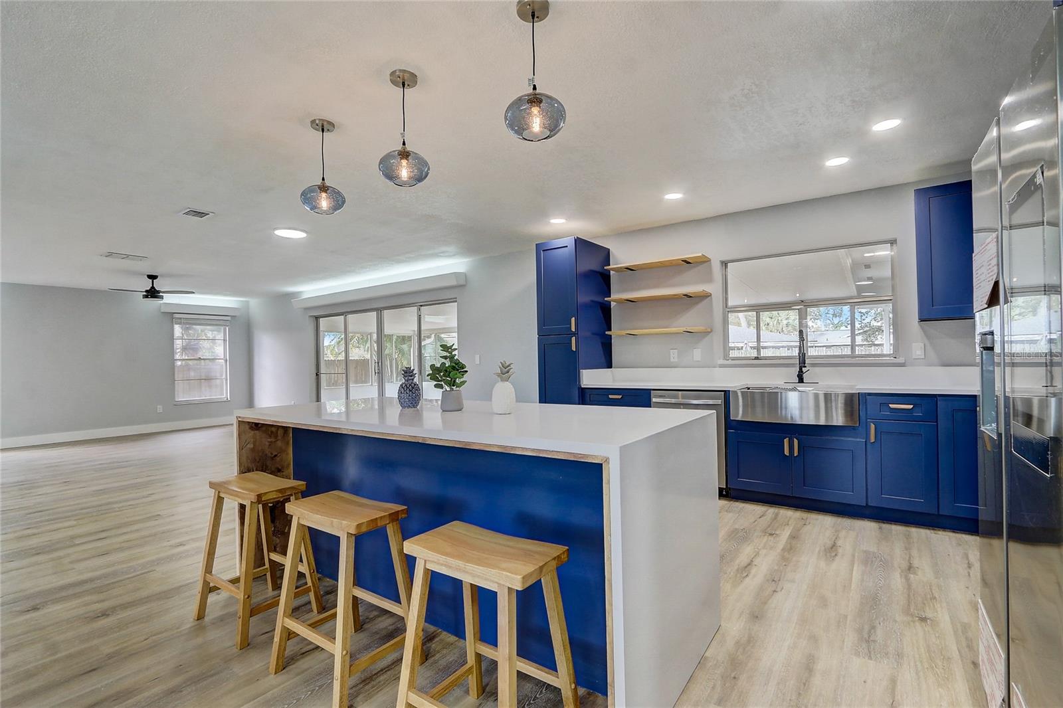
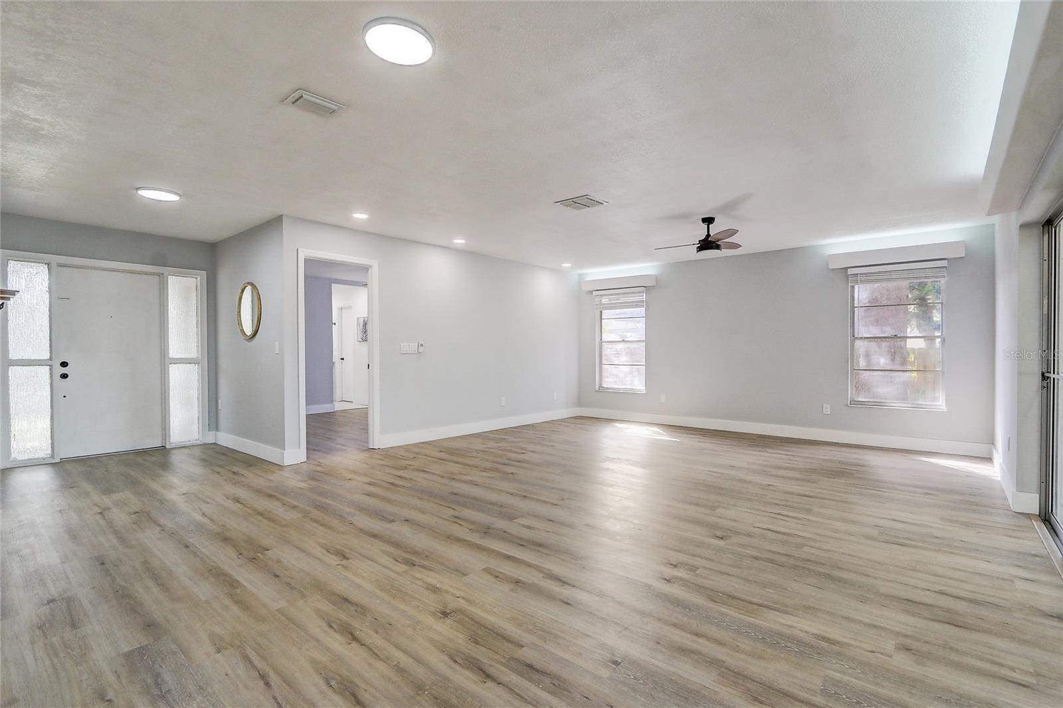
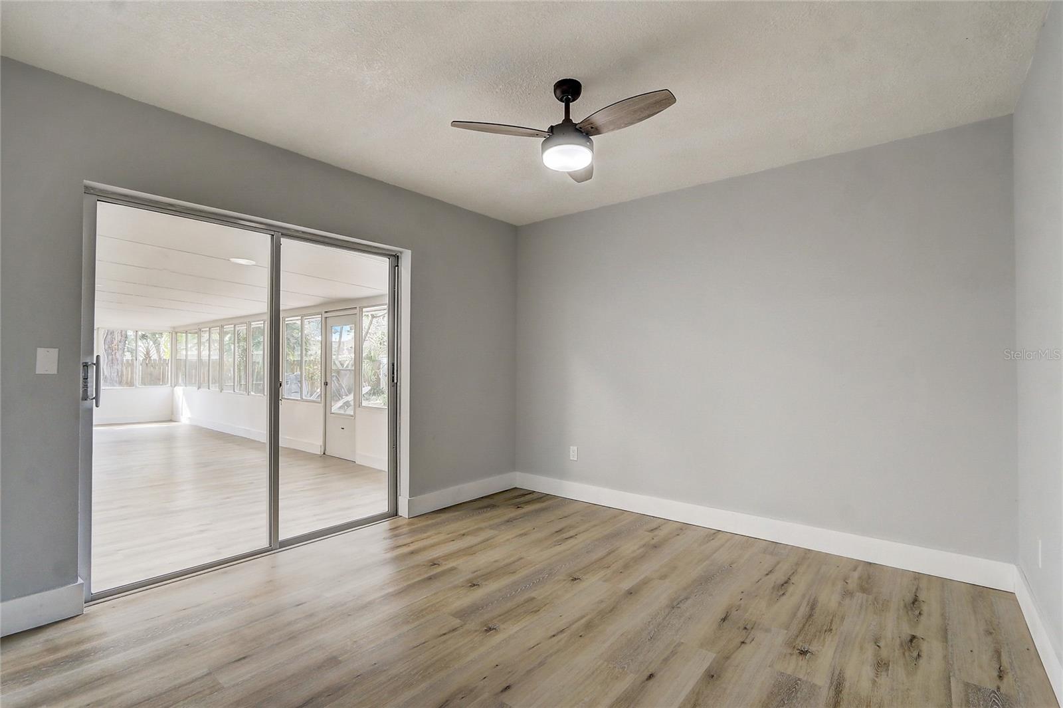
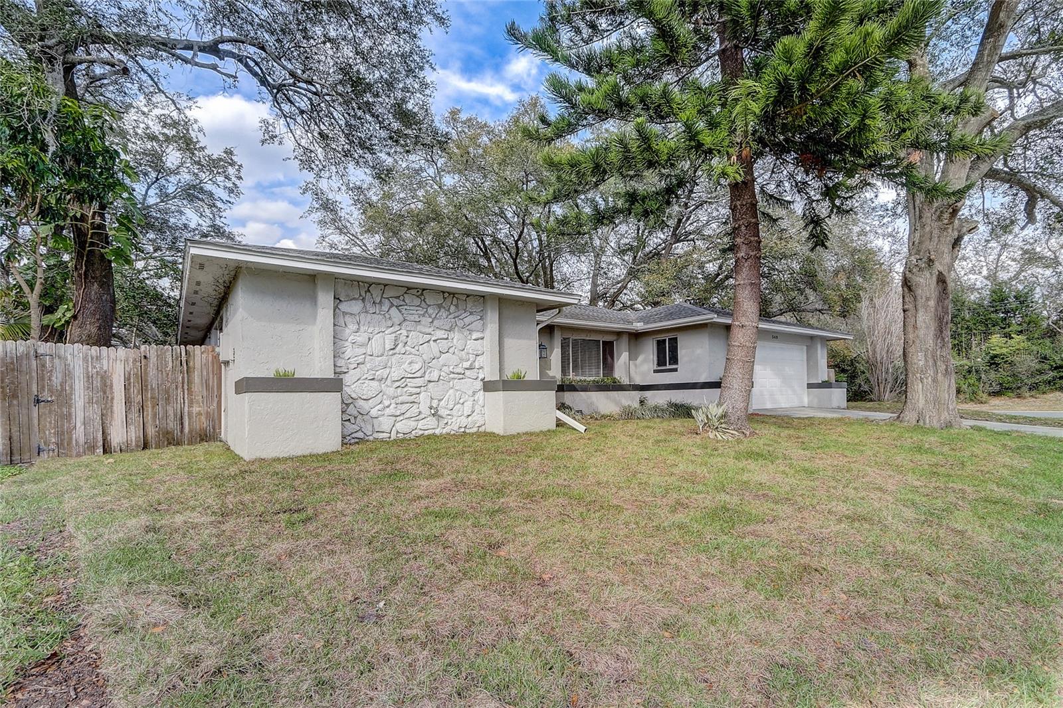
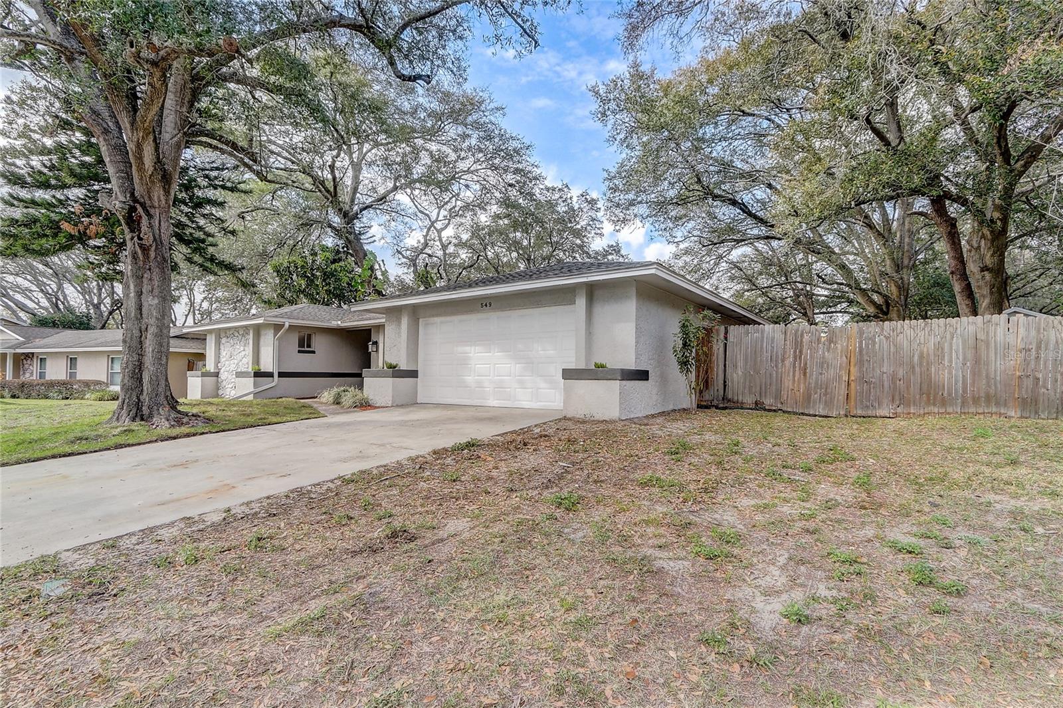
Under contract, accepting backup offers. Four bedroom, 2 and a half bath, two car garage home is beautifully renovated with a new kitchen featuring smart technology SS appliances, ample storage in cabinets, quartz countertops, spacious island, and a SS farmhouse sink with accessories. Interior completely repainted. Luxury vinyl flooring throughout the entire home, including the enclosed porch. Enlarged master bathroom, shower with dual showerheads, quartz countertops and premium ceramic tiles on the floor and walls. Upgraded electrical system including new outlets, switches, and lighting, with rewiring as needed. Fresh sod installed in the front yard. Trees trimmed for a tidy exterior. Shed has been refurbished to provide extra storage. New smart garage door motor for added convenience and security. Additional features include a corner lot providing ample space for potential future pool installation. Close proximity to schools and parks in a great neighborhood. With these revisions and upgrades, the list of highlights are impressive. Come and make this newly renovated house your home!
/u.realgeeks.media/homesinorlando/NextHome-Neighborhood-Realty-Logo-Horizontal-OrangeOnWhite-Web-RGB.jpg)
Additional Information
- Taxes
- $5389
- Minimum Lease
- No Minimum
- Location
- Corner Lot
- Community Features
- No Deed Restriction
- Property Description
- One Story
- Zoning
- PUD-RES
- Interior Layout
- Open Floorplan, Primary Bedroom Main Floor, Solid Surface Counters, Split Bedroom, Thermostat, Window Treatments
- Interior Features
- Open Floorplan, Primary Bedroom Main Floor, Solid Surface Counters, Split Bedroom, Thermostat, Window Treatments
- Floor
- Ceramic Tile, Luxury Vinyl
- Appliances
- Built-In Oven, Cooktop, Dishwasher, Disposal, Microwave, Refrigerator
- Utilities
- BB/HS Internet Available, Cable Available, Electricity Connected, Public, Sewer Connected, Street Lights, Water Connected
- Heating
- Electric, Heat Pump
- Air Conditioning
- Central Air
- Exterior Construction
- Block
- Exterior Features
- Private Mailbox, Sidewalk
- Roof
- Shingle
- Foundation
- Block
- Pool
- No Pool
- Garage Carport
- 2 Car Garage
- Garage Spaces
- 2
- Garage Features
- Driveway
- Garage Dimensions
- 23x24
- Elementary School
- Forest City Elementary
- Middle School
- Teague Middle
- High School
- Lake Brantley High
- Fences
- Wood
- Pets
- Allowed
- Flood Zone Code
- X
- Parcel ID
- 15-21-29-516-0000-0590
- Legal Description
- LOT 59 SPRING OAKS UNIT 6 PB 20 PGS 71 & 72
Listing courtesy of WRA BUSINESS & REAL ESTATE. 407-512-1008
Selling Office: PREMIER SOTHEBY'S INTL. REALTY.Mortgage Calculator
StellarMLS is the source of this information via Internet Data Exchange Program. All listing information is deemed reliable but not guaranteed and should be independently verified through personal inspection by appropriate professionals. Listings displayed on this website may be subject to prior sale or removal from sale. Availability of any listing should always be independently verified. Listing information is provided for consumer personal, non-commercial use, solely to identify potential properties for potential purchase. All other use is strictly prohibited and may violate relevant federal and state law. Data last updated on