11861 Vermillion Avenue, Windermere, FL 34786
- $415,000
- 3
- BD
- 3
- BA
- 1,600
- SqFt






- Sold Price
- $415,000
- List Price
- $420,000
- Status
- Sold
- Days on Market
- 29
- Closing Date
- Apr 04, 2024
- MLS#
- O6179688
- Property Style
- Townhouse
- Year Built
- 2015
- Bedrooms
- 3
- Bathrooms
- 3
- Baths Half
- 1
- Living Area
- 1,600
- Lot Size
- 2,600
- Acres
- 0.06
- Total Acreage
- 0 to less than 1/4
- Building Name
- 11861
- Legal Subdivision Name
- Windermere Trls Prcl 3
- MLS Area Major
- Windermere
Property Description
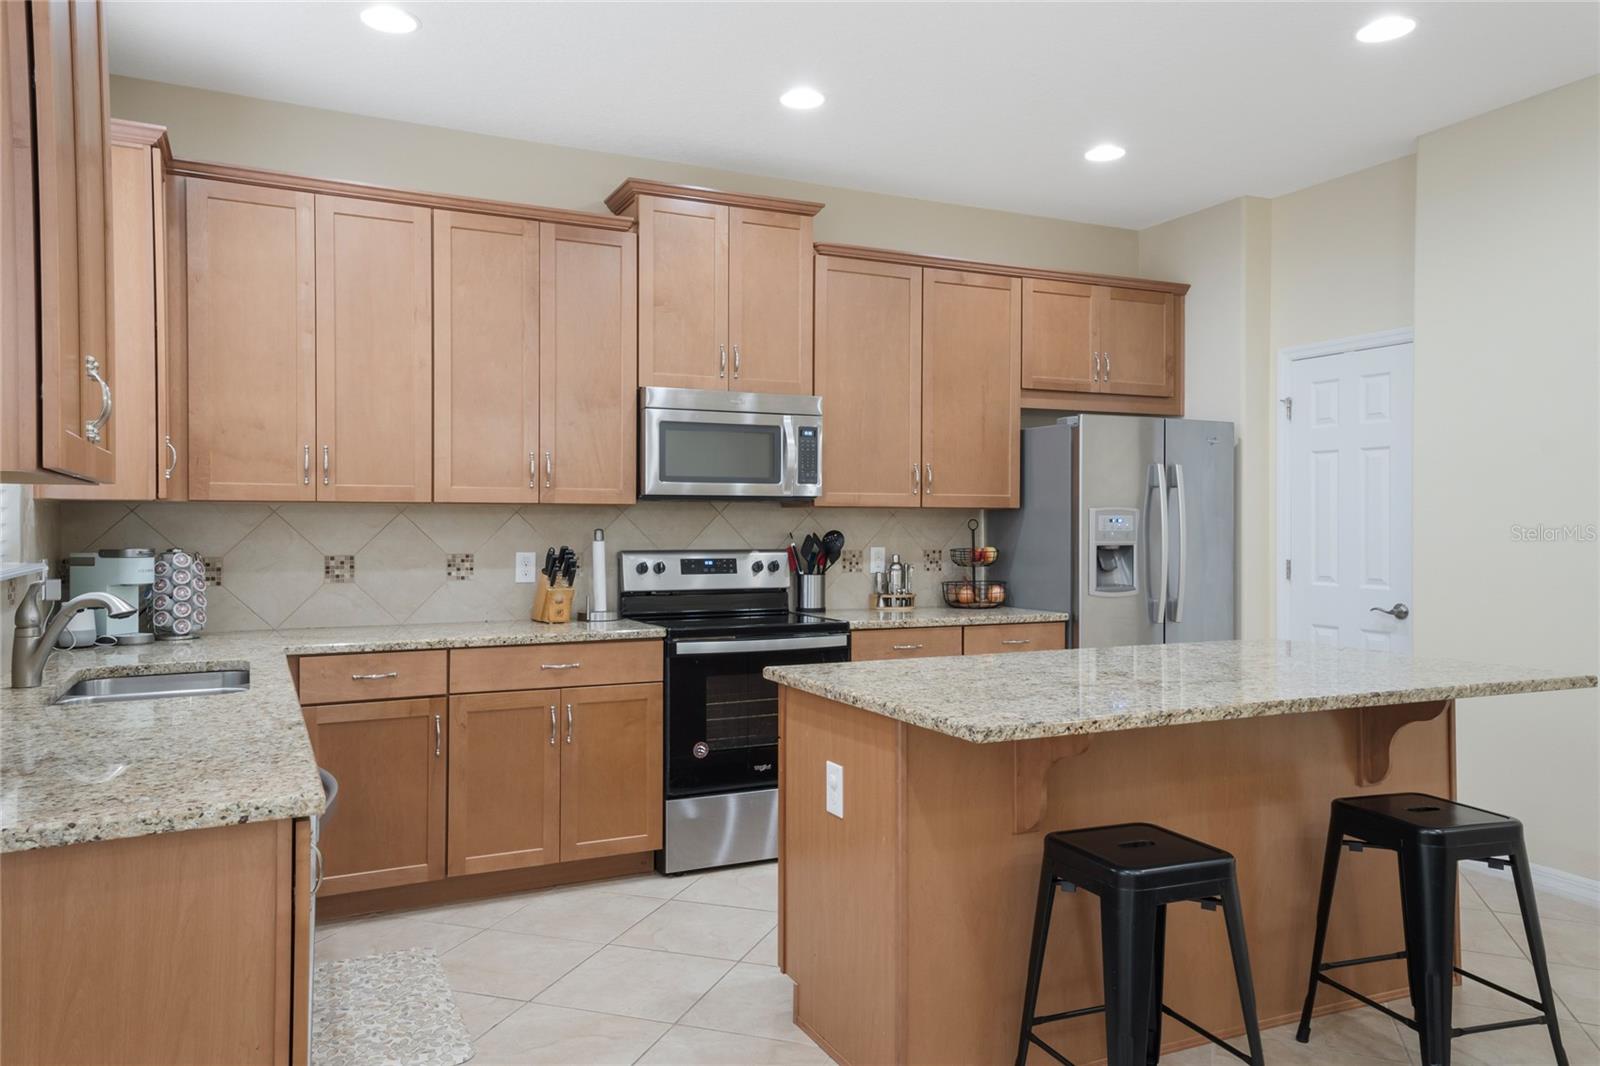
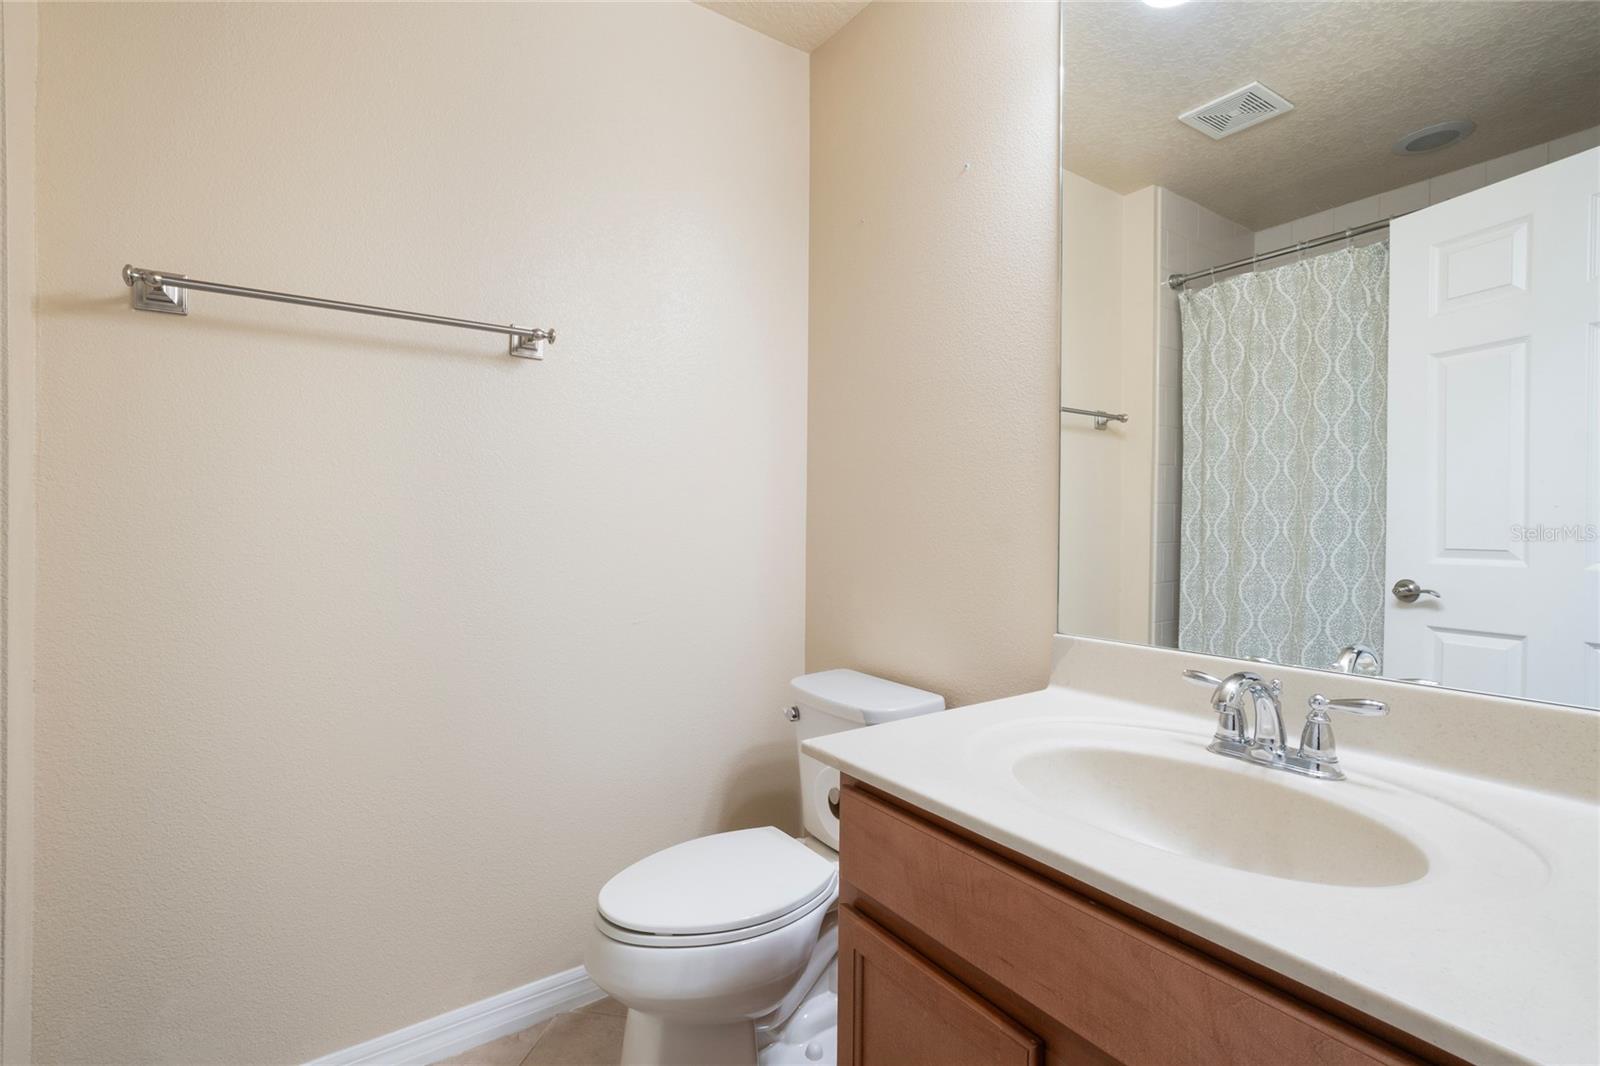
PRICE RECENTLY REDUCED BY $15,000. Welcome to this very well maintained 2015 built, 3-bedroom, 2.5-bathroom, 2-car garage townhome situated in the beautiful Windermere Trails community. This home is 1600 square feet with solid surface countertops, stainless steel appliances, 42” wood cabinets and has a fresh coat of paint on the interior. As you enter the home you are greeted by a very spacious family room, the kitchen is located at the rear of the home overlooking the courtyard all with access to the first- floor half bath. The 3 bedrooms are located on the second floor. The primary suite is generous in size and is equipped with a beautiful ensuite bathroom. The remaining two bedrooms are ample in size and share a great size bathroom. SPECIAL NOTES: Paver driveway, paver courtyard, NEW A/C unit 2023, HOA painted the entire exterior and replaced the roof in 2023, they are currently working on the landscape. The community has first class amenities which include a fitness trail, swimming pool, playground and a dog park. The home is also situated only minutes away from the local supermarket, pharmacy, restaurants not to mention only a short drive from the World renown Walt Disney World theme parks.........What a great place to live!
/u.realgeeks.media/homesinorlando/NextHome-Neighborhood-Realty-Logo-Horizontal-OrangeOnWhite-Web-RGB.jpg)
Additional Information
- Taxes
- $4724
- Minimum Lease
- 7 Months
- Hoa Fee
- $275
- HOA Payment Schedule
- Monthly
- Maintenance Includes
- Pool
- Community Features
- Deed Restrictions, Dog Park, Playground, Pool, Sidewalks
- Property Description
- Two Story
- Zoning
- RES
- Interior Layout
- Eat-in Kitchen, Living Room/Dining Room Combo, PrimaryBedroom Upstairs, Solid Surface Counters, Solid Wood Cabinets
- Interior Features
- Eat-in Kitchen, Living Room/Dining Room Combo, PrimaryBedroom Upstairs, Solid Surface Counters, Solid Wood Cabinets
- Floor
- Carpet, Tile
- Appliances
- Dishwasher, Disposal, Dryer, Electric Water Heater, Microwave, Range, Washer
- Utilities
- Cable Connected, Electricity Connected, Sewer Connected, Water Connected
- Heating
- Central, Electric
- Air Conditioning
- Central Air
- Exterior Construction
- Block, Stucco
- Exterior Features
- Courtyard, Sidewalk
- Roof
- Shingle
- Foundation
- Slab
- Pool
- Community
- Garage Carport
- 2 Car Garage
- Garage Spaces
- 2
- Garage Dimensions
- 20x22
- Elementary School
- Bay Lake Elementary
- Middle School
- Horizon West Middle School
- High School
- Windermere High School
- Fences
- Vinyl
- Pets
- Allowed
- Flood Zone Code
- X
- Parcel ID
- 36-23-27-9164-00-140
- Legal Description
- WINDERMERE TRAILS PARCEL 3 83/125 LOT 14
Listing courtesy of COLDWELL BANKER REALTY. 407-647-1211
Selling Office: BY THE SEA REALTY, INC..Mortgage Calculator
StellarMLS is the source of this information via Internet Data Exchange Program. All listing information is deemed reliable but not guaranteed and should be independently verified through personal inspection by appropriate professionals. Listings displayed on this website may be subject to prior sale or removal from sale. Availability of any listing should always be independently verified. Listing information is provided for consumer personal, non-commercial use, solely to identify potential properties for potential purchase. All other use is strictly prohibited and may violate relevant federal and state law. Data last updated on