83 Clark Street, Oviedo, FL 32765
- $775,000
- 4
- BD
- 3
- BA
- 2,525
- SqFt




- Sold Price
- $775,000
- List Price
- $799,000
- Status
- Sold
- Days on Market
- 35
- Closing Date
- Jun 14, 2024
- MLS#
- O6179567
- Property Style
- Single Family
- Architectural Style
- Traditional
- New Construction
- Yes
- Year Built
- 1946
- Bedrooms
- 4
- Bathrooms
- 3
- Living Area
- 2,525
- Lot Size
- 7,971
- Acres
- 0.18
- Total Acreage
- 0 to less than 1/4
- Legal Subdivision Name
- Eagans Add To Oviedo
- MLS Area Major
- Oviedo
Property Description
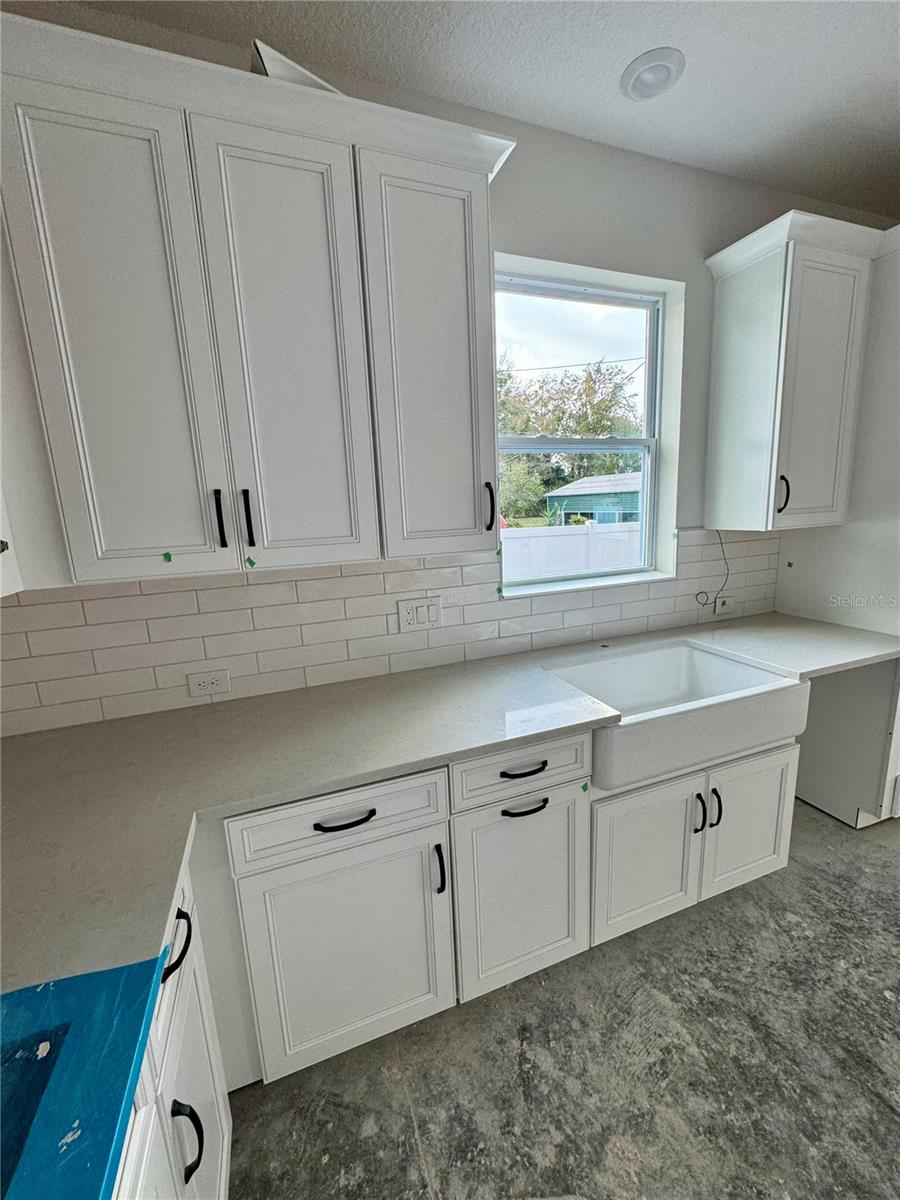
Under Construction. Vibrant luxuries contribute to the modern comforts of The Valleydale by David Weekley floor plan. Open-concept living spaces showcase big, energy-efficient windows, a breakfast nook, a welcoming dining space and a sunlit family room, all ready to adapt to your design style. The perfectly appointed kitchen features a family gathering island and plenty of room for collaborative culinary adventures. You will find a bedroom downstairs that could be the most amazing guest suite for when you have visitors. Did I mention the oversized covered patio in the backyard overlooking space for POOL? The upstairs Owner’s Retreat makes it easy to rest and refresh with a spa-like Owner’s Bath and a wardrobe-expanding walk-in closet. The secondary bedrooms provide wonderful places to grow on the upper level in addition to an oversized flex space that would make a great movie room or second family/living room. You will fall in love with this layout. Construction will be complete in April, come put your finishing touches on it and call it home. -NOW THOUGH MARCH 15TH- Builder is offering $25,000 towards home upgrades or downpayment assistance. ALSO an additional $5,000 towards closing costs if you use their preferred lender.
/u.realgeeks.media/homesinorlando/NextHome-Neighborhood-Realty-Logo-Horizontal-OrangeOnWhite-Web-RGB.jpg)
Additional Information
- Taxes
- $2665
- Minimum Lease
- No Minimum
- Location
- Cleared, City Limits, Landscaped, Sidewalk, Paved
- Community Features
- No Deed Restriction
- Property Description
- Two Story
- Zoning
- MUD-SF
- Interior Layout
- Eat-in Kitchen, Kitchen/Family Room Combo, Open Floorplan, Pest Guard System, PrimaryBedroom Upstairs, Solid Surface Counters, Solid Wood Cabinets, Tray Ceiling(s), Walk-In Closet(s)
- Interior Features
- Eat-in Kitchen, Kitchen/Family Room Combo, Open Floorplan, Pest Guard System, PrimaryBedroom Upstairs, Solid Surface Counters, Solid Wood Cabinets, Tray Ceiling(s), Walk-In Closet(s)
- Floor
- Ceramic Tile, Luxury Vinyl
- Appliances
- Built-In Oven, Cooktop, Dishwasher, Disposal, Exhaust Fan, Microwave, Range, Range Hood
- Utilities
- BB/HS Internet Available, Cable Available, Electricity Connected, Public, Sewer Connected, Sprinkler Meter, Street Lights, Water Connected
- Heating
- Central
- Air Conditioning
- Central Air
- Exterior Construction
- Block, HardiPlank Type, Stucco
- Exterior Features
- Irrigation System, Private Mailbox, Sidewalk, Sliding Doors, Sprinkler Metered
- Roof
- Shingle
- Foundation
- Slab
- Pool
- No Pool
- Garage Carport
- 2 Car Garage
- Garage Spaces
- 2
- Garage Features
- Driveway, Garage Door Opener, Oversized
- Garage Dimensions
- 18x22
- Elementary School
- Lawton Elementary
- Middle School
- Jackson Heights Middle
- High School
- Oviedo High
- Fences
- Vinyl
- Pets
- Allowed
- Flood Zone Code
- x
- Parcel ID
- 15-21-31-508-0200-0090
- Legal Description
- LOTS 9 & 10 BLK 2 JOHN J EGANS ADD TO OVIEDO PB 2 PG 52
Listing courtesy of KELLER WILLIAMS HERITAGE REALTY. 407-862-9700
Selling Office: ANDREWS REAL ESTATE & INVESTMENT SERVICES.Mortgage Calculator
StellarMLS is the source of this information via Internet Data Exchange Program. All listing information is deemed reliable but not guaranteed and should be independently verified through personal inspection by appropriate professionals. Listings displayed on this website may be subject to prior sale or removal from sale. Availability of any listing should always be independently verified. Listing information is provided for consumer personal, non-commercial use, solely to identify potential properties for potential purchase. All other use is strictly prohibited and may violate relevant federal and state law. Data last updated on