15618 Shorebird Lane, Winter Garden, FL 34787
- $1,050,000
- 5
- BD
- 5
- BA
- 4,182
- SqFt




- Sold Price
- $1,050,000
- List Price
- $1,078,000
- Status
- Sold
- Days on Market
- 5
- Closing Date
- Mar 13, 2024
- MLS#
- O6179566
- Property Style
- Single Family
- Year Built
- 2021
- Bedrooms
- 5
- Bathrooms
- 5
- Baths Half
- 1
- Living Area
- 4,182
- Lot Size
- 12,203
- Acres
- 0.28
- Total Acreage
- 1/4 to less than 1/2
- Legal Subdivision Name
- Lakeshore Preserve Ph 4
- MLS Area Major
- Winter Garden/Oakland
Property Description
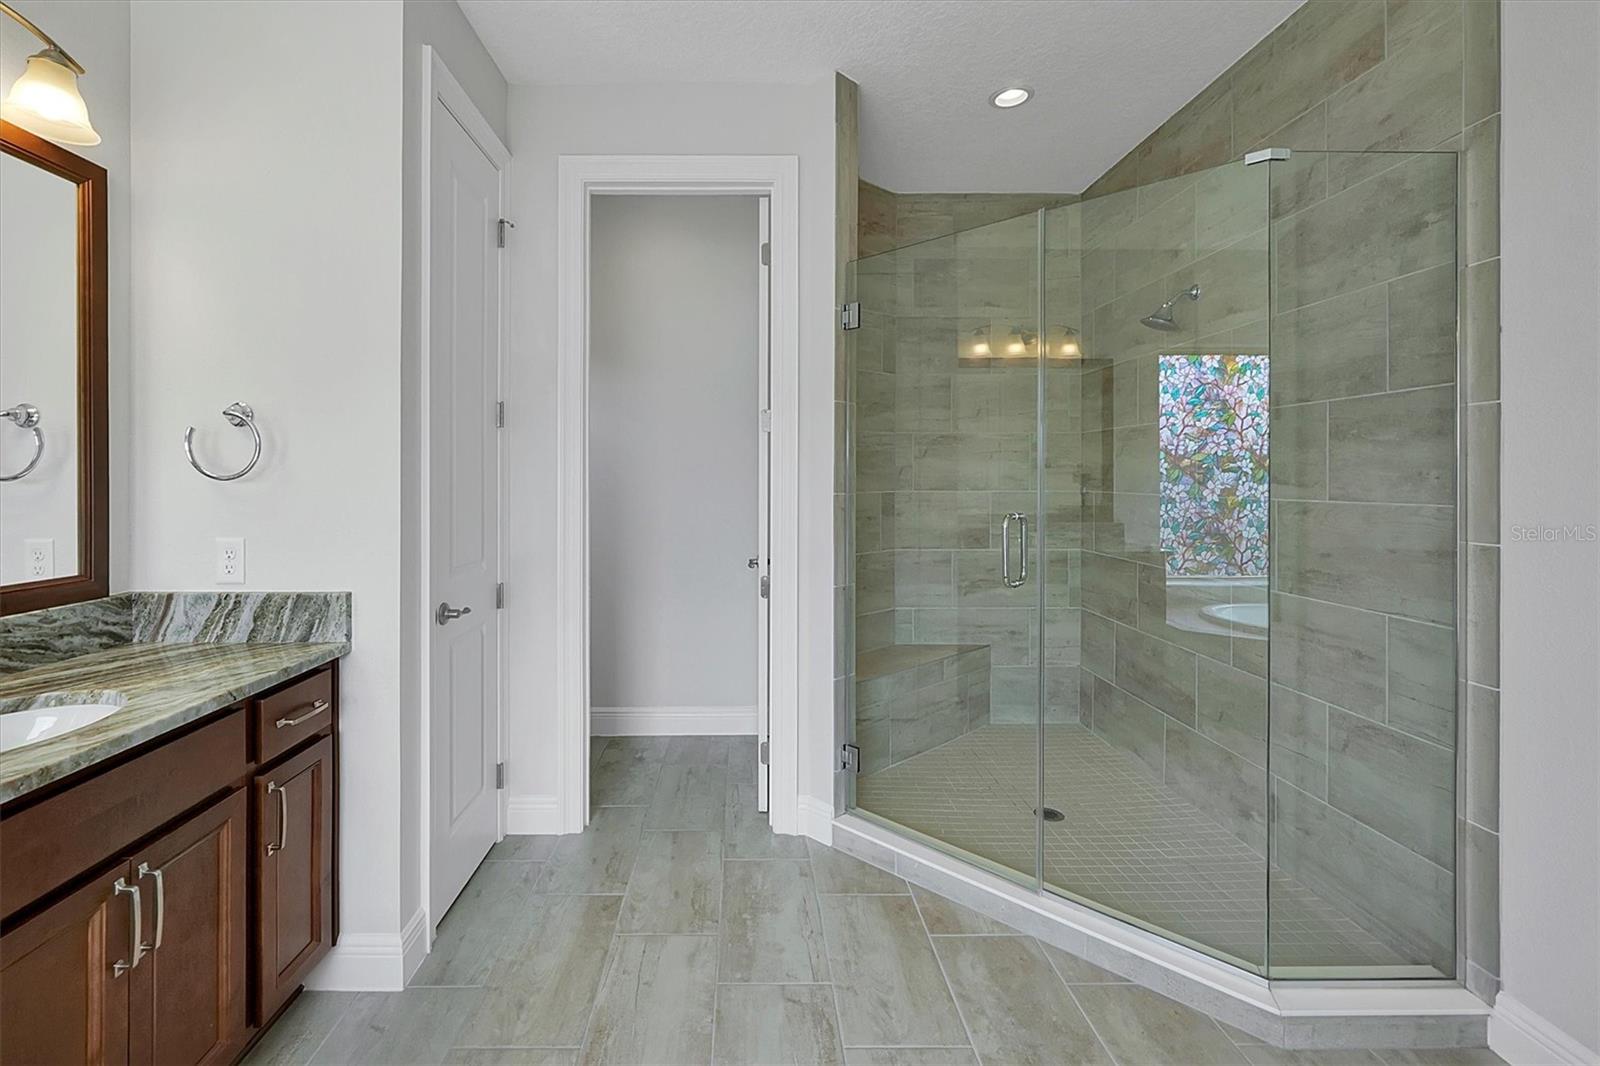
One or more photo(s) has been virtually staged. This magnificent residence was built in 2021 by the National top builder Toll Brothers, located in the sought-after Lakeshore Community with water view in the front and back of the house. The house has 5 spacious bedrooms, including 2 master suites one on each floor. Picture-like undisrupted views from almost all rooms make a great feeling of privacy. The large loft area on the second floor is fully pre-wired for a home theater or game room and pre-plumbed for a wet bar. This floor offers a second master suite and 3 other bedrooms, with walk-in closets & water views. The house is equipped with 2 AC units and a natural gas tankless The house is within short walking distance to nearby schools. There is an Orlando Health Hospital just 5 minutes away and less than 5 minutes from the new Publix Supermarket and easy access to HW 429. Dining, movie theater and Disney World are also minutes away. This dream home lies in a vibrant community with amenities such as canoeing in the Panther Lake, a walk-in pool, play areas, volleyball, and a gym in the clubhouse. Sidewalks stretch throughout the community. It is perfect for us seeking the quality of life, the best education for kid/s, recreation activities in and around a safe and convenient environment.
/u.realgeeks.media/homesinorlando/NextHome-Neighborhood-Realty-Logo-Horizontal-OrangeOnWhite-Web-RGB.jpg)
Additional Information
- Taxes
- $14288
- Minimum Lease
- 8-12 Months
- HOA Fee
- $295
- HOA Payment Schedule
- Monthly
- Community Features
- No Deed Restriction
- Property Description
- Two Story
- Zoning
- P-D
- Interior Layout
- Ceiling Fans(s), Eat-in Kitchen, Kitchen/Family Room Combo, Primary Bedroom Main Floor, PrimaryBedroom Upstairs, Walk-In Closet(s)
- Interior Features
- Ceiling Fans(s), Eat-in Kitchen, Kitchen/Family Room Combo, Primary Bedroom Main Floor, PrimaryBedroom Upstairs, Walk-In Closet(s)
- Floor
- Carpet, Ceramic Tile
- Appliances
- Built-In Oven, Dishwasher, Disposal, Dryer, Microwave, Range, Refrigerator, Washer
- Utilities
- Cable Available, Natural Gas Connected
- Heating
- Central
- Air Conditioning
- Central Air
- Exterior Construction
- Stucco
- Exterior Features
- Balcony, Sidewalk, Sliding Doors, Sprinkler Metered
- Roof
- Tile
- Foundation
- Block
- Pool
- No Pool
- Garage Carport
- 2 Car Garage
- Garage Spaces
- 2
- Middle School
- Water Spring Middle
- High School
- Horizon High School
- Water View
- Lake
- Water Frontage
- Pond
- Pets
- Allowed
- Flood Zone Code
- x
- Parcel ID
- 05-24-27-5333-03-390
- Legal Description
- LAKESHORE PRESERVE PHASE 4 99/3 LOT 339
Listing courtesy of JOY ESTATE ENTERPRISE INC. 321-754-9131
Selling Office: FL SUNSHINE STATE REALTY.Mortgage Calculator
StellarMLS is the source of this information via Internet Data Exchange Program. All listing information is deemed reliable but not guaranteed and should be independently verified through personal inspection by appropriate professionals. Listings displayed on this website may be subject to prior sale or removal from sale. Availability of any listing should always be independently verified. Listing information is provided for consumer personal, non-commercial use, solely to identify potential properties for potential purchase. All other use is strictly prohibited and may violate relevant federal and state law. Data last updated on