1193 Majesty Palm Drive, Deland, FL 32720
- $357,915
- 3
- BD
- 2
- BA
- 1,589
- SqFt




- Sold Price
- $357,915
- List Price
- $354,990
- Status
- Sold
- Days on Market
- 46
- Closing Date
- May 15, 2024
- MLS#
- O6179563
- Property Style
- Single Family
- New Construction
- Yes
- Year Built
- 2024
- Bedrooms
- 3
- Bathrooms
- 2
- Living Area
- 1,589
- Lot Size
- 10,050
- Acres
- 0.23
- Total Acreage
- 0 to less than 1/4
- Legal Subdivision Name
- Beresford Woods
- MLS Area Major
- Deland
Property Description
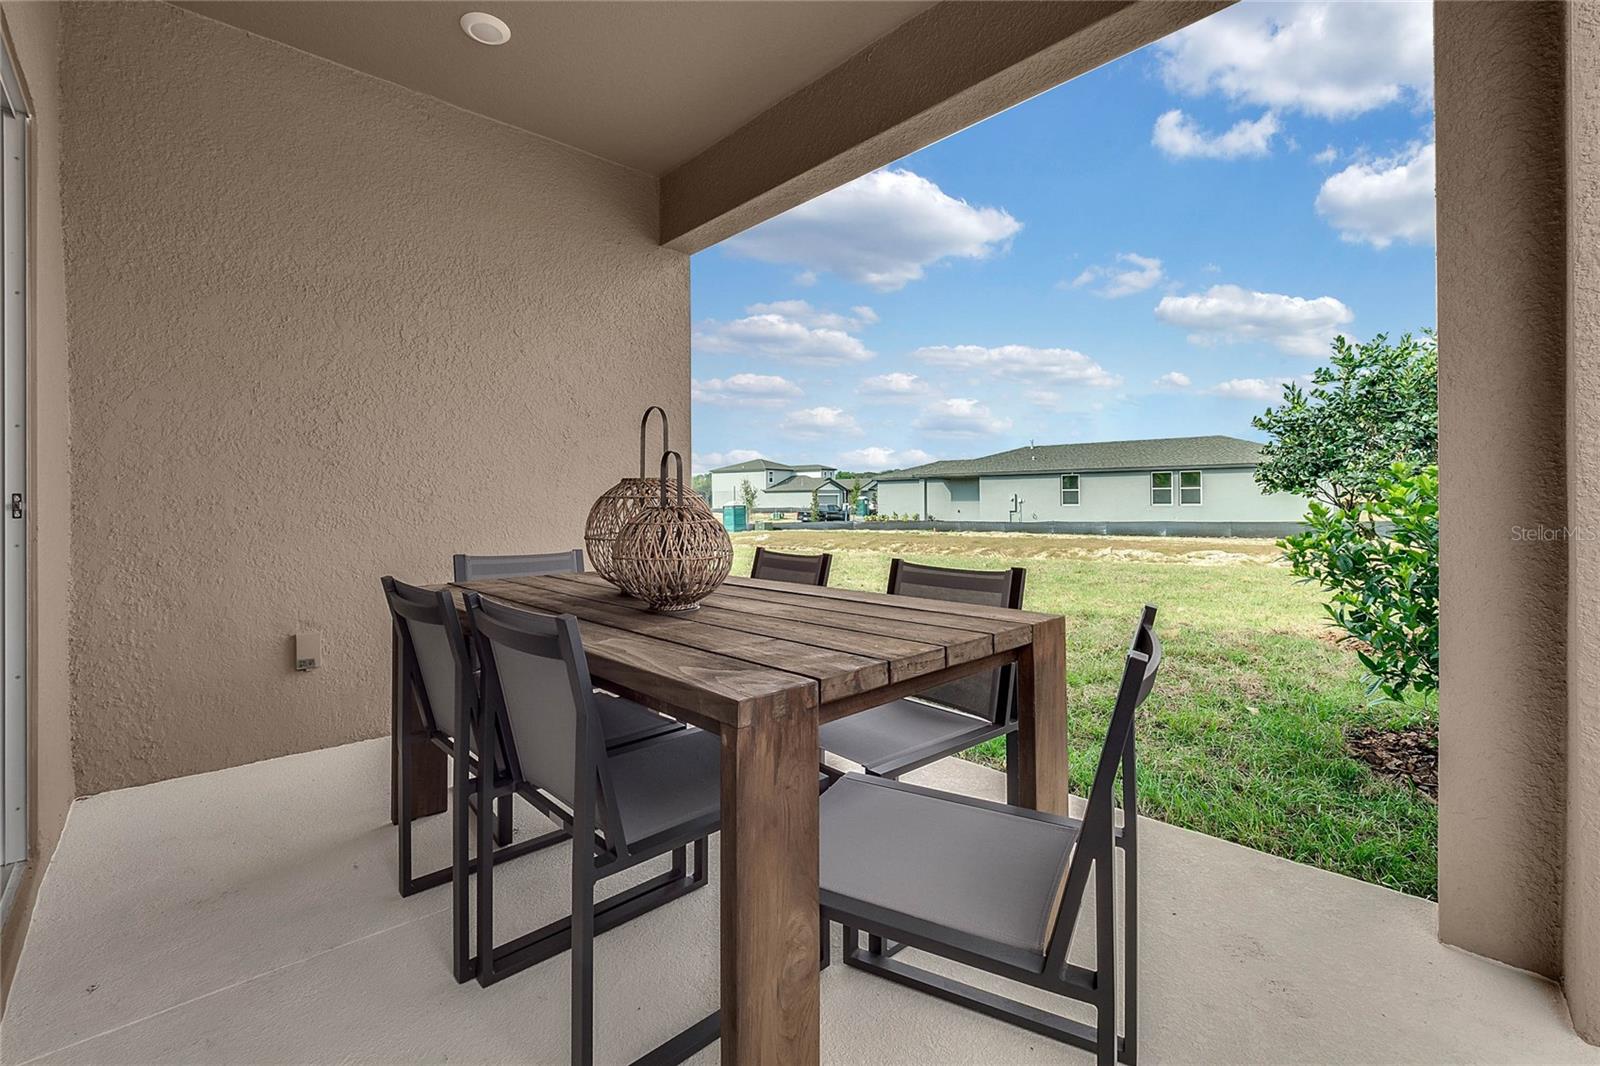
One or more photo(s) has been virtually staged. Under Construction. Stanley Martin Homes is building brand new single family homes in Deland, Florida. Deland is a hidden gem that beautifully blends the warmth of small-town charm with the conveniences of modern living. Nestled amidst lush greenery, Deland prides itself on its vibrant community spirit and diverse recreational opportunities. The Portland is the perfect floorplan to take advantage of the Florida lifestyle. In this home, guests are greeted by a covered entryway that leads into a spacious main level living area. No matter where you are in this space, the open floorplan is a great place for entertaining family and friends. The kitchen island allows for natural movement through the main level, keeping the kitchen as the focal point of the home. Two spacious bedrooms share a hall bath on the main level, and the real showcase of this home is the primary suite which offers the utmost luxury and privacy. You have everything you need with dual vanities, a large walk-in closet, and standing shower. With open concept living areas and expertly selected designer-inspired finishes throughout, the homes at Beresford Woods are sure to please the whole family.
/u.realgeeks.media/homesinorlando/NextHome-Neighborhood-Realty-Logo-Horizontal-OrangeOnWhite-Web-RGB.jpg)
Additional Information
- Minimum Lease
- 7 Months
- HOA Fee
- $120
- HOA Payment Schedule
- Monthly
- Location
- City Limits, Sidewalk, Paved
- Community Features
- No Deed Restriction
- Property Description
- One Story
- Zoning
- RES
- Interior Layout
- Eat-in Kitchen, Kitchen/Family Room Combo, Living Room/Dining Room Combo, Open Floorplan, Walk-In Closet(s)
- Interior Features
- Eat-in Kitchen, Kitchen/Family Room Combo, Living Room/Dining Room Combo, Open Floorplan, Walk-In Closet(s)
- Floor
- Carpet, Ceramic Tile
- Appliances
- Dishwasher, Disposal, Microwave, Range
- Utilities
- Cable Connected, Electricity Connected, Phone Available, Public, Sewer Connected, Street Lights, Water Connected
- Heating
- Central, Electric
- Air Conditioning
- Central Air
- Exterior Construction
- Block
- Exterior Features
- Sidewalk
- Roof
- Shingle
- Foundation
- Slab
- Pool
- No Pool
- Garage Carport
- 2 Car Garage
- Garage Spaces
- 2
- Garage Features
- Common, Driveway
- Pets
- Allowed
- Flood Zone Code
- X
- Parcel ID
- 702029001330
- Legal Description
- BERESFORD WOODS PHASE 2 PB 65 PG 47-50 LOT 133
Listing courtesy of SM FLORIDA BROKERAGE LLC. 321-277-7042
Selling Office: LPT REALTY.Mortgage Calculator
StellarMLS is the source of this information via Internet Data Exchange Program. All listing information is deemed reliable but not guaranteed and should be independently verified through personal inspection by appropriate professionals. Listings displayed on this website may be subject to prior sale or removal from sale. Availability of any listing should always be independently verified. Listing information is provided for consumer personal, non-commercial use, solely to identify potential properties for potential purchase. All other use is strictly prohibited and may violate relevant federal and state law. Data last updated on