4516 S Lake Orlando Parkway, Orlando, FL 32808
- $420,000
- 4
- BD
- 3
- BA
- 2,221
- SqFt













- Sold Price
- $420,000
- List Price
- $420,000
- Status
- Sold
- Days on Market
- 1
- Closing Date
- Mar 18, 2024
- MLS#
- O6179473
- Property Style
- Single Family
- Architectural Style
- Florida, Ranch
- Year Built
- 1978
- Bedrooms
- 4
- Bathrooms
- 3
- Living Area
- 2,221
- Lot Size
- 14,168
- Acres
- 0.33
- Total Acreage
- 1/4 to less than 1/2
- Legal Subdivision Name
- Rosemont Sec 10
- MLS Area Major
- Orlando/Pine Hills
Property Description
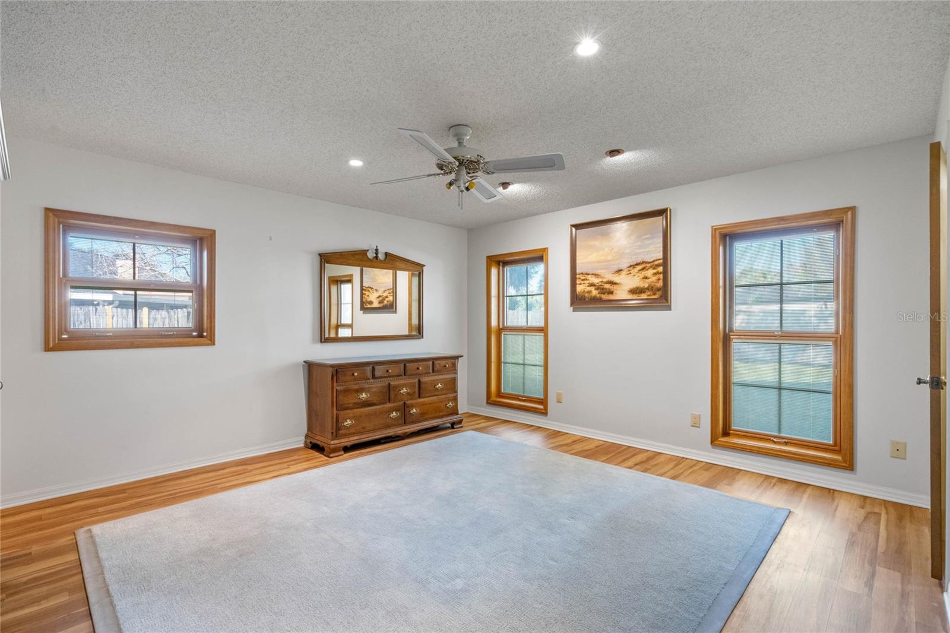
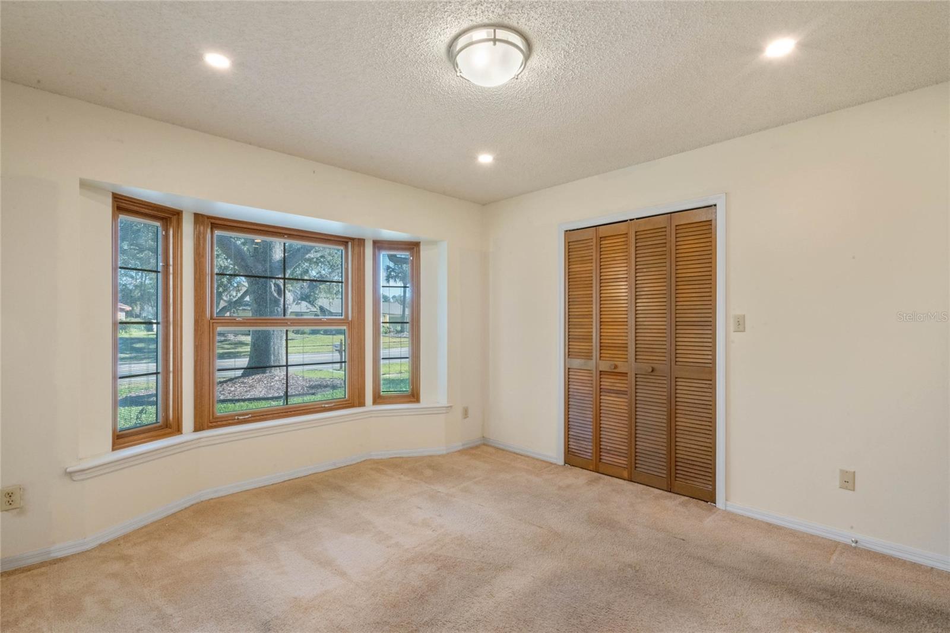
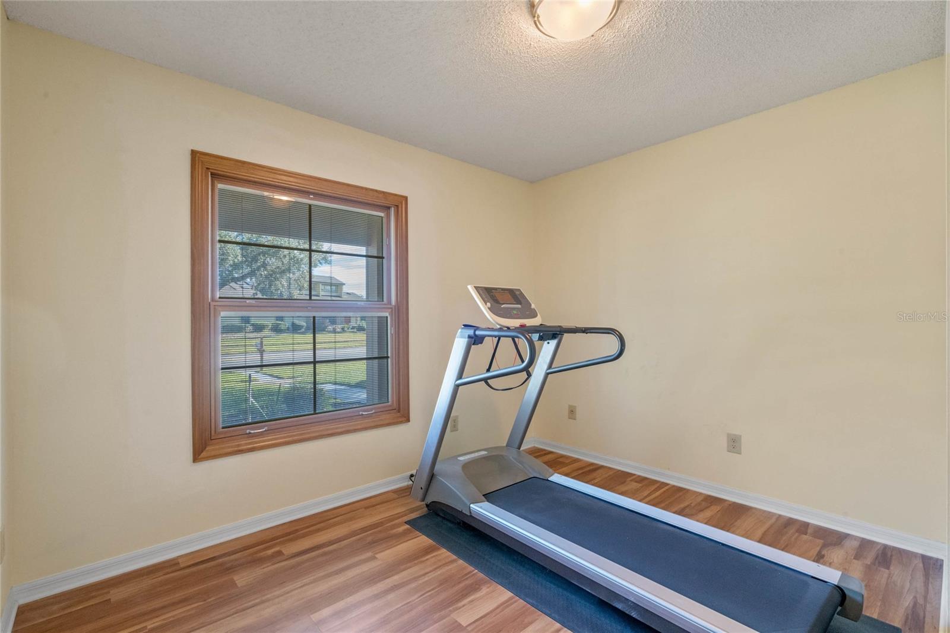
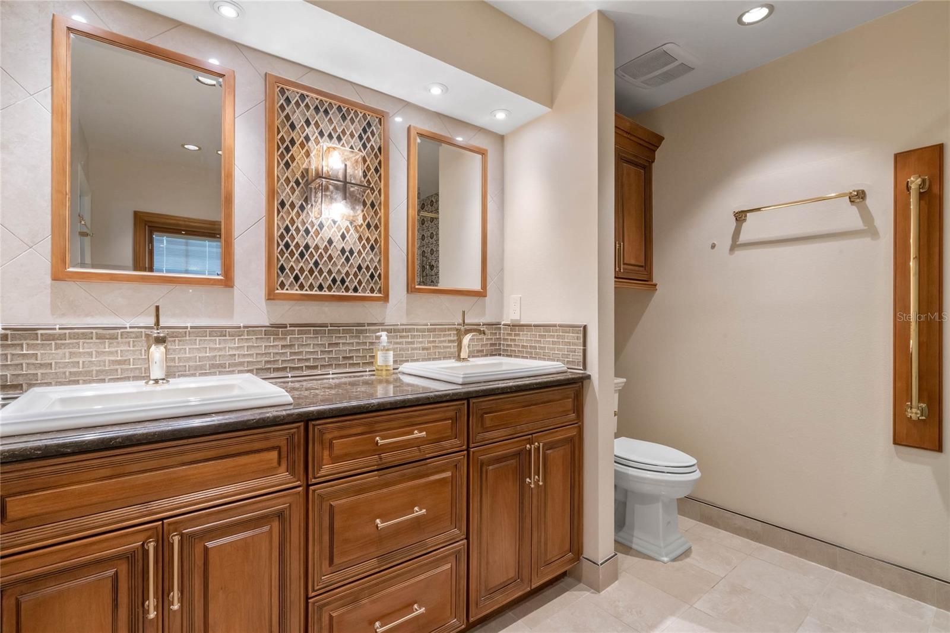
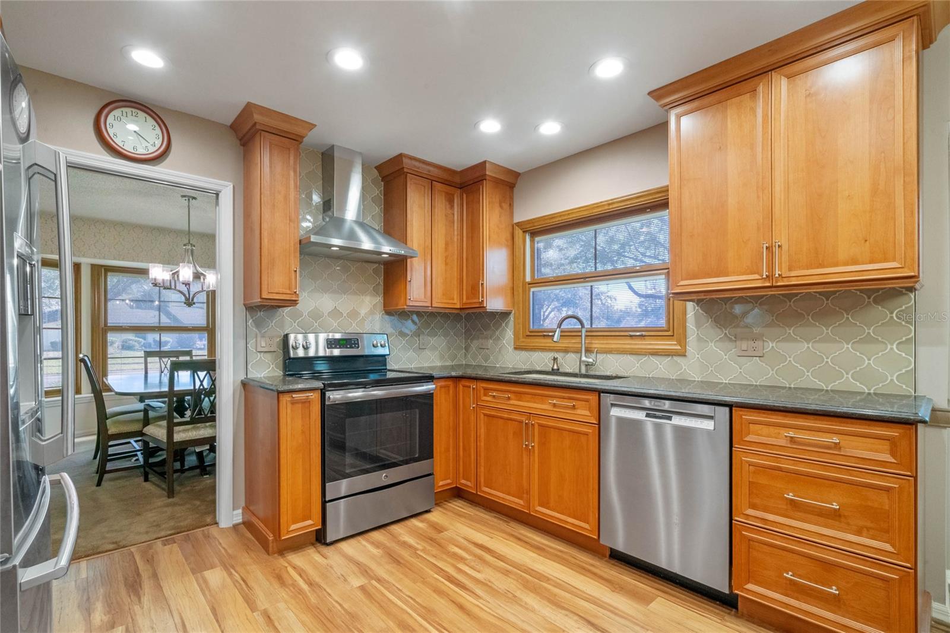
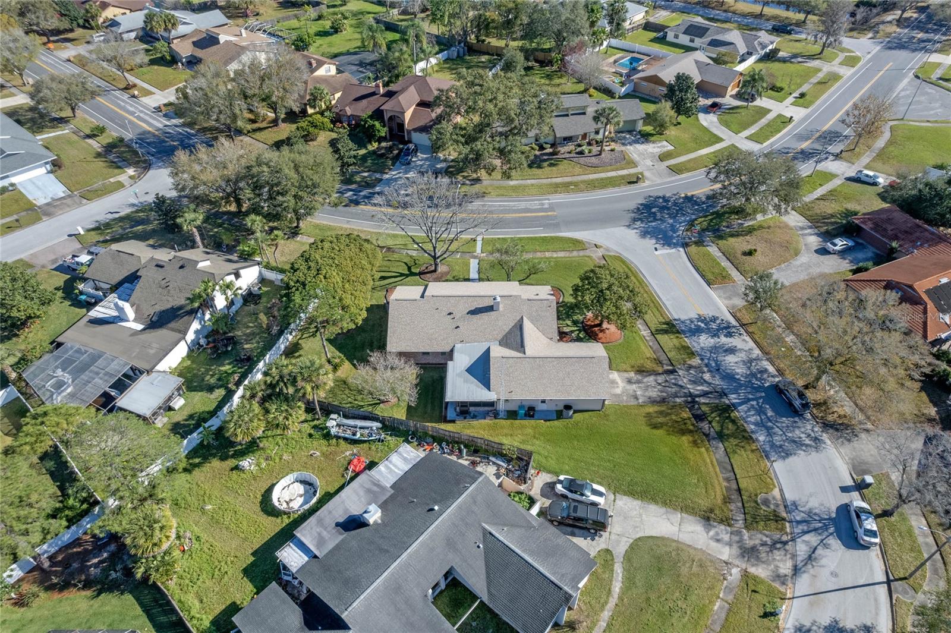
PRICED TO SELL! This well maintained and renovated home is ready for you. Block construction with newer brick facade, newer roof (2021), and newer gourmet kitchen. Newer energy efficient double-paned windows throughout with built-in mini blinds between the panes of glass provide easy care and privacy. This home is pre-wired for your own gas generator! Two of the three full baths have been beautifully renovated. Gorgeous engineered hardwood floors in kitchen and two of the four bedrooms. The formal front entry is inviting with lovely tile. To the left is the formal living room with wood-burning fireplace. Beyond the living room is the formal dining room with a bay window. Ahead of the foyer is the family room with fireplace and sliding door to the covered patio. Beyond the family room and dining room are the gourmet kitchen with top-of-the line kitchen cabinetry, stainless steel appliances, granite countertops and plenty of space for an eat-in dinette. Beyond the kitchen is a second master bedroom with ensuite full bath and a walk-in closet. The laundry room and access to the garage are beyond the kitchen. Back to the foyer, a hallway leads to the master bedroom with walk-in closet and full bath with dual vanities and a step-down shower. Two additional bedrooms, one with a bay window, and a hall bathroom round out this side of this lovely house. This property is close to the John Young Parkway and SR 408, shopping, theme parks, downtown Orlando, and major employers. Schedule a private showing today. This solidly built home could be yours!
/u.realgeeks.media/homesinorlando/NextHome-Neighborhood-Realty-Logo-Horizontal-OrangeOnWhite-Web-RGB.jpg)
Additional Information
- Taxes
- $1600
- Minimum Lease
- No Minimum
- Community Features
- No Deed Restriction
- Property Description
- One Story
- Zoning
- R-1AA/W
- Interior Layout
- Cathedral Ceiling(s), Eat-in Kitchen, Primary Bedroom Main Floor, Solid Wood Cabinets, Stone Counters, Walk-In Closet(s)
- Interior Features
- Cathedral Ceiling(s), Eat-in Kitchen, Primary Bedroom Main Floor, Solid Wood Cabinets, Stone Counters, Walk-In Closet(s)
- Floor
- Carpet, Hardwood, Tile
- Appliances
- Dishwasher, Disposal, Dryer, Microwave, Range, Refrigerator, Washer
- Utilities
- BB/HS Internet Available, Electricity Connected, Fire Hydrant, Other, Sewer Connected, Street Lights, Underground Utilities, Water Connected
- Heating
- Central, Electric
- Air Conditioning
- Central Air, Other
- Fireplace Description
- Family Room, Living Room, Wood Burning
- Exterior Construction
- Block, Brick, Stucco
- Exterior Features
- Irrigation System, Private Mailbox, Rain Gutters, Sidewalk, Sliding Doors
- Roof
- Shingle
- Foundation
- Slab
- Pool
- No Pool
- Garage Carport
- 2 Car Garage
- Garage Spaces
- 2
- Pets
- Allowed
- Flood Zone Code
- X
- Parcel ID
- 08-22-29-7752-02-080
- Legal Description
- ROSEMONT SECTION TEN 7/62 LOT 8 BLK B
Listing courtesy of KELLER WILLIAMS HERITAGE REALTY. 407-862-9700
Selling Office: KELLER WILLIAMS ADVANTAGE REALTY.Mortgage Calculator
StellarMLS is the source of this information via Internet Data Exchange Program. All listing information is deemed reliable but not guaranteed and should be independently verified through personal inspection by appropriate professionals. Listings displayed on this website may be subject to prior sale or removal from sale. Availability of any listing should always be independently verified. Listing information is provided for consumer personal, non-commercial use, solely to identify potential properties for potential purchase. All other use is strictly prohibited and may violate relevant federal and state law. Data last updated on