120 W 7th Avenue, Windermere, FL 34786
- $1,600,000
- 4
- BD
- 6
- BA
- 3,191
- SqFt








- Sold Price
- $1,600,000
- List Price
- $1,500,000
- Status
- Sold
- Days on Market
- 4
- Closing Date
- Mar 21, 2024
- MLS#
- O6179445
- Property Style
- Single Family
- Architectural Style
- Coastal
- Year Built
- 2006
- Bedrooms
- 4
- Bathrooms
- 6
- Baths Half
- 2
- Living Area
- 3,191
- Lot Size
- 11,001
- Acres
- 0.25
- Total Acreage
- 1/4 to less than 1/2
- Legal Subdivision Name
- Windermere Town
- MLS Area Major
- Windermere
Property Description
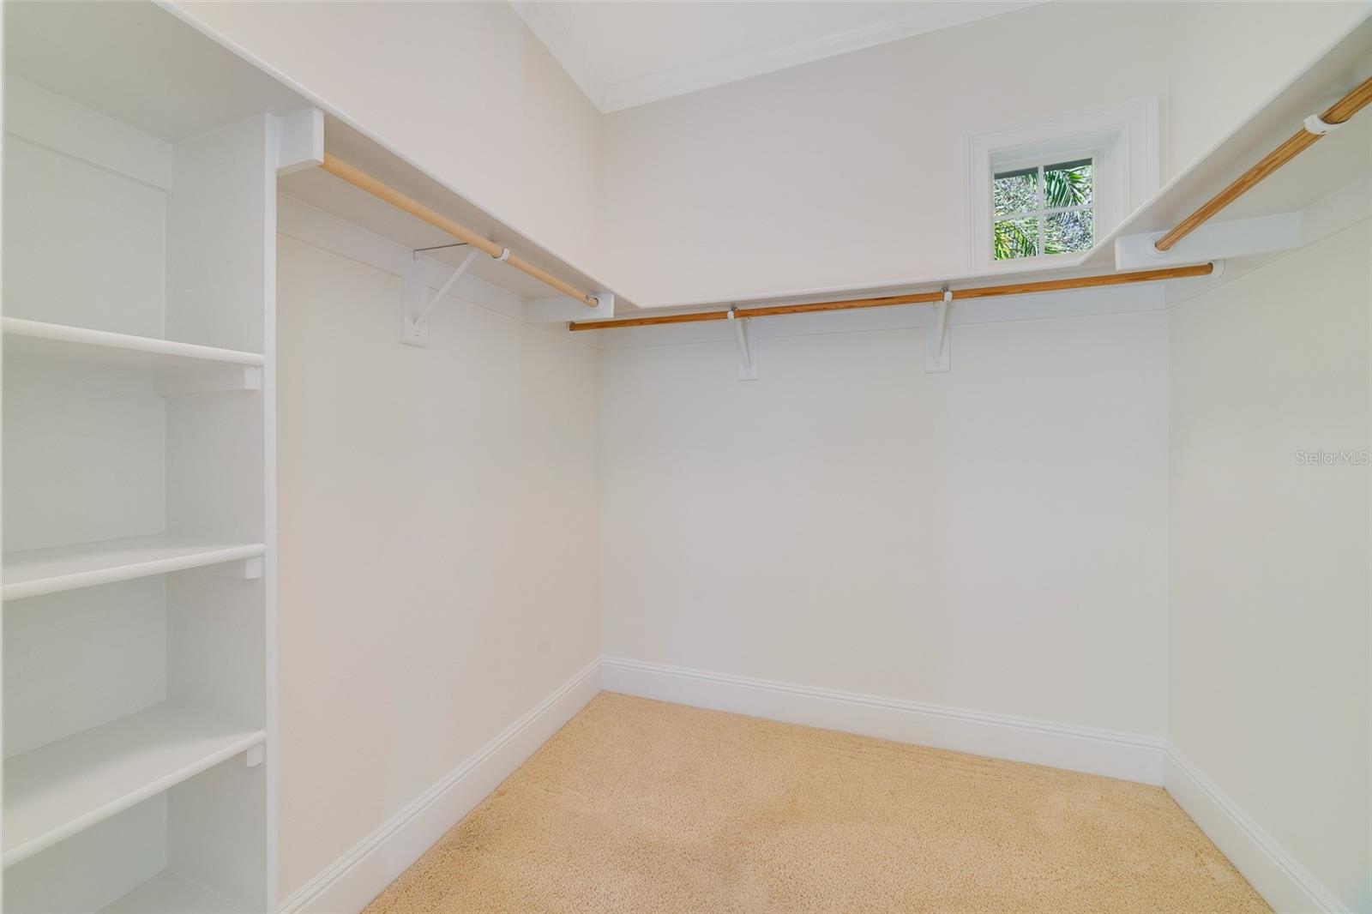
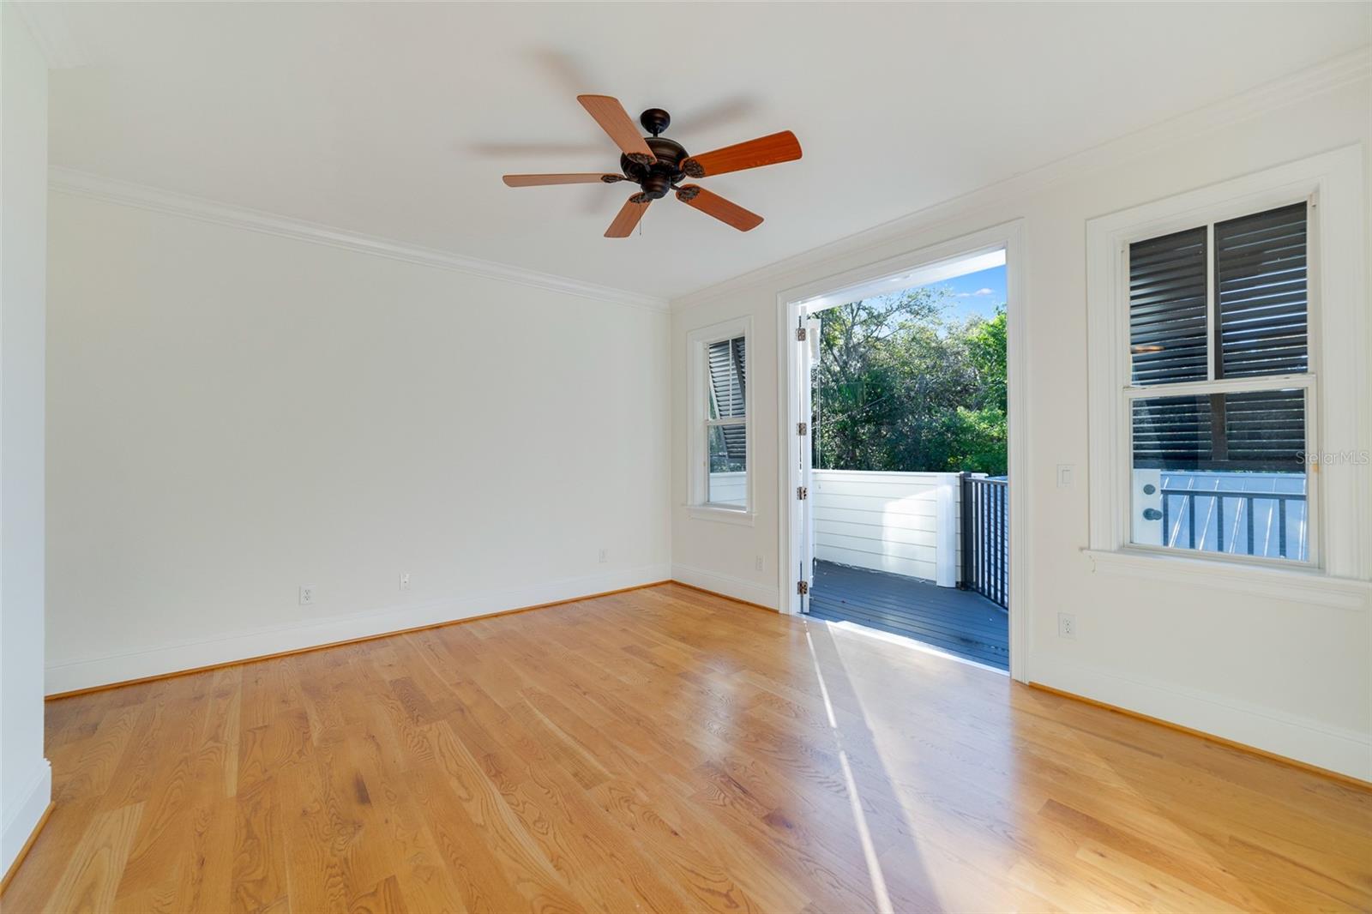
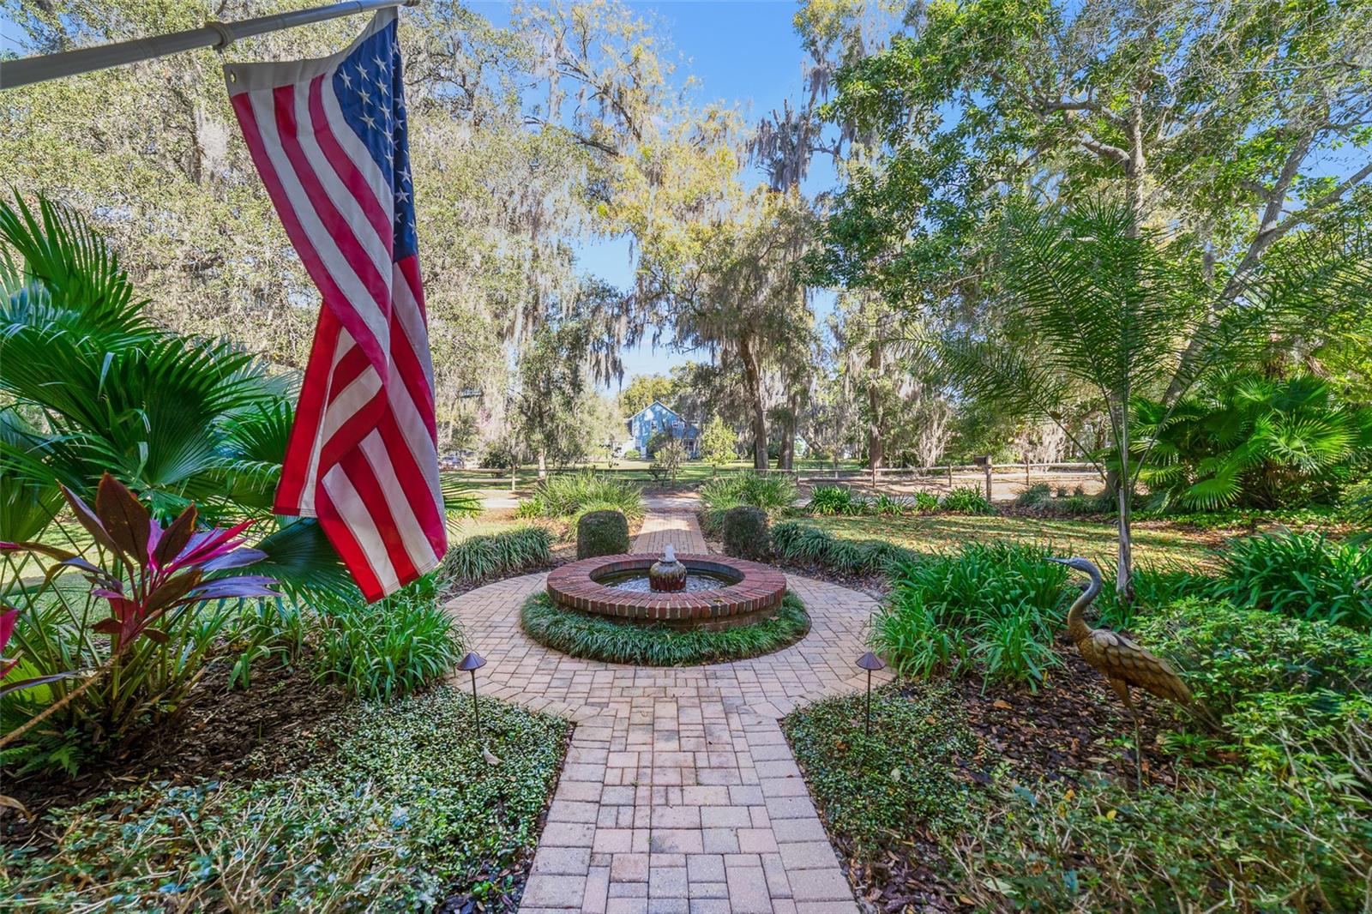
Multiple offers. Submit highest and best by Monday, February 26 at 5:00pm. Welcome to your serene oasis nestled in the heart of Windermere! This stunning courtyard home offers a perfect blend of modern amenities and timeless charm, ensuring a lifestyle of luxury and comfort. With its metal roof and inviting entrance featuring a serene koi pond, this home immediately captures your attention. Step inside to discover a spacious layout boasting 4 bedrooms, each complete with walk-in closets for ample storage. The primary suite is a true retreat, featuring a cozy sitting room, convenient breakfast bar, and a luxurious ensuite bath. The kitchen is a chef's dream, featuring natural gas, mahogany wood countertops and retro appliances that add character and style. High ceilings throughout create an open and airy atmosphere, while wood floors add warmth and elegance. Step outside to the private courtyard oasis, where a sparkling pool awaits alongside a summer kitchen and outdoor fireplace, creating an ideal setting for alfresco gatherings with loved ones. For guests or multigenerational living, the detached guest suite offers privacy and comfort. And with lake access just moments away, you'll have endless opportunities for waterfront fun. Conveniently located within walking distance to restaurants, shops, and community events, this home offers the perfect blend of tranquility and urban convenience. Plus, Windermere's golf cart-friendly streets make it easy to explore everything this charming town has to offer. Don't miss your chance to own this unique and captivating courtyard home. Schedule your showing today and experience the magic of downtown Windermere living!
/u.realgeeks.media/homesinorlando/NextHome-Neighborhood-Realty-Logo-Horizontal-OrangeOnWhite-Web-RGB.jpg)
Additional Information
- Taxes
- $11631
- Minimum Lease
- No Minimum
- Location
- Corner Lot, City Limits, Unpaved
- Community Features
- Golf Carts OK, Park, Playground, Restaurant, Tennis Courts, No Deed Restriction
- Property Description
- Two Story
- Zoning
- SFR
- Interior Layout
- High Ceilings, Kitchen/Family Room Combo, Primary Bedroom Main Floor, Solid Surface Counters, Solid Wood Cabinets, Split Bedroom, Walk-In Closet(s), Wet Bar
- Interior Features
- High Ceilings, Kitchen/Family Room Combo, Primary Bedroom Main Floor, Solid Surface Counters, Solid Wood Cabinets, Split Bedroom, Walk-In Closet(s), Wet Bar
- Floor
- Wood
- Appliances
- Bar Fridge, Dishwasher, Disposal, Gas Water Heater, Microwave, Range, Range Hood, Refrigerator, Tankless Water Heater, Water Filtration System, Wine Refrigerator
- Utilities
- BB/HS Internet Available, Cable Available, Electricity Connected, Fire Hydrant, Natural Gas Connected, Sprinkler Well
- Heating
- Central, Electric
- Air Conditioning
- Central Air, Zoned
- Fireplace Description
- Gas, Outside
- Exterior Construction
- Block, HardiPlank Type, Wood Siding
- Exterior Features
- Balcony, Courtyard, French Doors, Garden, Irrigation System, Lighting, Outdoor Kitchen, Shade Shutter(s)
- Roof
- Metal
- Foundation
- Slab
- Pool
- Private
- Pool Type
- Child Safety Fence, Gunite, In Ground, Outside Bath Access, Tile
- Garage Carport
- 2 Car Garage
- Garage Spaces
- 2
- Garage Features
- Driveway, Garage Door Opener, Garage Faces Side, On Street
- Garage Dimensions
- 21x20
- Elementary School
- Windermere Elem
- Middle School
- Gotha Middle
- High School
- Olympia High
- Fences
- Fenced
- Water Name
- Butler Chain
- Water Extras
- Fishing Pier, Skiing Allowed
- Water View
- Lake - Chain of Lakes
- Water Access
- Lake - Chain of Lakes
- Pets
- Allowed
- Flood Zone Code
- X
- Parcel ID
- 17-23-28-9336-80-091
- Legal Description
- PLAT OF WINDERMERE G/36 THE NLY 110 FT OF LOTS H-10 & H-11
Listing courtesy of UPSIDE REAL ESTATE INC. 407-497-6345
Selling Office: KELLER WILLIAMS WINTER PARK.Mortgage Calculator
StellarMLS is the source of this information via Internet Data Exchange Program. All listing information is deemed reliable but not guaranteed and should be independently verified through personal inspection by appropriate professionals. Listings displayed on this website may be subject to prior sale or removal from sale. Availability of any listing should always be independently verified. Listing information is provided for consumer personal, non-commercial use, solely to identify potential properties for potential purchase. All other use is strictly prohibited and may violate relevant federal and state law. Data last updated on