11656 Sunsail Avenue, Orlando, FL 32832
- $606,211
- 4
- BD
- 3
- BA
- 2,313
- SqFt



- Sold Price
- $606,211
- List Price
- $606,990
- Status
- Sold
- Days on Market
- 3
- Closing Date
- Apr 09, 2024
- MLS#
- O6179376
- Property Style
- Single Family
- Architectural Style
- Coastal
- New Construction
- Yes
- Year Built
- 2023
- Bedrooms
- 4
- Bathrooms
- 3
- Baths Half
- 1
- Living Area
- 2,313
- Lot Size
- 3,484
- Acres
- 0.08
- Total Acreage
- 0 to less than 1/4
- Legal Subdivision Name
- Starwood Phase N-1c
- MLS Area Major
- Orlando/Moss Park/Lake Mary Jane
Property Description
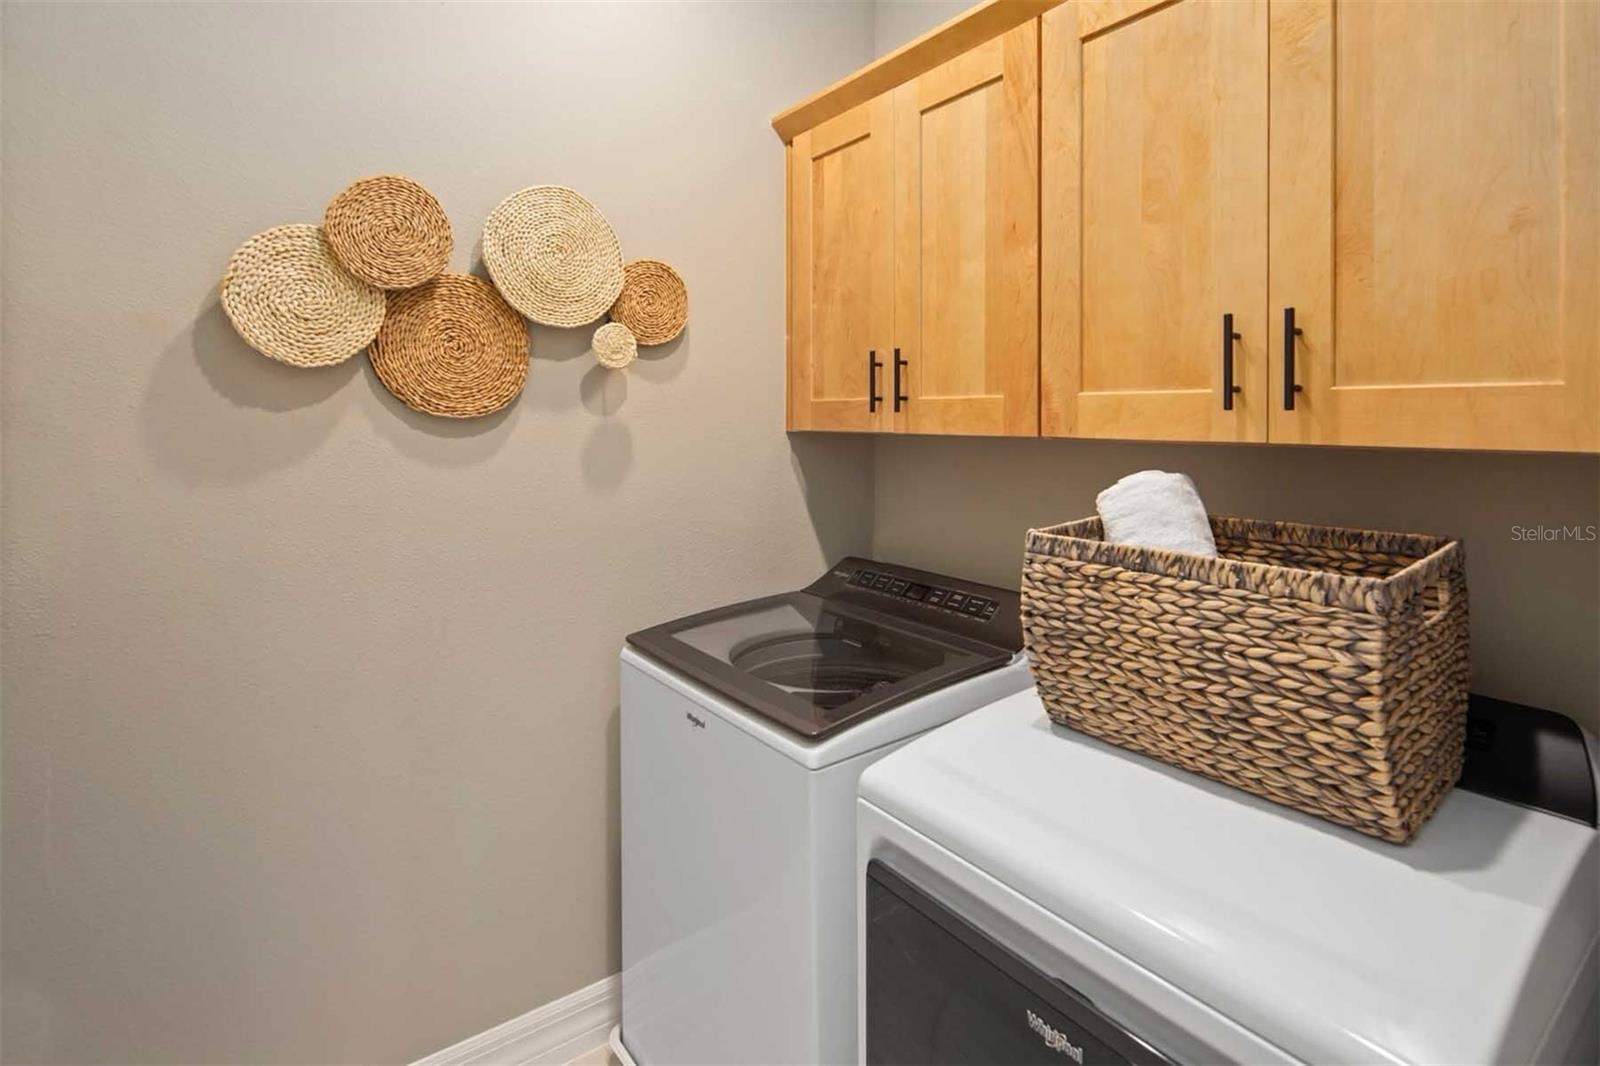
Under Construction. Step into the Newbury and be greeted by a welcoming foyer that guides you into the flex room before leading you to the elegant gathering room. Indulge in culinary delights in the kitchen, where a large center island adorned with granite countertops, a breakfast bar, walk-in pantry, and stainless-steel appliances await. Spanning over 2,300 square feet, the Newbury boasts 4 bedrooms, 2.5 bathrooms, and a 2-car garage. The owner's suite offers a generously spacious walk-in closet with double hanging shelves, an optional tray ceiling, and an owner's bath oasis featuring a double-sink vanity. For added convenience, the laundry room is conveniently located on the second floor, enhancing the functionality of this exquisite home. This homes location offers unparalleled access to scenic trails and paths, making it an ideal community for individuals who enjoy an active lifestyle. Don't overlook the chance to own a stunning new construction home in this sought-after area. Schedule your tour today to seize this opportunity!
/u.realgeeks.media/homesinorlando/NextHome-Neighborhood-Realty-Logo-Horizontal-OrangeOnWhite-Web-RGB.jpg)
Additional Information
- Taxes
- $2173
- Taxes
- $1,941
- Minimum Lease
- 1-2 Years
- HOA Fee
- $131
- HOA Payment Schedule
- Monthly
- Maintenance Includes
- Internet
- Community Features
- Clubhouse, Community Mailbox, Fitness Center, Playground, Pool, Sidewalks, No Deed Restriction
- Property Description
- Two Story
- Zoning
- PD
- Interior Layout
- Eat-in Kitchen, Kitchen/Family Room Combo, Open Floorplan, PrimaryBedroom Upstairs, Solid Surface Counters, Thermostat, Walk-In Closet(s)
- Interior Features
- Eat-in Kitchen, Kitchen/Family Room Combo, Open Floorplan, PrimaryBedroom Upstairs, Solid Surface Counters, Thermostat, Walk-In Closet(s)
- Floor
- Carpet, Ceramic Tile
- Appliances
- Dishwasher, Disposal, Electric Water Heater, Microwave, Range
- Utilities
- Cable Available, Electricity Available, Fiber Optics, Sewer Connected, Sprinkler Recycled, Underground Utilities, Water Available
- Heating
- Central
- Air Conditioning
- Central Air
- Exterior Construction
- Block
- Exterior Features
- Irrigation System, Sidewalk
- Roof
- Shingle
- Foundation
- Slab
- Pool
- Community
- Garage Carport
- 2 Car Garage
- Garage Spaces
- 2
- Elementary School
- Sun Blaze Elementary
- Middle School
- Innovation Middle School
- High School
- Lake Nona High
- Pets
- Allowed
- Flood Zone Code
- X
- Parcel ID
- 33-23-31-2003-06-860
- Legal Description
- STARWOOD PHASE N-1C 108/25 LOT 686
Listing courtesy of MATTAMY REAL ESTATE SERVICES. 407-440-1760
Selling Office: LPT REALTY.Mortgage Calculator
StellarMLS is the source of this information via Internet Data Exchange Program. All listing information is deemed reliable but not guaranteed and should be independently verified through personal inspection by appropriate professionals. Listings displayed on this website may be subject to prior sale or removal from sale. Availability of any listing should always be independently verified. Listing information is provided for consumer personal, non-commercial use, solely to identify potential properties for potential purchase. All other use is strictly prohibited and may violate relevant federal and state law. Data last updated on