2706 Phillips Park Court, Winter Park, FL 32789
- $1,297,000
- 4
- BD
- 4
- BA
- 2,894
- SqFt




- Sold Price
- $1,297,000
- List Price
- $1,349,000
- Status
- Sold
- Days on Market
- 49
- Closing Date
- May 15, 2024
- MLS#
- O6179374
- Property Style
- Single Family
- Architectural Style
- Colonial
- Year Built
- 1998
- Bedrooms
- 4
- Bathrooms
- 4
- Baths Half
- 1
- Living Area
- 2,894
- Lot Size
- 11,997
- Acres
- 0.28
- Total Acreage
- 1/4 to less than 1/2
- Legal Subdivision Name
- Phillips Place Winter Park
- MLS Area Major
- Winter Park
Property Description
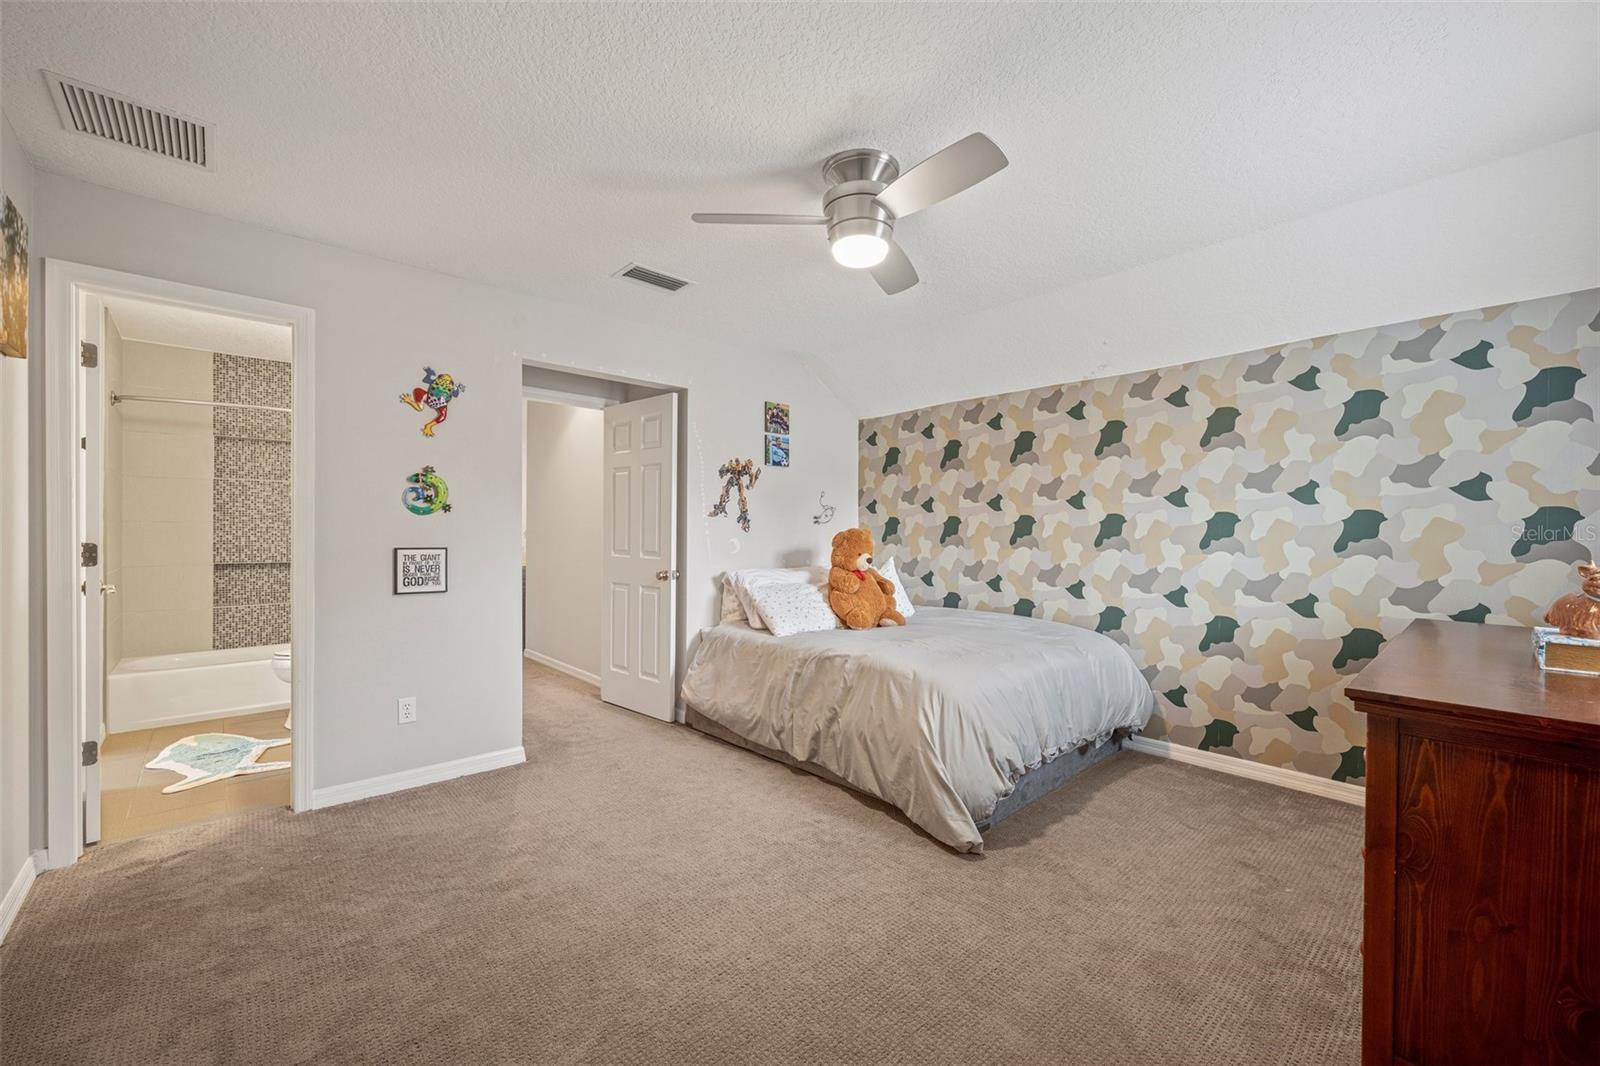
Just a short drive from Park Avenue and Baldwin Park or a quick walk to the trendy Corrine Drive shops and restaurants is this stately, well-appointed Colonial residence. Featuring four bedrooms, three and a half bathrooms, and an office, this comfortable abode fits the needs of all families, small and large. Intimate formal living and dining spaces greet you on the left upon entering a welcoming foyer, while a discreet office sits tucked on the right with an adjoining closet. Wood floors span much of the first floor as the foyer opens up into an expansive living room with vaulted ceilings and a large kitchen, equipped with stainless steel appliances and natural stone countertops. Interior spaces continue with a downstairs primary suite with a large custom walk-in closet and a private outdoor courtyard, exclusive to the primary suite. Upstairs, three sizable bedrooms await with two recently-refreshed bathrooms. The home is an entertaining haven, with a luxe outdoor kitchen sporting DCS appliances as well as a screened in pool and spa with state of the art features. Beyond the screened area is plenty of green space, perfect for outdoor activities. The home, sitting on the end of a cul-de-sac, is the ultimate expression of privacy, surrounded by mature oaks and adjacent to a small pond. Enjoy peace, serenity, and the ultimate feeling of old Winter Park in this stately home, located in the Audubon K-8 school district and minutes away from the best Orlando has to offer.
/u.realgeeks.media/homesinorlando/NextHome-Neighborhood-Realty-Logo-Horizontal-OrangeOnWhite-Web-RGB.jpg)
Additional Information
- Taxes
- $10839
- Minimum Lease
- No Minimum
- HOA Fee
- $1,300
- HOA Payment Schedule
- Annually
- Location
- Cul-De-Sac, Landscaped, Sidewalk, Paved
- Community Features
- No Deed Restriction
- Property Description
- Two Story
- Zoning
- R-1A
- Interior Layout
- Built-in Features, Ceiling Fans(s), Chair Rail, Crown Molding, Eat-in Kitchen, High Ceilings, Kitchen/Family Room Combo, Primary Bedroom Main Floor, Solid Wood Cabinets, Split Bedroom, Stone Counters, Thermostat, Vaulted Ceiling(s), Walk-In Closet(s), Window Treatments
- Interior Features
- Built-in Features, Ceiling Fans(s), Chair Rail, Crown Molding, Eat-in Kitchen, High Ceilings, Kitchen/Family Room Combo, Primary Bedroom Main Floor, Solid Wood Cabinets, Split Bedroom, Stone Counters, Thermostat, Vaulted Ceiling(s), Walk-In Closet(s), Window Treatments
- Floor
- Carpet, Ceramic Tile, Wood
- Appliances
- Built-In Oven, Cooktop, Dishwasher, Disposal, Dryer, Electric Water Heater, Microwave, Refrigerator, Washer
- Utilities
- Cable Available, Electricity Connected, Propane, Sewer Connected, Sprinkler Meter, Water Connected
- Heating
- Central, Electric
- Air Conditioning
- Central Air, Zoned
- Fireplace Description
- Living Room, Wood Burning
- Exterior Construction
- Block, Brick, Cement Siding, Wood Frame
- Exterior Features
- French Doors, Irrigation System, Outdoor Kitchen, Rain Gutters, Sidewalk
- Roof
- Shingle
- Foundation
- Slab
- Pool
- Private
- Pool Type
- Auto Cleaner, Child Safety Fence, Deck, Gunite, Heated, In Ground, Lighting, Salt Water, Screen Enclosure
- Garage Carport
- 2 Car Garage
- Garage Spaces
- 2
- Garage Features
- Curb Parking, Driveway, Off Street
- Middle School
- Audubon Park K-8
- High School
- Winter Park High
- Fences
- Vinyl, Wood
- Water View
- Pond
- Pets
- Allowed
- Flood Zone Code
- X
- Parcel ID
- 18-22-30-6895-00-060
- Legal Description
- PHILLIPS PLACE OF WINTER PARK 35/142 LOT6
Listing courtesy of FANNIE HILLMAN & ASSOCIATES. 407-644-1234
Selling Office: FANNIE HILLMAN & ASSOCIATES.Mortgage Calculator
StellarMLS is the source of this information via Internet Data Exchange Program. All listing information is deemed reliable but not guaranteed and should be independently verified through personal inspection by appropriate professionals. Listings displayed on this website may be subject to prior sale or removal from sale. Availability of any listing should always be independently verified. Listing information is provided for consumer personal, non-commercial use, solely to identify potential properties for potential purchase. All other use is strictly prohibited and may violate relevant federal and state law. Data last updated on