446 Tulane Drive, Altamonte Springs, FL 32714
- $345,000
- 3
- BD
- 2
- BA
- 1,144
- SqFt








- Sold Price
- $345,000
- List Price
- $340,000
- Status
- Sold
- Days on Market
- 4
- Closing Date
- Apr 04, 2024
- MLS#
- O6179308
- Property Style
- Single Family
- Architectural Style
- Ranch
- Year Built
- 1969
- Bedrooms
- 3
- Bathrooms
- 2
- Living Area
- 1,144
- Lot Size
- 7,684
- Acres
- 0.18
- Total Acreage
- 0 to less than 1/4
- Legal Subdivision Name
- Weathersfield 1st Add
- MLS Area Major
- Altamonte Springs West/Forest City
Property Description
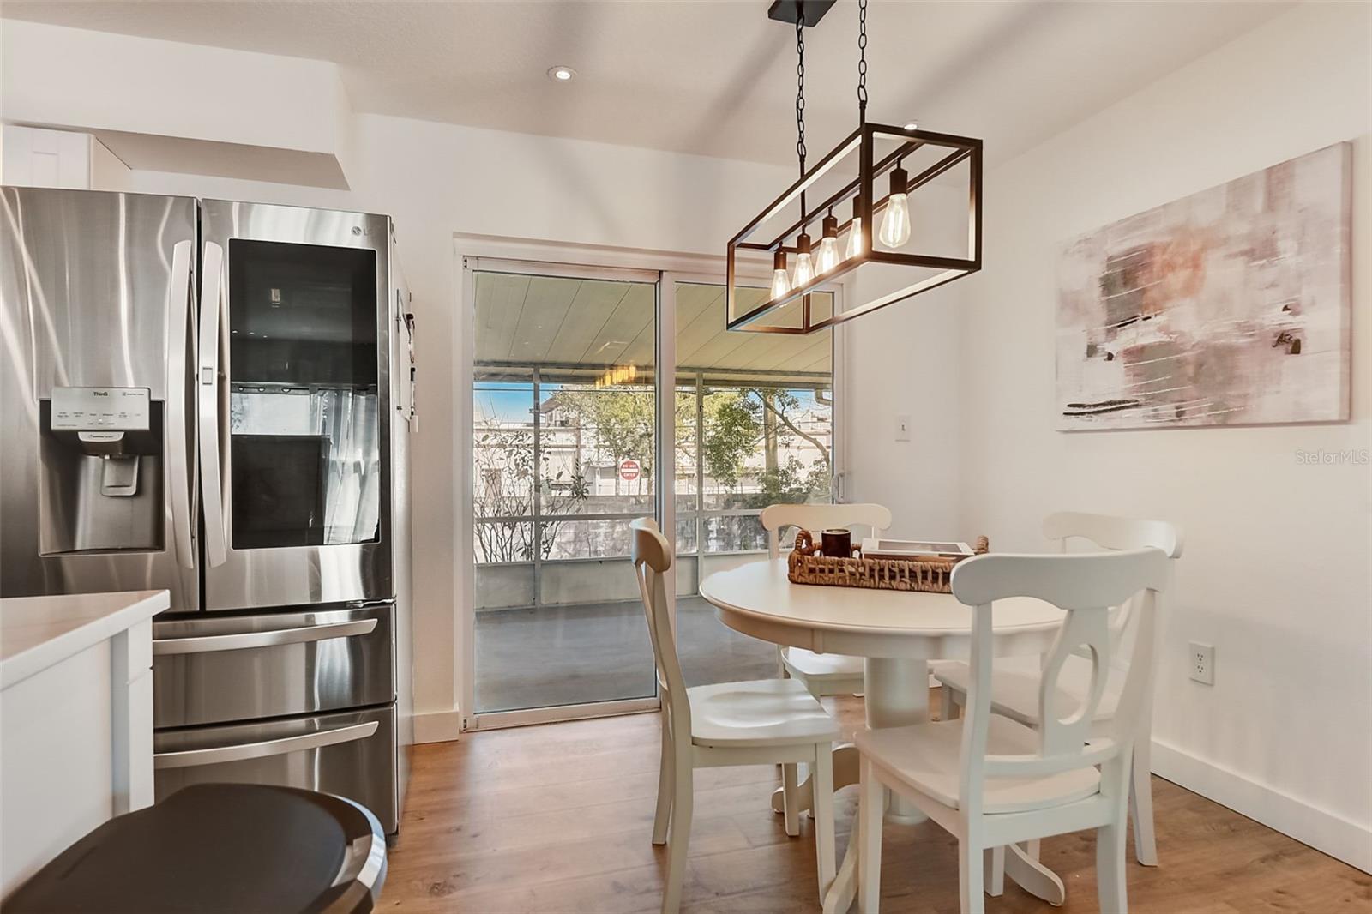
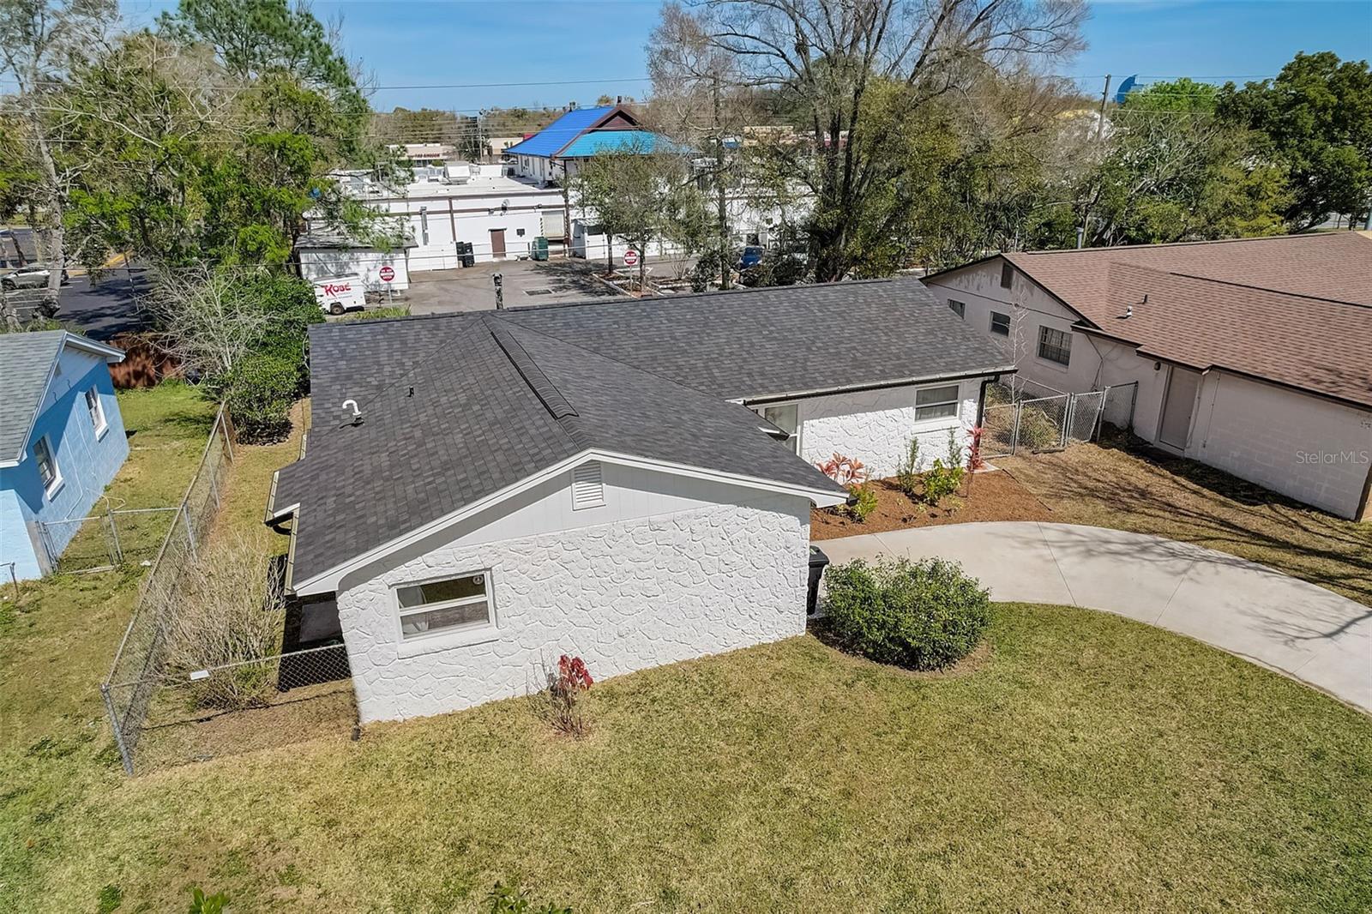
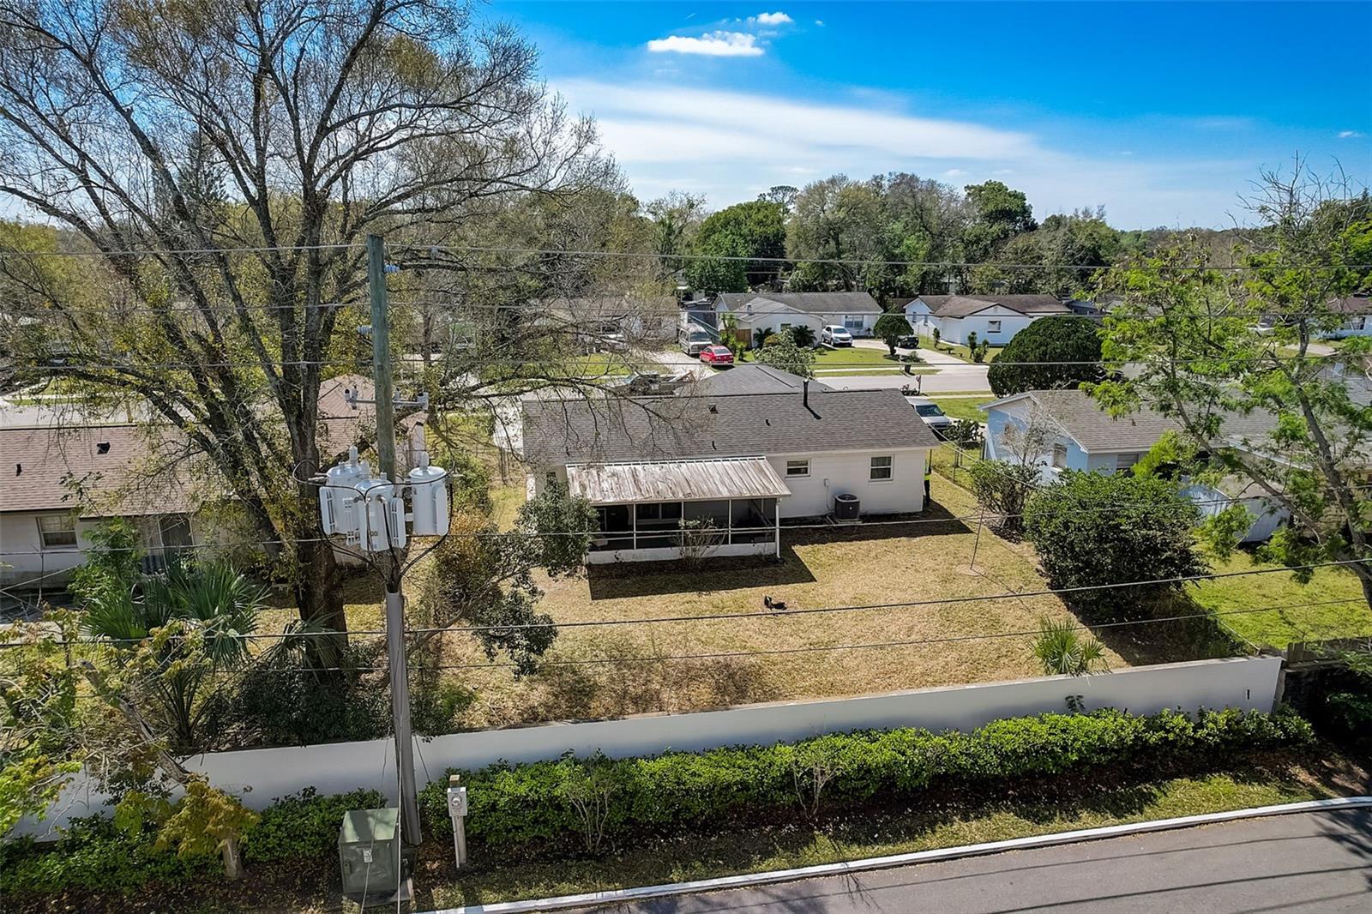
This charming 3-bed, 2-bath house boasts a beautiful layout and is minutes from I-4, Altamonte Mall, Craine's Roost, and major restaurants. Updated kitchen with 2022 appliances and countertops makes cooking a delight. Fresh paint throughout means you can move right in. Enjoy a tankless water heater for endless hot water, a digital fireplace for ambiance, and durable vinyl flooring for easy maintenance. Peace of mind comes with a new 2022 roof and water heater. Relax on the large screened-in backyard patio surrounded by manicured landscaping with fresh mulch and flower beds. Don't miss out on this one, you'll love it! Contact us today for a showing.
/u.realgeeks.media/homesinorlando/NextHome-Neighborhood-Realty-Logo-Horizontal-OrangeOnWhite-Web-RGB.jpg)
Additional Information
- Taxes
- $3534
- Minimum Lease
- No Minimum
- Location
- City Limits, Near Public Transit, Paved
- Community Features
- No Deed Restriction
- Property Description
- One Story
- Zoning
- R-1
- Interior Layout
- Built-in Features, Ceiling Fans(s), Eat-in Kitchen, Living Room/Dining Room Combo, Open Floorplan, Primary Bedroom Main Floor, Solid Surface Counters, Stone Counters, Thermostat, Window Treatments
- Interior Features
- Built-in Features, Ceiling Fans(s), Eat-in Kitchen, Living Room/Dining Room Combo, Open Floorplan, Primary Bedroom Main Floor, Solid Surface Counters, Stone Counters, Thermostat, Window Treatments
- Floor
- Ceramic Tile, Vinyl
- Appliances
- Dishwasher, Disposal, Electric Water Heater, Freezer, Microwave, Range, Refrigerator, Water Softener
- Utilities
- Electricity Connected, Sewer Connected
- Heating
- Central
- Air Conditioning
- Central Air
- Fireplace Description
- Electric
- Exterior Construction
- Block, Stone
- Exterior Features
- Lighting, Rain Gutters, Sidewalk, Sliding Doors
- Roof
- Shingle
- Foundation
- Slab
- Pool
- No Pool
- Garage Carport
- 1 Car Garage
- Garage Spaces
- 1
- Garage Features
- Driveway, Garage Door Opener, Garage Faces Side, Guest, Off Street, On Street
- Garage Dimensions
- 20x10
- Elementary School
- Spring Lake Elementary
- Middle School
- Milwee Middle
- High School
- Lyman High
- Fences
- Chain Link
- Pets
- Allowed
- Flood Zone Code
- X
- Parcel ID
- 15-21-29-510-1400-0110
- Legal Description
- LOT 11 BLK 14 WEATHERSFIELD 1ST ADD PB 12 PG 67
Listing courtesy of OFFERPAD BROKERAGE FL LLC.
Selling Office: EXP REALTY LLC.Mortgage Calculator
StellarMLS is the source of this information via Internet Data Exchange Program. All listing information is deemed reliable but not guaranteed and should be independently verified through personal inspection by appropriate professionals. Listings displayed on this website may be subject to prior sale or removal from sale. Availability of any listing should always be independently verified. Listing information is provided for consumer personal, non-commercial use, solely to identify potential properties for potential purchase. All other use is strictly prohibited and may violate relevant federal and state law. Data last updated on