1942 Hempel Avenue, Windermere, FL 34786
- $1,215,000
- 5
- BD
- 4
- BA
- 4,780
- SqFt




- Sold Price
- $1,215,000
- List Price
- $1,249,900
- Status
- Sold
- Days on Market
- 67
- Closing Date
- May 06, 2024
- MLS#
- O6179306
- Property Style
- Single Family
- Architectural Style
- Colonial, Contemporary
- Year Built
- 1983
- Bedrooms
- 5
- Bathrooms
- 4
- Baths Half
- 1
- Living Area
- 4,780
- Lot Size
- 52,573
- Acres
- 1.21
- Total Acreage
- 1 to less than 2
- Legal Subdivision Name
- Windermere
- MLS Area Major
- Windermere
Property Description
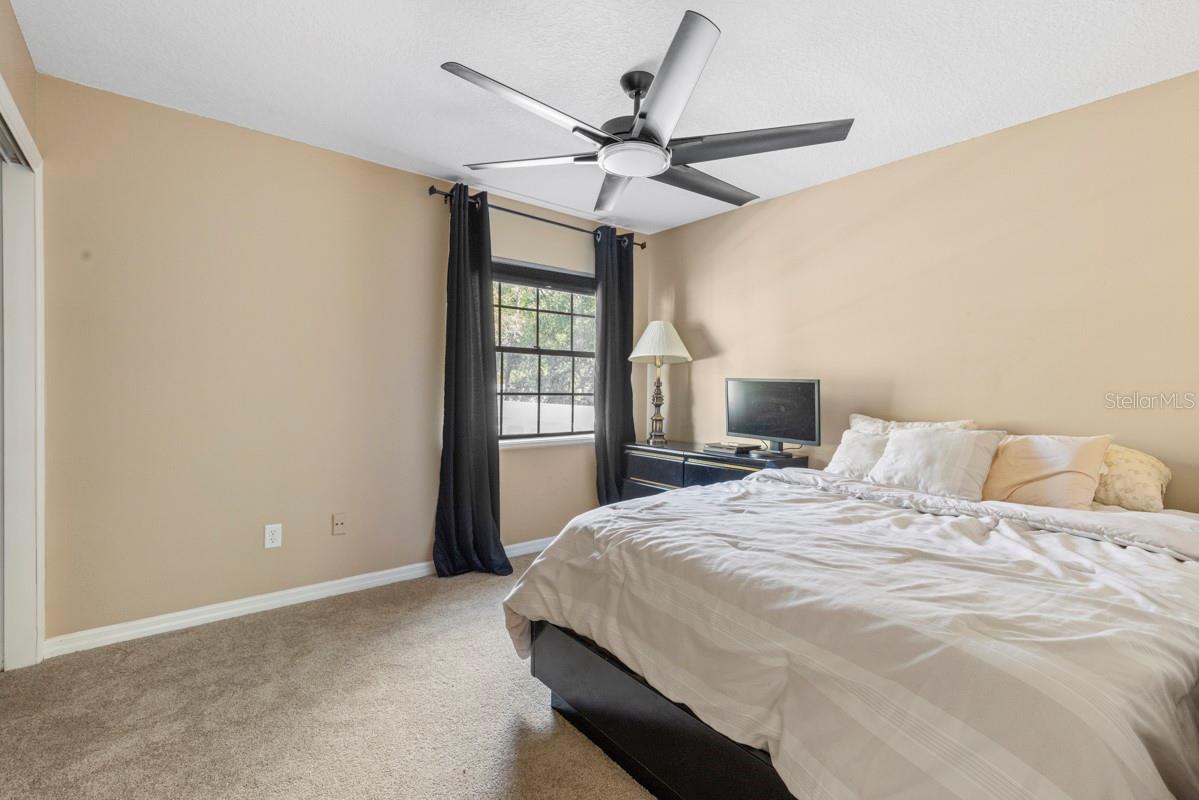
Welcome to your gated country estate in the middle of Windermere and no HOA! Thinking of owning a horse and chickens? We have the home, the land and the zoning, 1.2 acres located behind your privately gated and fully fenced property to provide a unique level of privacy. The home was extensively renovated 2017/2018 and upgraded to include many modern features. The large open kitchen serves as the center of the home and is open to several rooms making this an amazing home for entertaining! The Kitchen features a 5’x11’ foot island, premium Cambria quartz countertops with sparkles, undercounter lighting, cabinet storage galore and a wood burning fireplace. Attached to the kitchen is an enormous pantry (17’x7’) with plenty of space for your food storage needs, along with a built-in space for 2 extra refrigerators. A second utility closet provides additional storage that serves as a location to keep all your kitchen appliances and cleaning items. The kitchen further opens to the first living room space that features an electric fireplace and space for an 85” TV. It has a hidden doggie door that allows for easy coming and going for your furry friends. This space has a full wall of sliding glass doors (Pella hurricane rated) open to the back of the home with views of the pool and your private yard. Each of those beautiful doors weighs over 300 lbs! Also off of the kitchen is a large tranquil walk-in laundry room with built in storage, a Cambria counter for folding and hanging clothes, chandelier lighting, and a full bay window providing natural lighting. The second large family room features another bay window, solar lighting, and a more private space for a game room or other activities. The 18x20 primary bedroom is located on the first floor and features 2 large walk-in closets, one of which is built to also serve as a hurricane shelter and could make a wonderful baby room close to the parents. The bathroom area has a built-in shower system, jacuzzi tub, and amazing tile work. The 5th bedroom / bathroom above the garage is a large suite which can be used as a bedroom, movie theater, office, or gym. There is high quality lighting and fans throughout the home, along with travertine flooring and Russian oak wood floors throughout the first floor. Also, an abundance of parking inside your property lines. Again the zoning for this home allows for chickens and other animals including a horse, which is very hard to come by in the Windermere area! Premium location, minutes to everything including yellow dog eats, downtown Windermere, and Disney. Come call this peaceful country estate home!!!
/u.realgeeks.media/homesinorlando/NextHome-Neighborhood-Realty-Logo-Horizontal-OrangeOnWhite-Web-RGB.jpg)
Additional Information
- Taxes
- $9688
- Minimum Lease
- 7 Months
- Location
- Oversized Lot
- Community Features
- No Deed Restriction
- Property Description
- Two Story
- Zoning
- R-CE
- Interior Layout
- Eat-in Kitchen, Primary Bedroom Main Floor, Solid Wood Cabinets, Split Bedroom, Stone Counters, Walk-In Closet(s)
- Interior Features
- Eat-in Kitchen, Primary Bedroom Main Floor, Solid Wood Cabinets, Split Bedroom, Stone Counters, Walk-In Closet(s)
- Floor
- Carpet, Ceramic Tile, Marble
- Appliances
- Built-In Oven, Dishwasher, Disposal, Electric Water Heater, Microwave, Range, Refrigerator
- Utilities
- Cable Available, Electricity Connected
- Heating
- Central, Heat Pump
- Air Conditioning
- Central Air
- Fireplace Description
- Wood Burning
- Exterior Construction
- Stucco, Wood Frame
- Exterior Features
- Garden, Irrigation System, Lighting, Storage
- Roof
- Shingle
- Foundation
- Slab
- Pool
- Private
- Pool Type
- Heated, Screen Enclosure
- Garage Carport
- 2 Car Garage
- Garage Spaces
- 2
- Garage Features
- Garage Door Opener
- Elementary School
- Thornebrooke Elem
- Middle School
- Gotha Middle
- High School
- Olympia High
- Fences
- Wood
- Flood Zone Code
- x
- Parcel ID
- 33-22-28-3100-18-023
- Legal Description
- TOWN OF GOTHA A/39 FROM NW COR OF SW1/4 OF NW1/4 OF SEC RUN S 44 DEG E 592.25 FT FOR A POB RUN N 126.11 FT S 88 DEG E 33 5.08 FT N 15 FT N 88 DEG W 335.08 FT N 1 63.89 FT N 88 DEG W 310.99 FT S 44 DEG E
Listing courtesy of CORCORAN PREMIER REALTY. 407-965-1155
Selling Office: STOCKWORTH REALTY GROUP.Mortgage Calculator
StellarMLS is the source of this information via Internet Data Exchange Program. All listing information is deemed reliable but not guaranteed and should be independently verified through personal inspection by appropriate professionals. Listings displayed on this website may be subject to prior sale or removal from sale. Availability of any listing should always be independently verified. Listing information is provided for consumer personal, non-commercial use, solely to identify potential properties for potential purchase. All other use is strictly prohibited and may violate relevant federal and state law. Data last updated on