8752 Crestgate Circle, Orlando, FL 32819
- $1,235,000
- 5
- BD
- 6
- BA
- 4,397
- SqFt





- Sold Price
- $1,235,000
- List Price
- $1,295,000
- Status
- Sold
- Days on Market
- 22
- Closing Date
- Apr 19, 2024
- MLS#
- O6179292
- Property Style
- Single Family
- Year Built
- 1995
- Bedrooms
- 5
- Bathrooms
- 6
- Baths Half
- 1
- Living Area
- 4,397
- Lot Size
- 14,594
- Acres
- 0.34
- Total Acreage
- 1/4 to less than 1/2
- Legal Subdivision Name
- Palm Lake
- MLS Area Major
- Orlando/Bay Hill/Sand Lake
Property Description
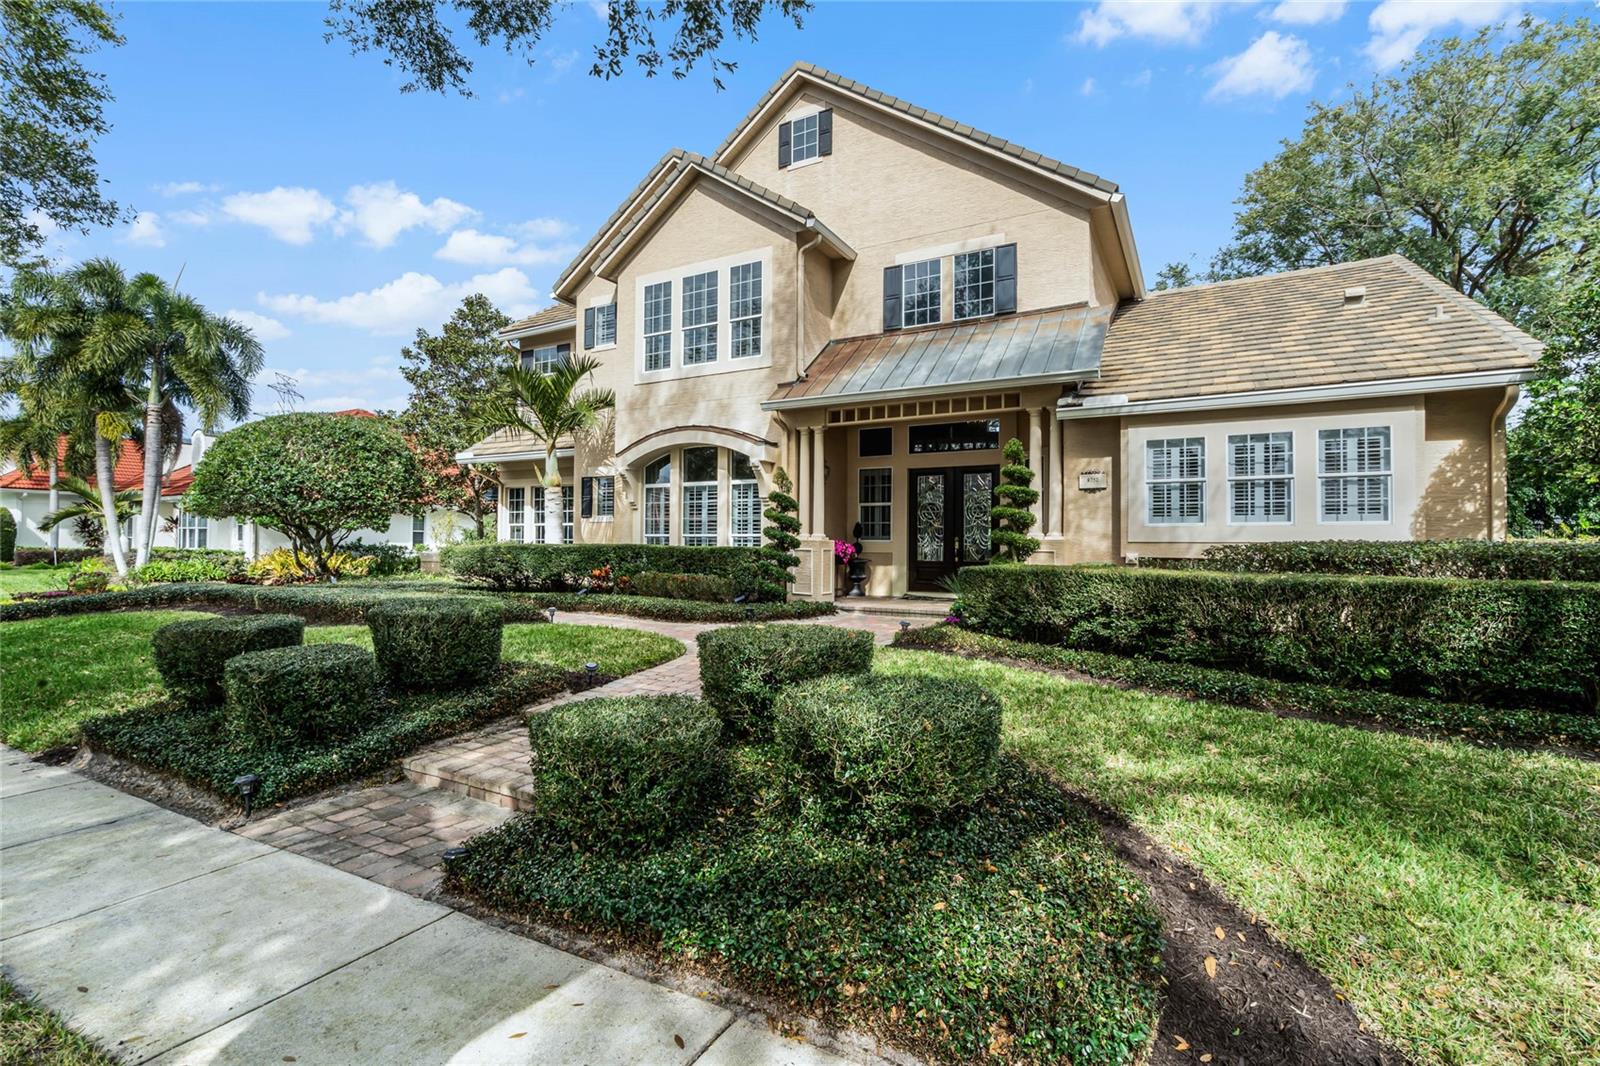
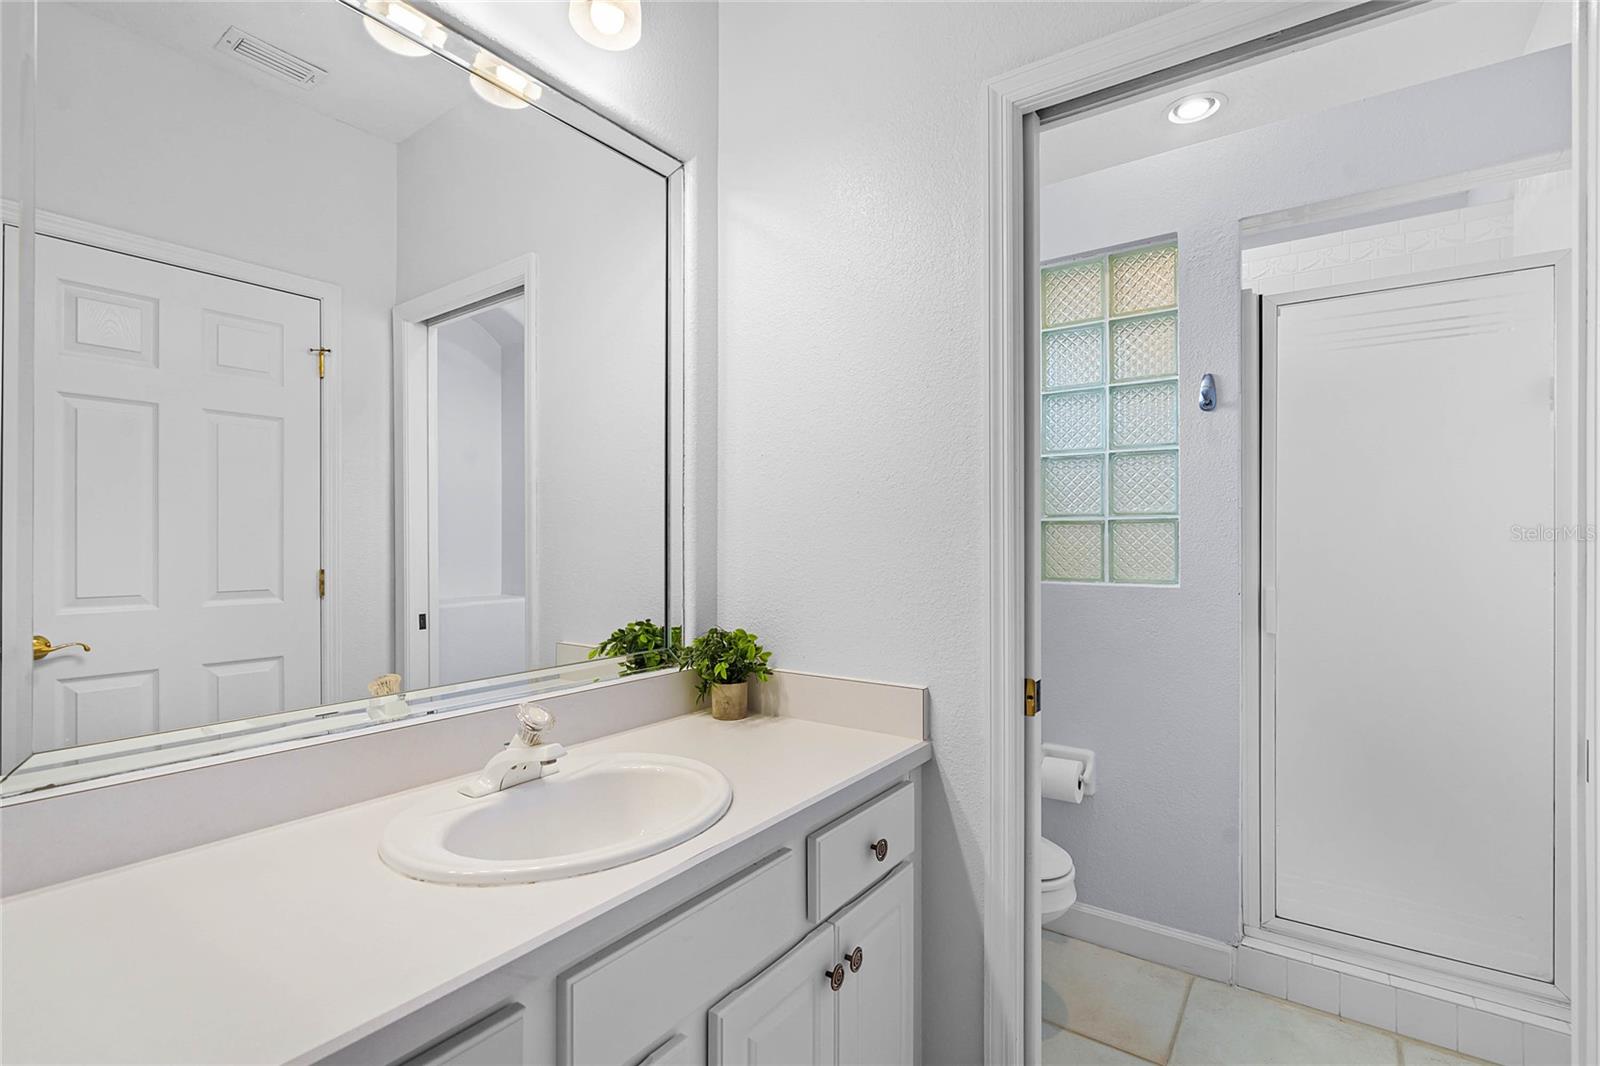
This luxurious pool home sits on over 1/3 of an acre offers just under 4500 sqft of living with 5 spacious and 5 full bathrooms plus one half bath. As you walk in the double front doors you're greeted by the formal living room with 20 foot tall ceilings, tons of natural light, and a grand curved staircase. At the front of the home you also have a private office with large windows and double wide french doors with frosted glass. Continuing down the hallway you'll have a full bathroom for all guests, and your private dining room area that has oversized windows throughout. The kitchen, living room, and eat in kitchen space are all combined for an open concept main area. The gourmet kitchen is a chef's dream with viking appliances, a gas cook top, tons of cabinetry and ample countertop space with granite countertops for all your cooking needs. The main level hosts your primary bedroom and ensuite. The primary quarters has tons of windows, a seating area, his and hers closets, dual vanities, a soaking tub and walk in shower. Upon arriving upstairs you'll enjoy a cozy work space with built in cabinetry and a gracious side loft. You also have 4 bedrooms both with jack and jill bathroom set ups that is perfect for functionally. The outdoors space is one of a kind with tall ceilings, seating for 10, an outdoor kitchen and of course the pool and spa! The well manicured yard is fully fenced with mature landscaping and is completely private for family nights or hosting larger events. You're also located in a very established community that's highly desirable while being close to all major highways and minutes from excellent shopping, hospitals, dining, theme parks and so much more. This home can be available fully furnished as well. Call today to schedule a private showing!
/u.realgeeks.media/homesinorlando/NextHome-Neighborhood-Realty-Logo-Horizontal-OrangeOnWhite-Web-RGB.jpg)
Additional Information
- Taxes
- $9785
- Minimum Lease
- 8-12 Months
- HOA Fee
- $1,650
- HOA Payment Schedule
- Annually
- Location
- Oversized Lot, Private
- Community Features
- Gated Community - No Guard, No Deed Restriction
- Property Description
- Two Story
- Zoning
- R-1AA
- Interior Layout
- Built-in Features, Ceiling Fans(s), Crown Molding, Eat-in Kitchen, High Ceilings, Kitchen/Family Room Combo, Living Room/Dining Room Combo, Open Floorplan, Primary Bedroom Main Floor, Solid Surface Counters, Solid Wood Cabinets, Split Bedroom, Thermostat, Walk-In Closet(s), Window Treatments
- Interior Features
- Built-in Features, Ceiling Fans(s), Crown Molding, Eat-in Kitchen, High Ceilings, Kitchen/Family Room Combo, Living Room/Dining Room Combo, Open Floorplan, Primary Bedroom Main Floor, Solid Surface Counters, Solid Wood Cabinets, Split Bedroom, Thermostat, Walk-In Closet(s), Window Treatments
- Floor
- Carpet, Ceramic Tile, Wood
- Appliances
- Dishwasher, Disposal, Range, Refrigerator
- Utilities
- Cable Available, Electricity Available, Sewer Connected, Water Connected
- Heating
- Central
- Air Conditioning
- Central Air
- Exterior Construction
- Block, Stucco
- Exterior Features
- French Doors, Irrigation System, Lighting, Outdoor Grill, Outdoor Kitchen, Rain Gutters, Sidewalk
- Roof
- Tile
- Foundation
- Slab
- Pool
- Private
- Pool Type
- Heated, In Ground
- Garage Carport
- 3 Car Garage
- Garage Spaces
- 3
- Garage Features
- Garage Faces Side
- Elementary School
- Palm Lake Elem
- Middle School
- Chain Of Lakes Middle
- High School
- Dr. Phillips High
- Fences
- Other
- Pets
- Allowed
- Flood Zone Code
- X
- Parcel ID
- 22-23-28-6529-00-250
- Legal Description
- PALM LAKE 33/83 LOT 25
Listing courtesy of CREEGAN GROUP. 407-622-1111
Selling Office: ICONNECT REAL ESTATE.Mortgage Calculator
StellarMLS is the source of this information via Internet Data Exchange Program. All listing information is deemed reliable but not guaranteed and should be independently verified through personal inspection by appropriate professionals. Listings displayed on this website may be subject to prior sale or removal from sale. Availability of any listing should always be independently verified. Listing information is provided for consumer personal, non-commercial use, solely to identify potential properties for potential purchase. All other use is strictly prohibited and may violate relevant federal and state law. Data last updated on