2739 Willowgate Avenue, Orlando, FL 32822
- $265,090
- 2
- BD
- 2
- BA
- 1,077
- SqFt







- Sold Price
- $265,090
- List Price
- $284,900
- Status
- Sold
- Days on Market
- 122
- Closing Date
- Jul 19, 2024
- MLS#
- O6179280
- Property Style
- Single Family
- Year Built
- 1981
- Bedrooms
- 2
- Bathrooms
- 2
- Living Area
- 1,077
- Lot Size
- 2,992
- Acres
- 0.07
- Total Acreage
- 0 to less than 1/4
- Legal Subdivision Name
- Shadybranch Village
- MLS Area Major
- Orlando/Ventura
Property Description
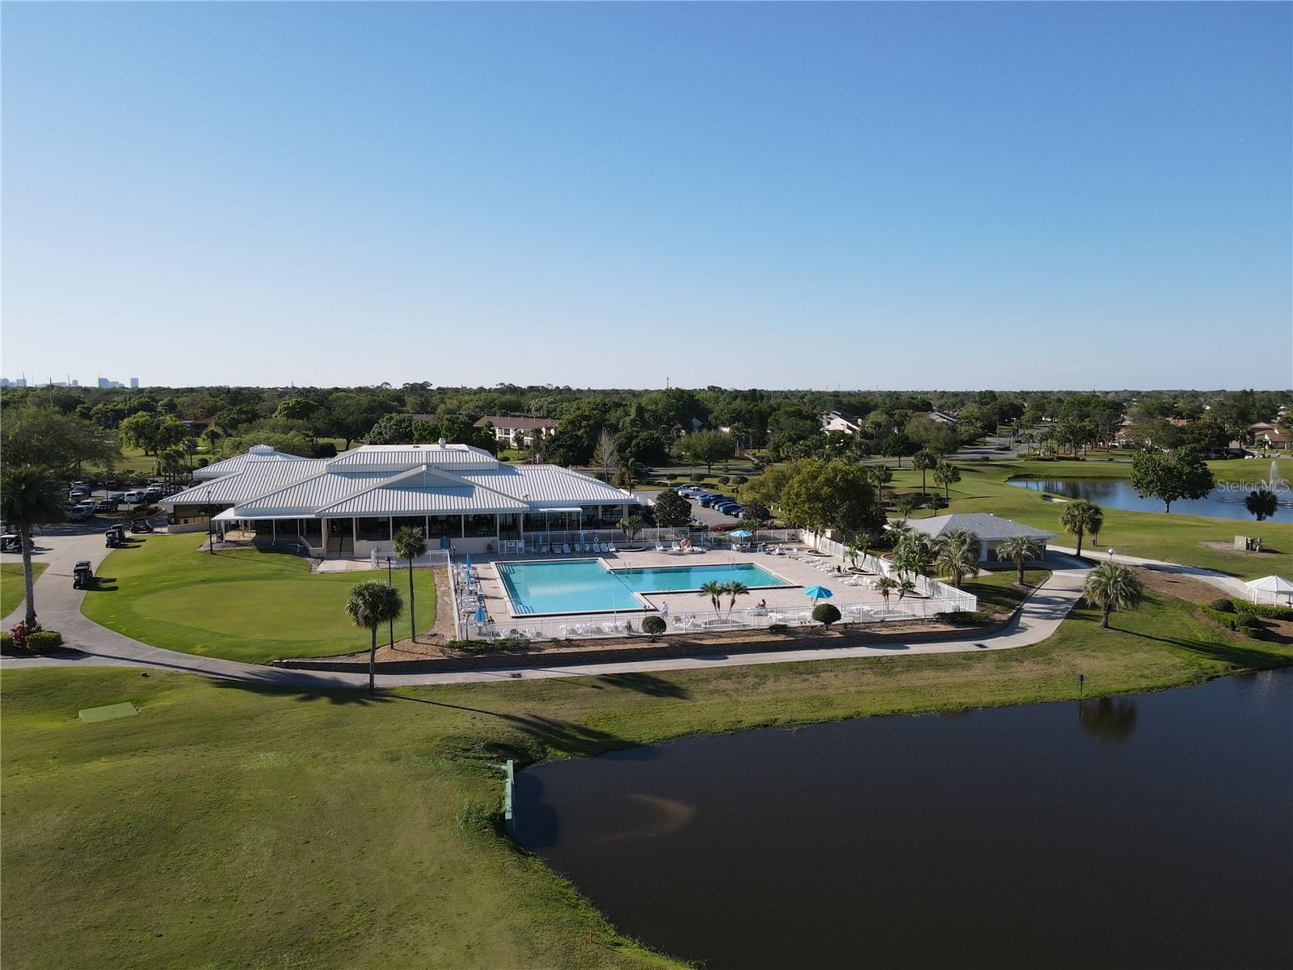
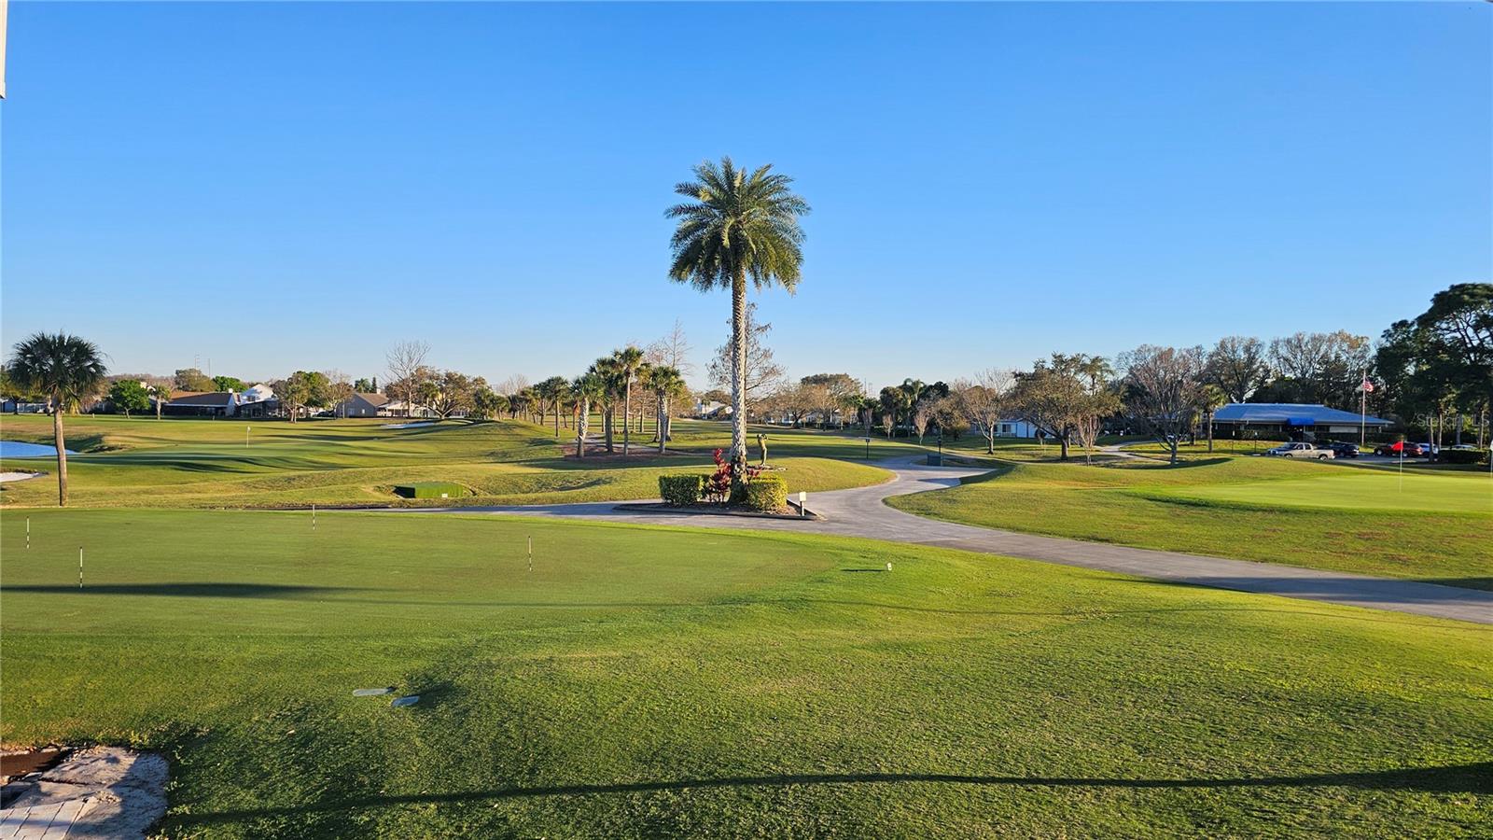
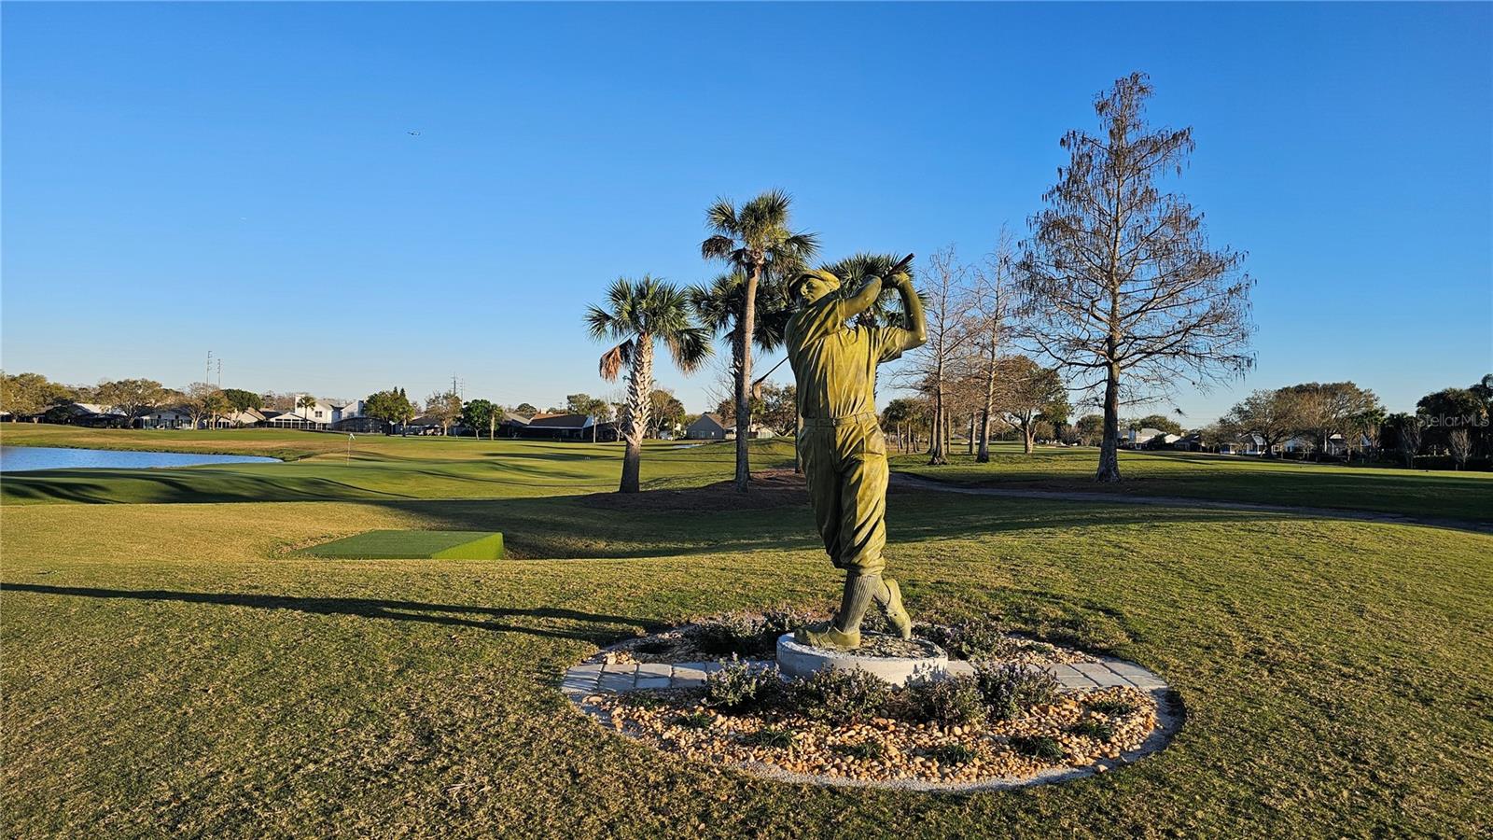
Welcome to your dream villa! This stunning two-bedroom, two-bathroom villa offers a modern and luxurious living experience. Step inside to discover newly renovated flooring, updated bathrooms, and a sleek kitchen complete with air conditioning and a recently replaced hot water tank, ensuring comfort and convenience. Located within the sought-after Ventura Country Club, renowned as "Orlando's Best Secret," this property offers more than just a home—it provides a lifestyle. Enjoy access to beautiful walking paths that wind around the exquisite Ventura golf course, perfect for leisurely strolls or morning jogs. Conveniently situated just a few miles from the Orlando International Airport, this villa is not only a serene retreat but also boasts excellent connectivity for travelers. Plus, being in an Airbnb-friendly community opens up exciting investment opportunities for those seeking additional income streams. Don't miss out on the chance to own this exceptional property in one of Orlando's most desirable communities. Schedule your viewing today and start living the life you've always dreamed of!
/u.realgeeks.media/homesinorlando/NextHome-Neighborhood-Realty-Logo-Horizontal-OrangeOnWhite-Web-RGB.jpg)
Additional Information
- Taxes
- $2704
- Minimum Lease
- 1-2 Years
- HOA Fee
- $198
- HOA Payment Schedule
- Monthly
- Maintenance Includes
- Guard - 24 Hour, Pool
- Community Features
- Clubhouse, Fitness Center, Golf Carts OK, Golf, Park, Pool, Restaurant, Sidewalks, Tennis Courts, No Deed Restriction, Golf Community
- Property Description
- One Story
- Zoning
- PD/AN
- Interior Layout
- Open Floorplan, Primary Bedroom Main Floor
- Interior Features
- Open Floorplan, Primary Bedroom Main Floor
- Floor
- Carpet, Ceramic Tile
- Appliances
- Cooktop, Dishwasher, Dryer, Refrigerator
- Utilities
- Public
- Heating
- Central
- Air Conditioning
- Central Air
- Exterior Construction
- Block, Stucco
- Exterior Features
- Sidewalk
- Roof
- Shingle
- Foundation
- Slab
- Pool
- Community
- Fences
- Fenced
- Pets
- Allowed
- Parcel ID
- 03-23-30-7954-00-650
- Legal Description
- SHADYBRANCH VILLAGE 9/40 LOT 65
Listing courtesy of RE/MAX INNOVATION. 407-281-1053
Selling Office: EXP REALTY LLC.Mortgage Calculator
StellarMLS is the source of this information via Internet Data Exchange Program. All listing information is deemed reliable but not guaranteed and should be independently verified through personal inspection by appropriate professionals. Listings displayed on this website may be subject to prior sale or removal from sale. Availability of any listing should always be independently verified. Listing information is provided for consumer personal, non-commercial use, solely to identify potential properties for potential purchase. All other use is strictly prohibited and may violate relevant federal and state law. Data last updated on