221 Grouse Lane, Chuluota, FL 32766
- $588,000
- 4
- BD
- 2
- BA
- 2,088
- SqFt








- Sold Price
- $588,000
- List Price
- $575,000
- Status
- Sold
- Days on Market
- 6
- Closing Date
- Apr 12, 2024
- MLS#
- O6179279
- Property Style
- Single Family
- Year Built
- 2008
- Bedrooms
- 4
- Bathrooms
- 2
- Living Area
- 2,088
- Lot Size
- 10,059
- Acres
- 0.23
- Total Acreage
- 0 to less than 1/4
- Legal Subdivision Name
- Trails-Unit 3
- MLS Area Major
- Oviedo/Chuluota
Property Description
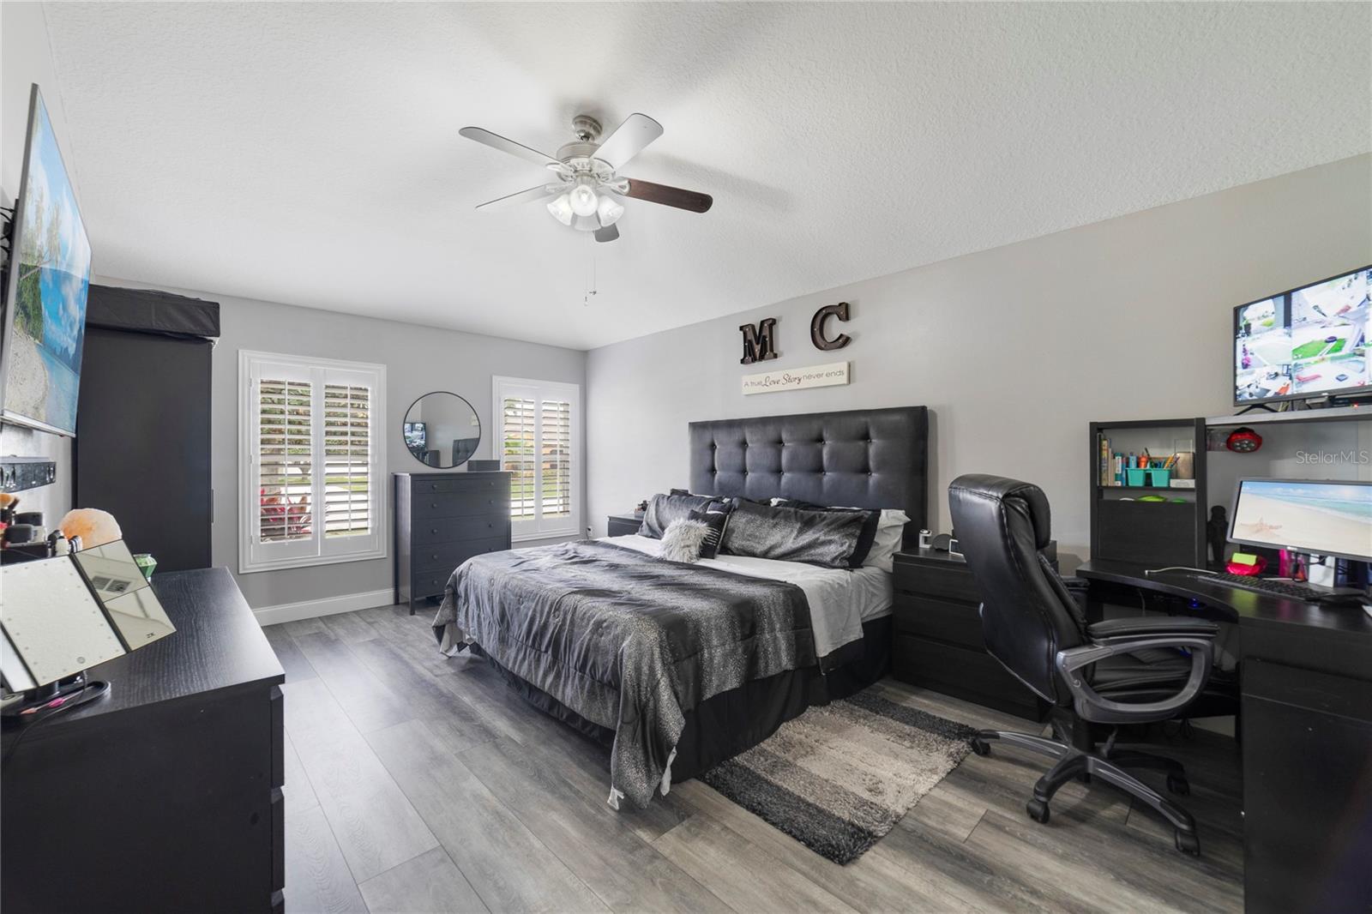
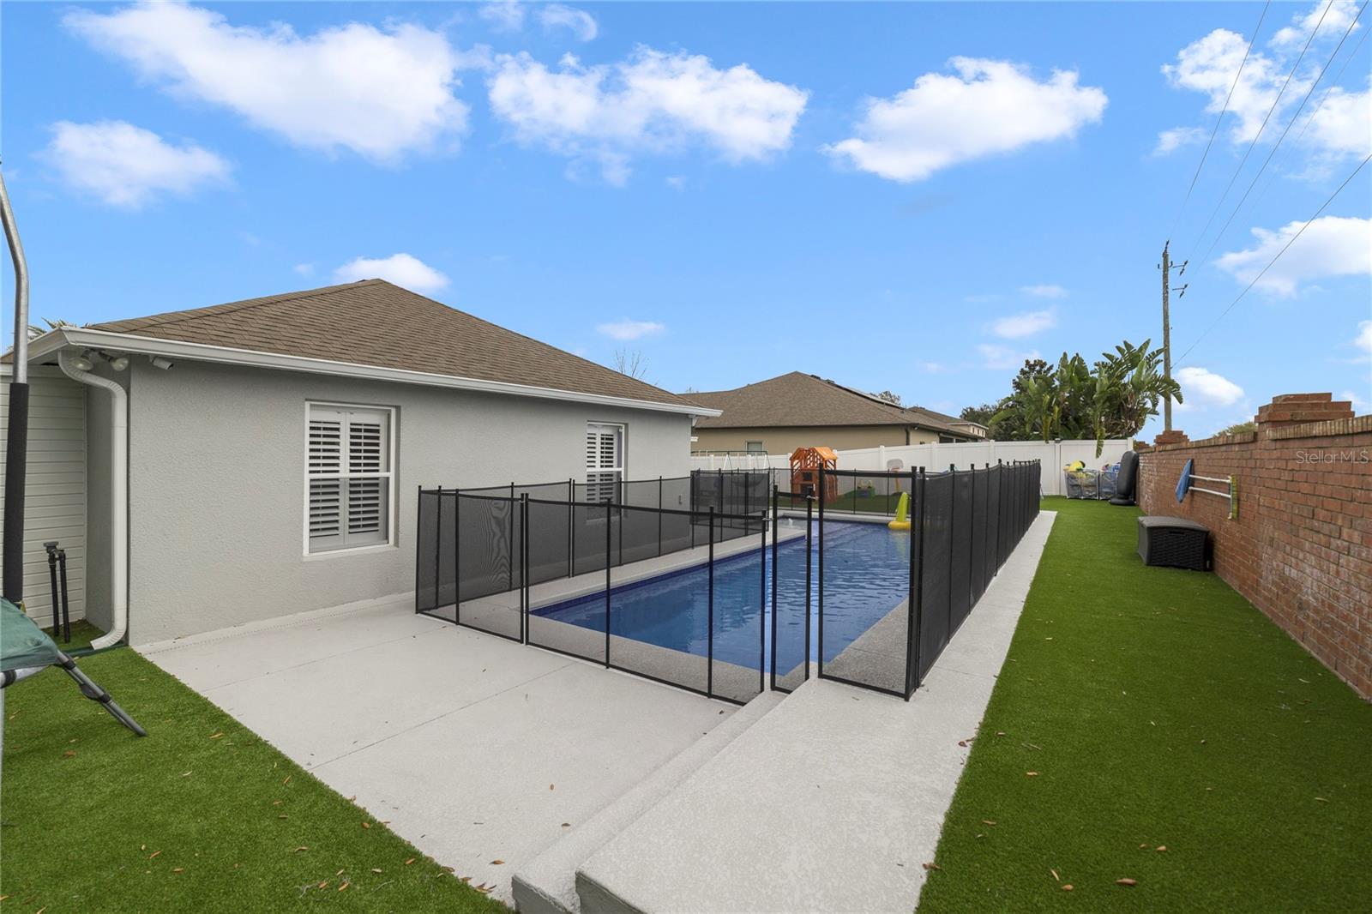
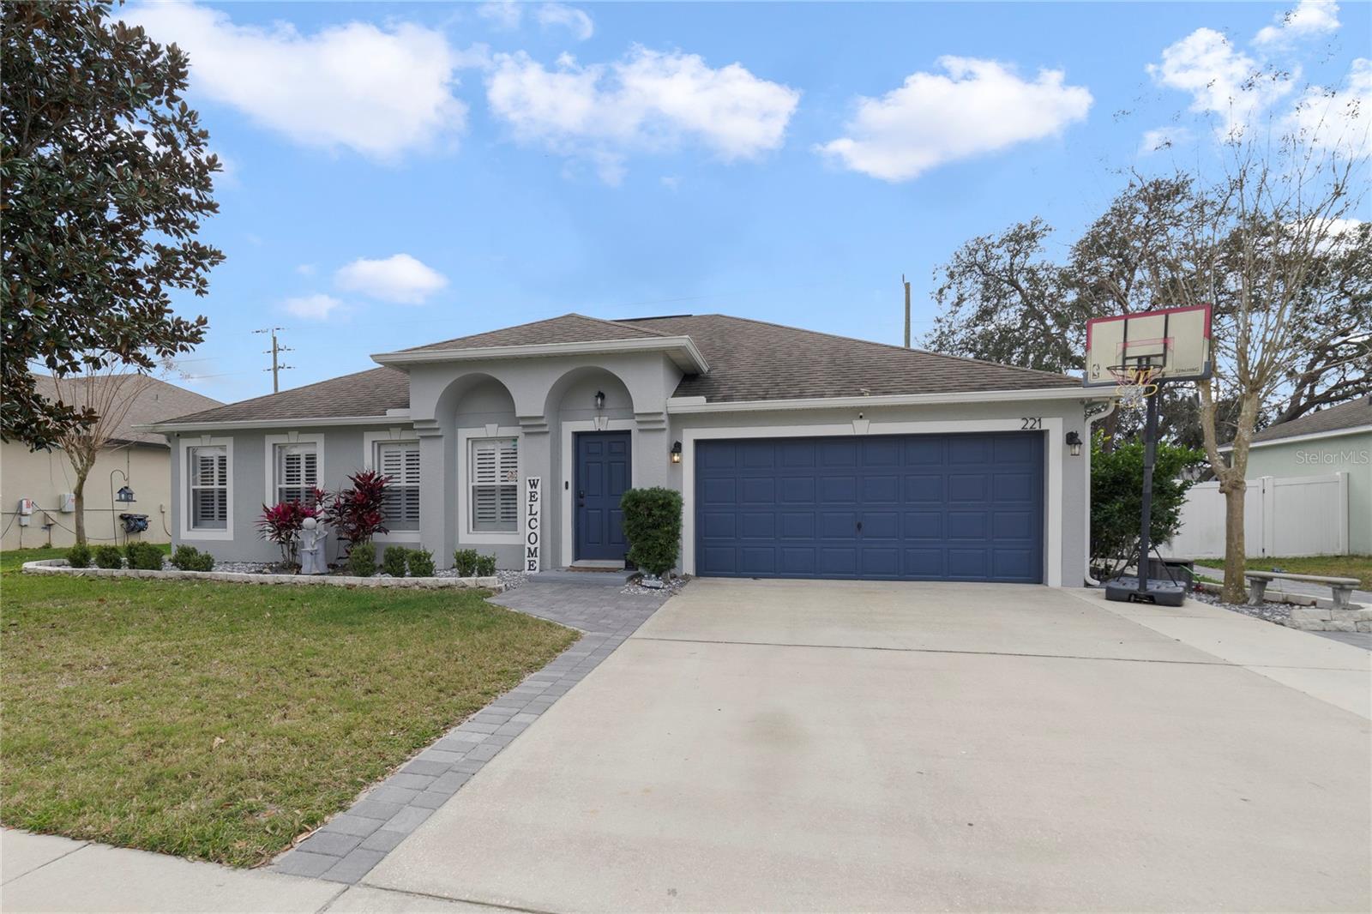
Multiple offers received - highest and best offer deadline at 5pm on 2/26/24. **CHULUOTA/OVIEDO POOL HOME** this fantastic **COMPLETELY RENOVATED** Georgetown Model by Maronda Homes sits on spacious .22 ACRE LOT, zoned for TOP-RATED SCHOOLS including Walker Elementary and Hagerty High! There are so many things to love about this home - FRESH INTERIOR & EXTERIOR PAINT (2020/2021), LUXURY VINYL/WATERPROOF PLANK FLOORS THROUGHOUT (2022), NEW KITCHEN (2022), both bathrooms upgraded, RESORT STYLE BACKYARD with a SALT POOL, SCREENED LANAI and RETRACTABLE AWNING for added comfort over the pool deck/patio, STORAGE INSIDE & OUT and a bright OPEN CONCEPT, SPLIT BEDROOMS and HIGH CEILINGS! There are PLANTATION SHUTTERS (installed 2023) on the windows throughout starting in the versatile formal living and dining areas with built-in storage and recessed lighting in the vaulted ceiling! Follow the natural flow into the NEWLY REMODELED KITCHEN (2022) offering the home chef endless storage options including a large pantry, STAINLESS STEEL APPLIANCES, chic subway tile backsplash, MARBLE COUNTERTOPS and an OVERSIZED ISLAND with WATERFALL EDGES for the perfect casual dining space at the breakfast bar! Open to the kitchen you will find a generous FAMILY ROOM and a BREAKFAST NOOK with FRENCH DOOR ACCESS to the lanai. Ideal split bedrooms give the owner an elegant escape from the day in the PRIMARY SUITE with another vaulted ceiling, twin windows finished with the plantation shutters and behind sliding BARN DOORS - DUAL WALK-IN CLOSETS with CUSTOM CLOSET SYSTEMS and a must see en-suite bath. Upgraded in 2023, your private bath boasts a dual sink vanity with ample storage, JETTED TUB and huge TWO SIDED SHOWER behind SEAMLESS GLASS and the whole space is adorned in CUSTOM STONE WORK! Stepping into the backyard transports you into a personal oasis with a state of the art salt pool, a screened lanai with a patio beyond to relax poolside, all surrounded by top of the line artificial turf for zero maintenance. Also noteworthy; this home is fully fenced, has rain gutters, a NEW WATER HEATER (2023), DUAL TANK WATER SOFTENER (2021) and even attic flooring for additional interior storage and an attached 14x9 SHED for exterior storage. Zoned for A-RATED SEMINOLE COUNTY SCHOOLS and located in a quiet and friendly community, just a short commute to 419, E Colonial, 408, 417, UCF and 30 minutes to Cocoa Beach, 45 minutes to Daytona Beach, 35 minutes to Theme Parks, 15 minutes to Waterford Lakes Town Center, with local shopping, dining and so much more at your fingertips! All the upgrades and added features make this home FEEL LIKE NEW! Don’t wait, call today to schedule your showing and fall in love with your new HOME SWEET HOME!
/u.realgeeks.media/homesinorlando/NextHome-Neighborhood-Realty-Logo-Horizontal-OrangeOnWhite-Web-RGB.jpg)
Additional Information
- Taxes
- $3450
- Minimum Lease
- 8-12 Months
- HOA Fee
- $235
- HOA Payment Schedule
- Semi-Annually
- Location
- Sidewalk, Paved
- Community Features
- Park, Playground, Sidewalks, No Deed Restriction
- Property Description
- One Story
- Zoning
- PUD
- Interior Layout
- Built-in Features, Ceiling Fans(s), Eat-in Kitchen, High Ceilings, Kitchen/Family Room Combo, Living Room/Dining Room Combo, Open Floorplan, Primary Bedroom Main Floor, Solid Surface Counters, Solid Wood Cabinets, Split Bedroom, Stone Counters, Thermostat, Vaulted Ceiling(s), Walk-In Closet(s), Window Treatments
- Interior Features
- Built-in Features, Ceiling Fans(s), Eat-in Kitchen, High Ceilings, Kitchen/Family Room Combo, Living Room/Dining Room Combo, Open Floorplan, Primary Bedroom Main Floor, Solid Surface Counters, Solid Wood Cabinets, Split Bedroom, Stone Counters, Thermostat, Vaulted Ceiling(s), Walk-In Closet(s), Window Treatments
- Floor
- Luxury Vinyl, Tile
- Appliances
- Exhaust Fan, Microwave, Range, Refrigerator, Water Softener
- Utilities
- BB/HS Internet Available, Cable Available, Electricity Connected, Public, Sewer Connected, Water Connected
- Heating
- Central
- Air Conditioning
- Central Air
- Exterior Construction
- Block, Stucco
- Exterior Features
- Awning(s), Irrigation System, Lighting, Rain Gutters, Sidewalk, Sliding Doors, Storage
- Roof
- Shingle
- Foundation
- Slab
- Pool
- Private
- Pool Type
- Child Safety Fence, Heated, In Ground, Lighting, Salt Water
- Garage Carport
- 2 Car Garage
- Garage Spaces
- 2
- Garage Features
- Driveway
- Elementary School
- Walker Elementary
- Middle School
- Chiles Middle
- High School
- Hagerty High
- Fences
- Fenced, Masonry, Vinyl
- Pets
- Allowed
- Flood Zone Code
- X
- Parcel ID
- 21-21-32-509-0000-0030
- Legal Description
- LOT 3 TRAILS UNIT 3 PB 70 PGS 92 - 94
Listing courtesy of WEMERT GROUP REALTY LLC. 407-214-3967
Selling Office: KELLER WILLIAMS WINTER PARK.Mortgage Calculator
StellarMLS is the source of this information via Internet Data Exchange Program. All listing information is deemed reliable but not guaranteed and should be independently verified through personal inspection by appropriate professionals. Listings displayed on this website may be subject to prior sale or removal from sale. Availability of any listing should always be independently verified. Listing information is provided for consumer personal, non-commercial use, solely to identify potential properties for potential purchase. All other use is strictly prohibited and may violate relevant federal and state law. Data last updated on