1267 Palm Bluff Drive, Apopka, FL 32712
- $469,000
- 4
- BD
- 3
- BA
- 2,151
- SqFt




- Sold Price
- $469,000
- List Price
- $469,000
- Status
- Sold
- Days on Market
- 2
- Closing Date
- Mar 29, 2024
- MLS#
- O6179271
- Property Style
- Single Family
- Year Built
- 1990
- Bedrooms
- 4
- Bathrooms
- 3
- Baths Half
- 1
- Living Area
- 2,151
- Lot Size
- 10,627
- Acres
- 0.24
- Total Acreage
- 0 to less than 1/4
- Legal Subdivision Name
- Palms Sec 03
- MLS Area Major
- Apopka
Property Description
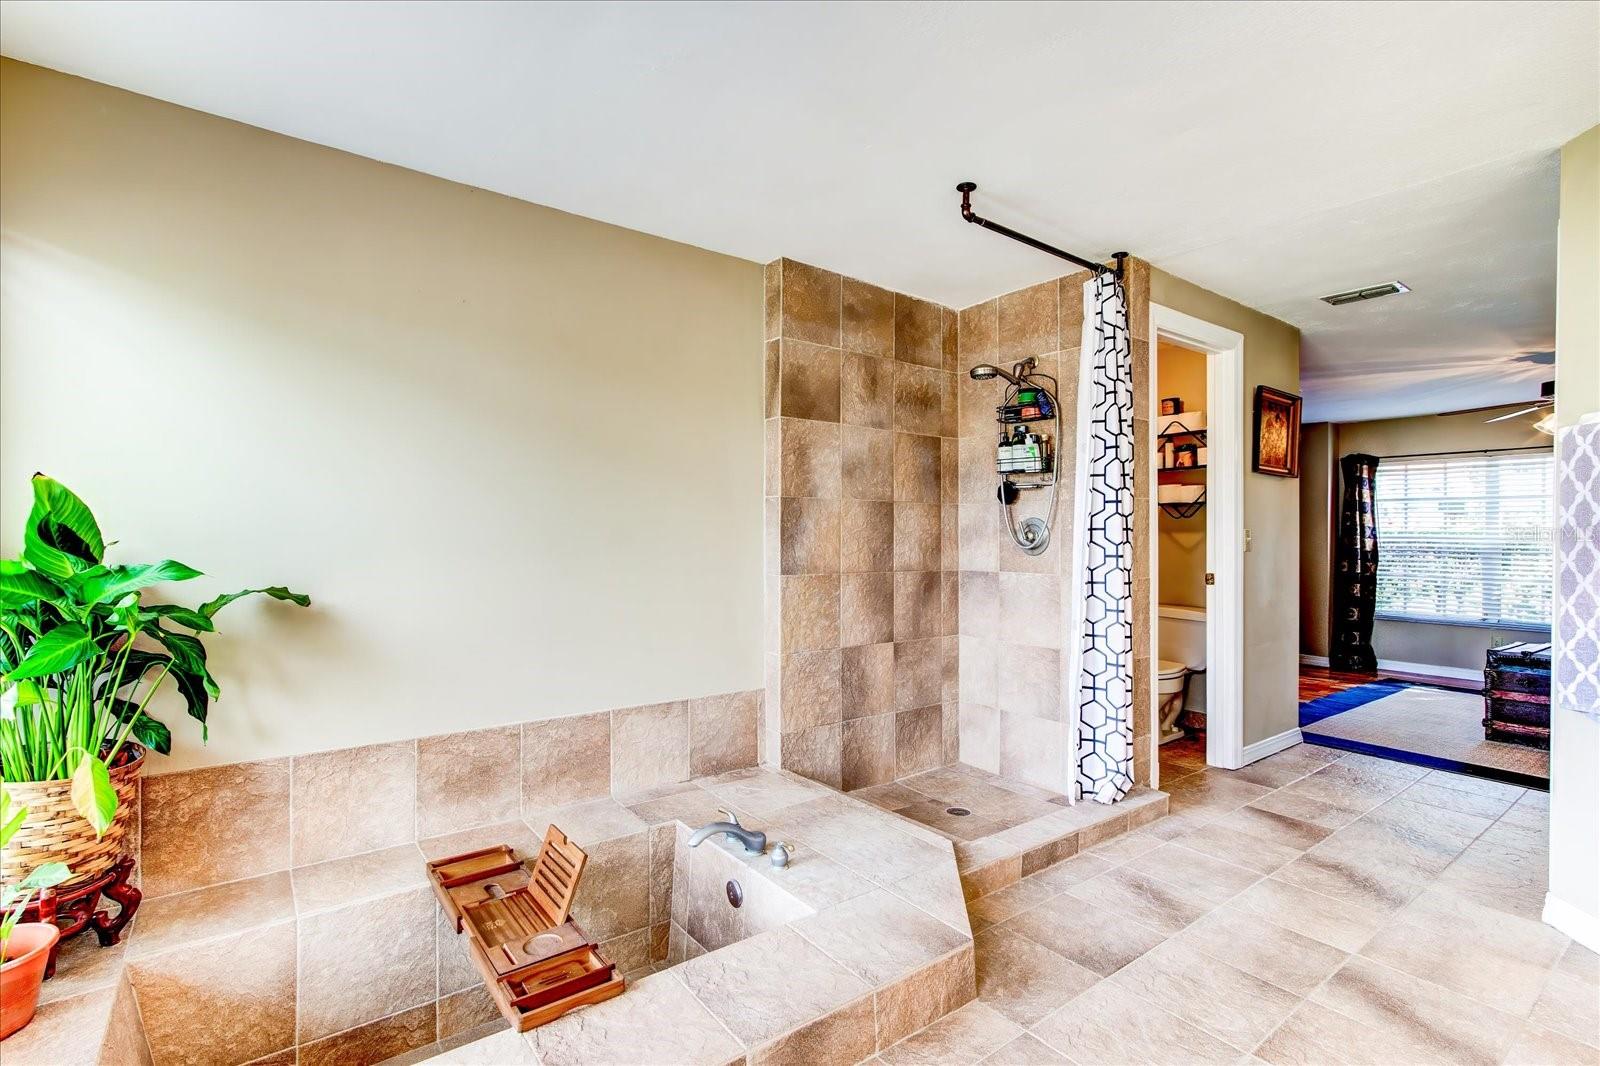
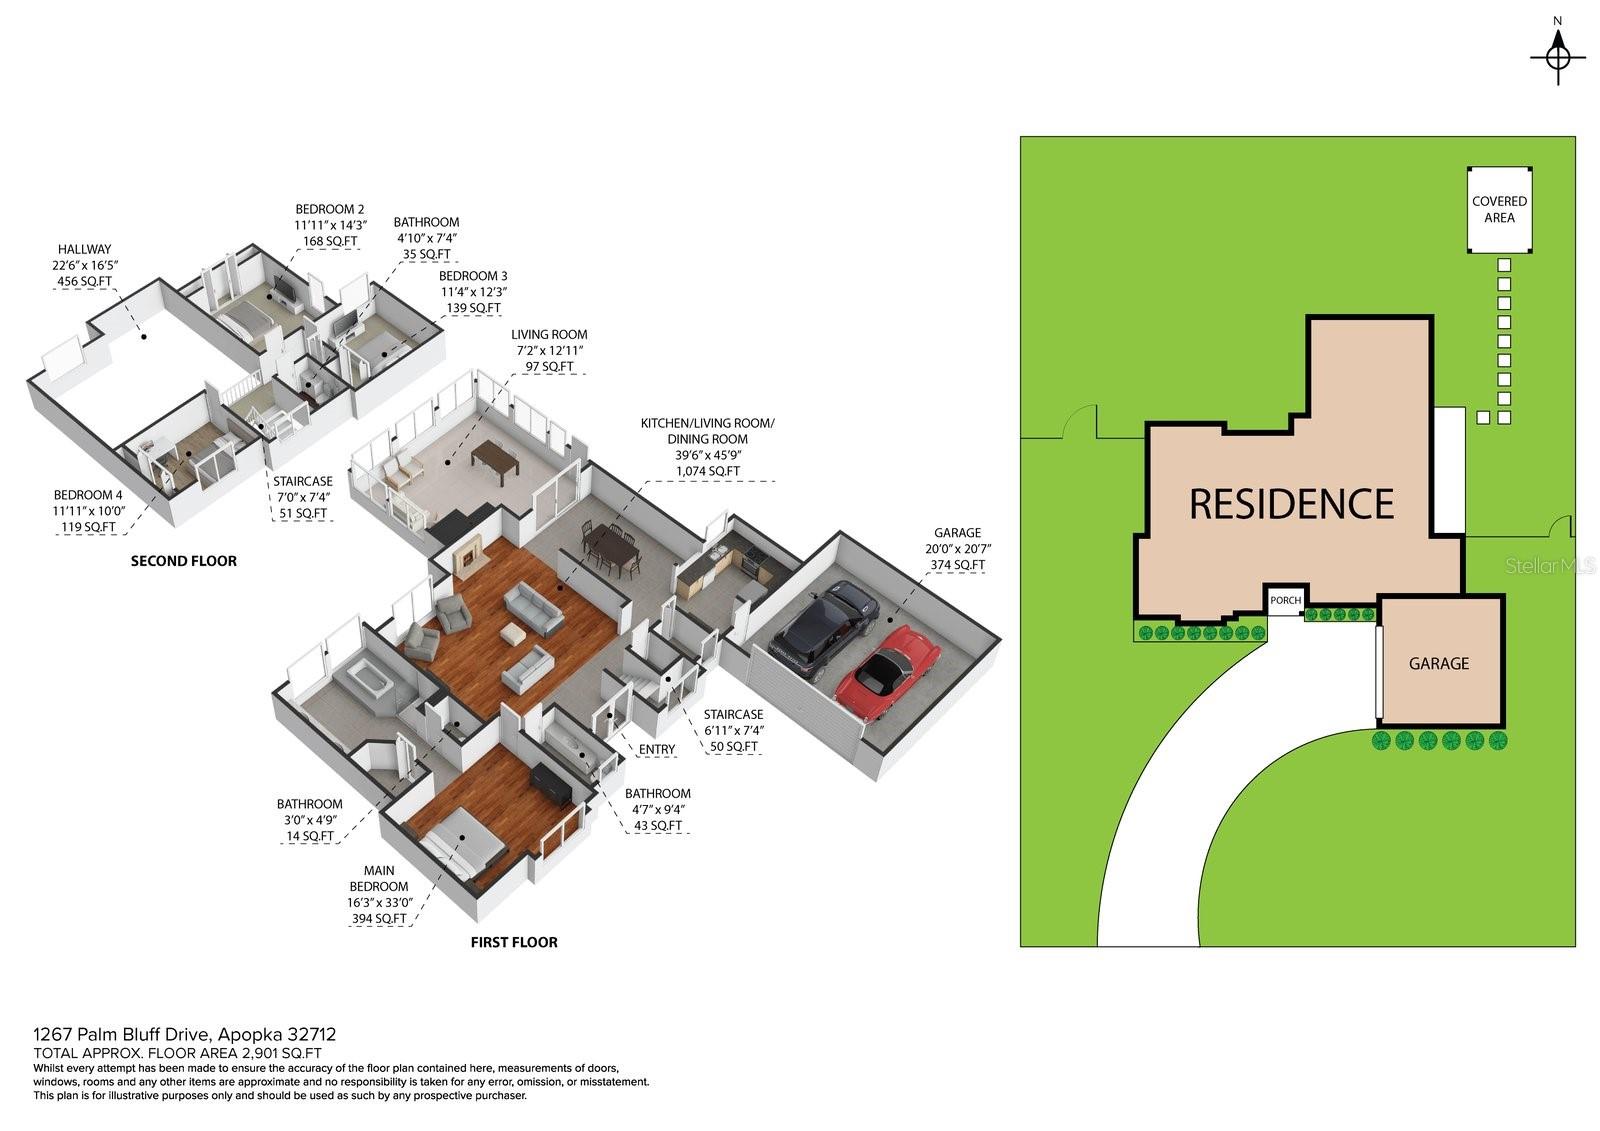
Welcome to your dream home located in the heart of Apopka! This stunning two-story home provides an ideal combination of convenience and functionality, with several recent upgrades, such as a new roof in 2019, and replacement of the HVAC and plumbing in 2018. As you step inside, you will be greeted by a spacious living room featuring vaulted ceilings and a cozy fireplace, creating a warm and inviting atmosphere for family gatherings or entertaining guests. If you're looking for a kitchen that combines functionality with style, look no further than this updated kitchen. The modern amenities and appliances, combined with a spacious countertop and well-equipped appliances, make meal prep a breeze. With a walk-in pantry, you'll have all the storage space you need to keep your kitchen organized and clutter-free. The enclosed sunroom boasts an abundance of natural light and begs to be enjoyed year-round with an installed mini-split to stay cool even in the hottest Florida summers. With its spacious layout, the sunroom is the ideal place to relish in the warmth of the sun while savoring a steaming cup of coffee or immersing yourself in a riveting book. This Florida room serves as an extension of your living space, offering a serene retreat for relaxation and rejuvenation after a long day. The primary suite is a true sanctuary, with a generous walk-in closet and a luxurious bathroom equipped with double sinks, a soaking tub, and a walk-in shower. Tucked under the stairs is a thoughtfully incorporated cedar-lined closet, providing a unique storage solution for your winter sweaters. As you venture up the stairs, you'll be pleased to find three spacious private spaces for family members or guests. The bedrooms are equipped with ceiling fans and ample closet space to ensure a restful and enjoyable stay. A second full bathroom on the second floor provides an added level of convenience and practicality, making it easy for everyone to get ready and start their day. The outdoor space is a highlight of this property, with a large backyard that provides plenty of room for grilling, gardening, and outdoor activities. A covered gazebo adds a touch of elegance and is an ideal spot for dining or relaxation. You will find various amenities in the area, including shopping centers, restaurants, and parks. The locality is known for its proximity to outdoor recreational areas such as Wekiwa Springs State Park, which offers hiking, swimming, and canoeing opportunities. Apopka enjoys a central location just off Interstate 4, which serves as the primary route linking the city to downtown Orlando and the many popular theme parks and attractions in the area. This convenient access to major roadways makes it easy to explore all of the exciting destinations and activities that Central Florida has to offer.
/u.realgeeks.media/homesinorlando/NextHome-Neighborhood-Realty-Logo-Horizontal-OrangeOnWhite-Web-RGB.jpg)
Additional Information
- Taxes
- $4169
- Minimum Lease
- No Minimum
- HOA Fee
- $360
- HOA Payment Schedule
- Annually
- Location
- In County, Landscaped, Sidewalk, Paved
- Community Features
- No Deed Restriction
- Property Description
- Two Story
- Zoning
- R-1AA
- Interior Layout
- Ceiling Fans(s), High Ceilings, Primary Bedroom Main Floor, Solid Surface Counters, Thermostat, Walk-In Closet(s)
- Interior Features
- Ceiling Fans(s), High Ceilings, Primary Bedroom Main Floor, Solid Surface Counters, Thermostat, Walk-In Closet(s)
- Floor
- Carpet, Ceramic Tile, Wood
- Appliances
- Dishwasher, Disposal, Dryer, Electric Water Heater, Microwave, Range, Refrigerator, Water Softener
- Utilities
- Cable Available, Electricity Connected, Phone Available, Public, Underground Utilities
- Heating
- Central, Electric
- Air Conditioning
- Central Air
- Fireplace Description
- Living Room
- Exterior Construction
- Stucco, Wood Frame
- Exterior Features
- Rain Gutters, Sidewalk, Sliding Doors
- Roof
- Shingle
- Foundation
- Slab
- Pool
- No Pool
- Garage Carport
- 2 Car Garage
- Garage Spaces
- 2
- Fences
- Fenced, Vinyl
- Pets
- Allowed
- Flood Zone Code
- X
- Parcel ID
- 35-20-28-8622-00-640
- Legal Description
- THE PALMS SECTION 3 15/107 LOT 64
Listing courtesy of HENRY ELI REAL ESTATE LLC. 703-789-7560
Selling Office: HOMEVEST REALTY.Mortgage Calculator
StellarMLS is the source of this information via Internet Data Exchange Program. All listing information is deemed reliable but not guaranteed and should be independently verified through personal inspection by appropriate professionals. Listings displayed on this website may be subject to prior sale or removal from sale. Availability of any listing should always be independently verified. Listing information is provided for consumer personal, non-commercial use, solely to identify potential properties for potential purchase. All other use is strictly prohibited and may violate relevant federal and state law. Data last updated on