2337 Natoma Boulevard, Mount Dora, FL 32757
- $455,000
- 4
- BD
- 4
- BA
- 2,654
- SqFt






- Sold Price
- $455,000
- List Price
- $449,500
- Status
- Sold
- Days on Market
- 185
- Closing Date
- Sep 20, 2024
- MLS#
- O6179189
- Property Style
- Single Family
- Architectural Style
- Contemporary
- Year Built
- 2013
- Bedrooms
- 4
- Bathrooms
- 4
- Baths Half
- 1
- Living Area
- 2,654
- Lot Size
- 7,111
- Acres
- 0.16
- Total Acreage
- 0 to less than 1/4
- Legal Subdivision Name
- Mount Dora Summerbrooke Ph 01
- Complex/Comm Name
- Summerbrooke
- MLS Area Major
- Mount Dora
Property Description
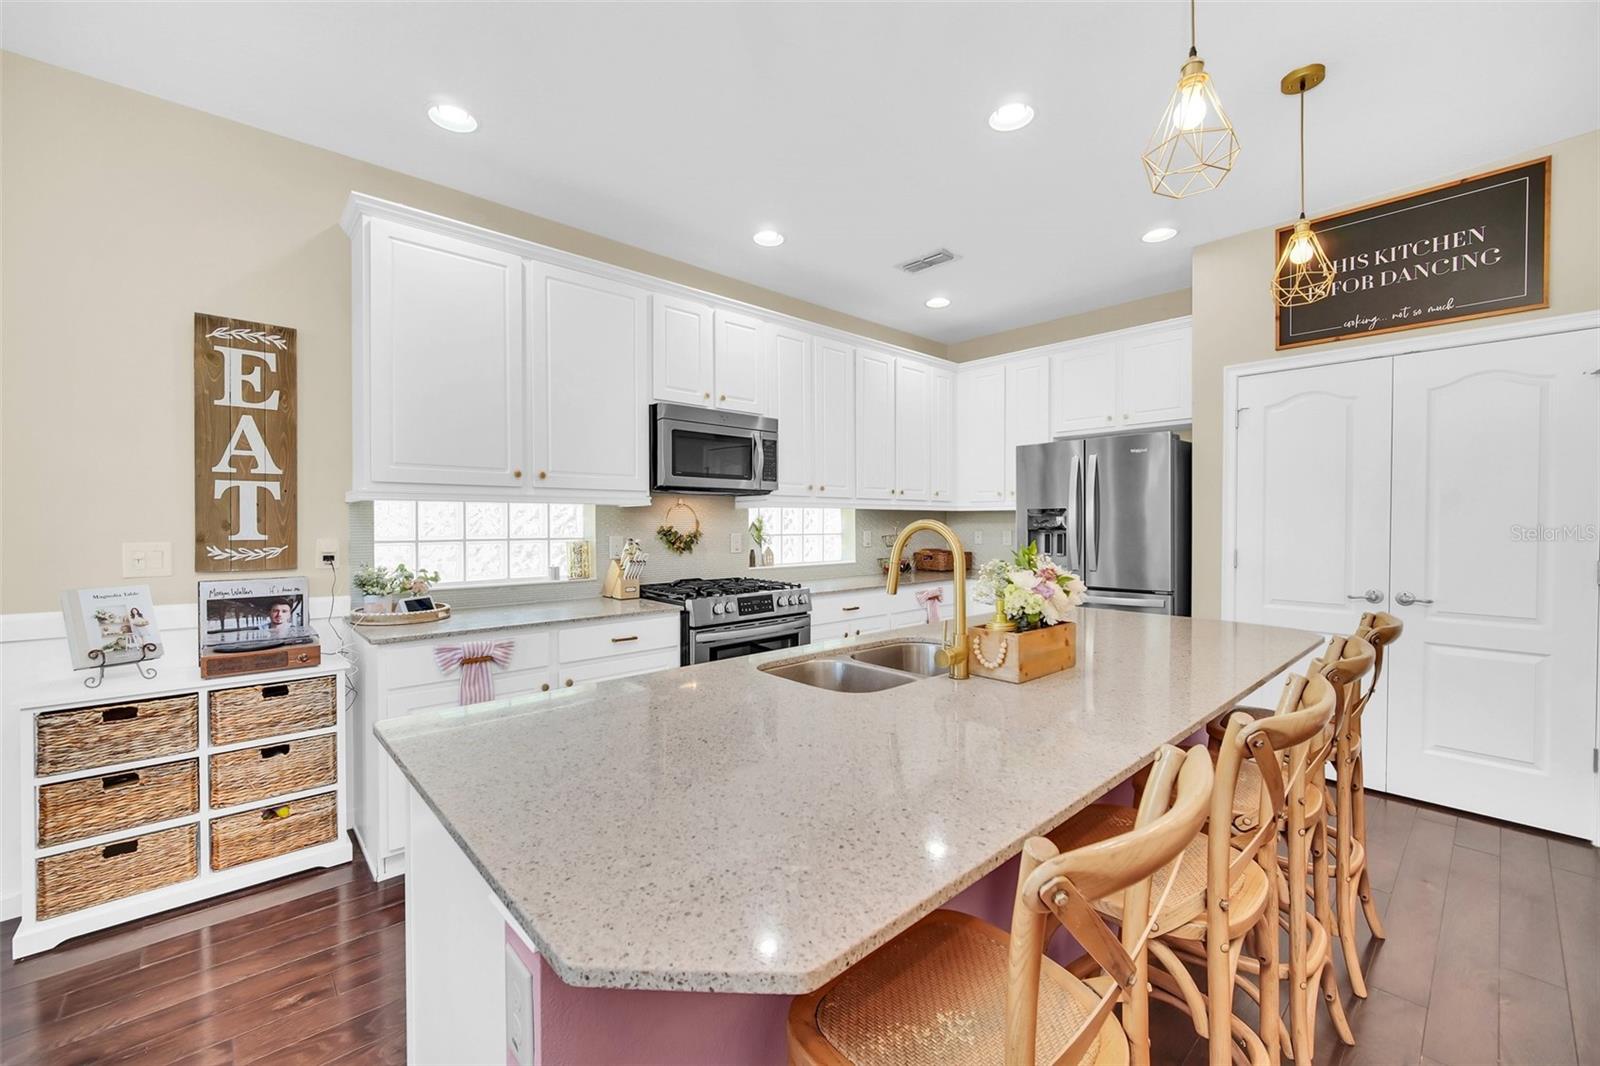
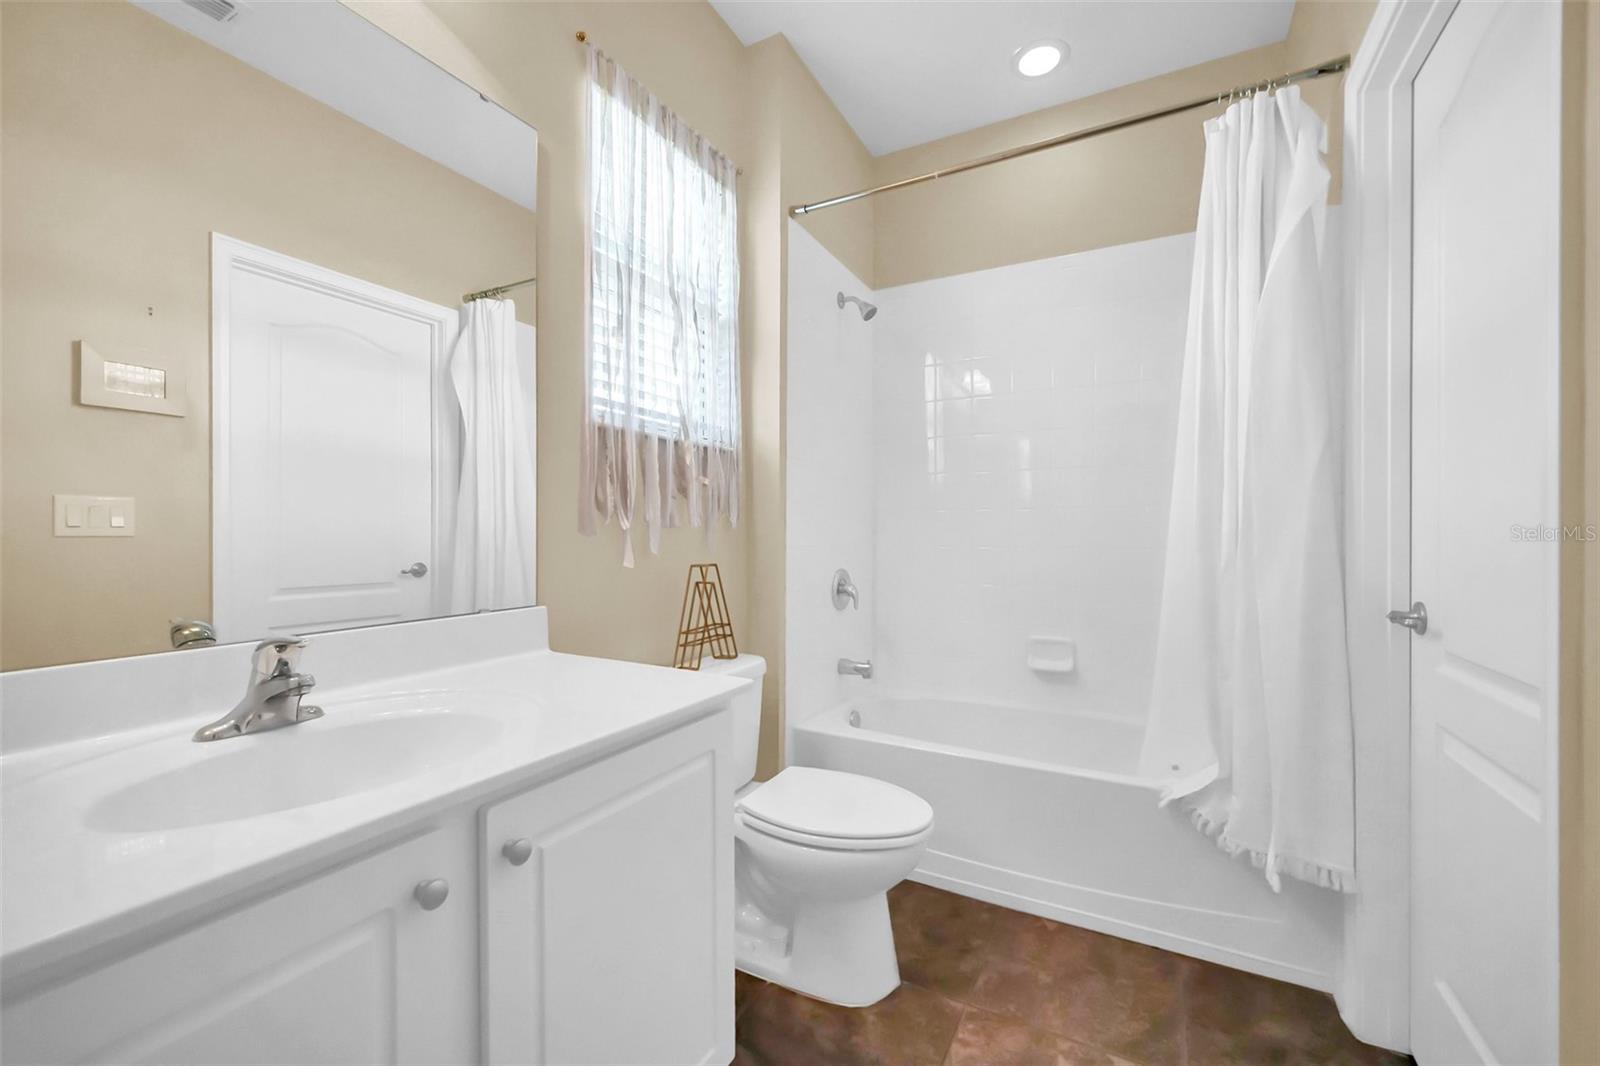
Back on the market, buyer's financing fell through. Welcome home to your cozy retreat nestled in the desirable community of Summerbrooke in Mount Dora! This stunning 4 bedroom, 3.5 bath, 2,654sqft, two-story single-family home offers the perfect blend of comfort and elegance. As you step through the grand two-story entryway, you’re greeted by the warmth of wood flooring throughout the living areas on the first floor. With volume ceilings and an abundance of natural light streaming in through the large sliding glass doors and numerous windows, the living room invites you to relax and unwind. Effortlessly entertain in the spacious kitchen which overlooks the living area and boasts a large island with seating, stainless steel appliances including a refrigerator, gas range, over-the-range microwave and dishwasher, granite counter tops, custom 42" cabinetry with crown molding, ample cabinet storage and counter top prep space and a generously sized walk-in pantry. Adjacent to the kitchen, the breakfast nook provides a cozy space to enjoy morning coffee or casual meals with loved ones. The luxurious master suite, also located on the first floor, comes complete with trey ceilings, a large walk-in closet, and a spa-like ensuite bath featuring dual vanities, a glass walk-in shower, and a separate water closet for added privacy. Also located on the first floor, the private office/den, accessed through the elegant French doors, offers a quiet space to work or study, the inside laundry room complete with laundry chute from the second floor makes laundry a breeze, a mud room with built in shelving and the two-car garage with automatic door opener. Upstairs, you'll find a versatile bonus room, perfect for a game room, home theater, playroom or additional living space, along with the three well-sized guest bedrooms each with easy access to the guest bath. Outside, unwind on the covered and screened rear patio or gather with friends and family on the rear brick paver patio, overlooking the spacious and lush backyard. Additional features include recessed lighting throughout the home, ceiling fans in each room and upgraded lighting and plumbing fixtures. Residents of Summerbrooke enjoy access to community amenities including a pool, clubhouse, fitness center, dog park, playground and basketball court. Conveniently located near major roadways, shopping, dining, and entertainment options, this home offers the perfect blend of tranquility and convenience. Don't miss your chance to make this dream home yours! Schedule your showing today.
/u.realgeeks.media/homesinorlando/NextHome-Neighborhood-Realty-Logo-Horizontal-OrangeOnWhite-Web-RGB.jpg)
Additional Information
- Taxes
- $3740
- Minimum Lease
- 1-2 Years
- HOA Fee
- $300
- HOA Payment Schedule
- Quarterly
- Location
- Landscaped, Sidewalk, Paved
- Community Features
- Clubhouse, Deed Restrictions, Dog Park, Fitness Center, Playground, Pool, Sidewalks
- Property Description
- Two Story
- Zoning
- PUD
- Interior Layout
- Ceiling Fans(s), High Ceilings, Kitchen/Family Room Combo, Open Floorplan, Primary Bedroom Main Floor, Solid Surface Counters, Thermostat, Tray Ceiling(s), Walk-In Closet(s)
- Interior Features
- Ceiling Fans(s), High Ceilings, Kitchen/Family Room Combo, Open Floorplan, Primary Bedroom Main Floor, Solid Surface Counters, Thermostat, Tray Ceiling(s), Walk-In Closet(s)
- Floor
- Carpet, Ceramic Tile, Hardwood
- Appliances
- Dishwasher, Disposal, Gas Water Heater, Microwave, Range, Refrigerator, Tankless Water Heater
- Utilities
- BB/HS Internet Available, Cable Available, Electricity Available, Natural Gas Available, Sewer Available, Street Lights, Water Available
- Heating
- Central, Natural Gas
- Air Conditioning
- Central Air
- Exterior Construction
- Block, Stucco
- Exterior Features
- Irrigation System, Private Mailbox, Sidewalk, Sliding Doors
- Roof
- Shingle
- Foundation
- Slab
- Pool
- Community
- Garage Carport
- 2 Car Garage
- Garage Spaces
- 2
- Garage Features
- Driveway
- Pets
- Allowed
- Parcel ID
- 28-19-27-0400-000-03600
- Legal Description
- SUMMERBROOKE PHASE 1 PB 58 PG 1-10 LOT 36 ORB 4426 PG 16
Listing courtesy of INNOVATIVE REALTY, LLC. 407-772-5555
Selling Office: ALL REAL ESTATE & INVESTMENTS.Mortgage Calculator
StellarMLS is the source of this information via Internet Data Exchange Program. All listing information is deemed reliable but not guaranteed and should be independently verified through personal inspection by appropriate professionals. Listings displayed on this website may be subject to prior sale or removal from sale. Availability of any listing should always be independently verified. Listing information is provided for consumer personal, non-commercial use, solely to identify potential properties for potential purchase. All other use is strictly prohibited and may violate relevant federal and state law. Data last updated on