5817 Cove Drive, Belle Isle, FL 32812
- $655,000
- 4
- BD
- 2
- BA
- 2,174
- SqFt




- Sold Price
- $655,000
- List Price
- $649,900
- Status
- Sold
- Days on Market
- 3
- Closing Date
- Mar 18, 2024
- MLS#
- O6179181
- Property Style
- Single Family
- Year Built
- 1987
- Bedrooms
- 4
- Bathrooms
- 2
- Living Area
- 2,174
- Lot Size
- 22,078
- Acres
- 0.51
- Total Acreage
- 1/2 to less than 1
- Legal Subdivision Name
- Conway Gardens First Add
- MLS Area Major
- Orlando/Conway / Belle Isle
Property Description
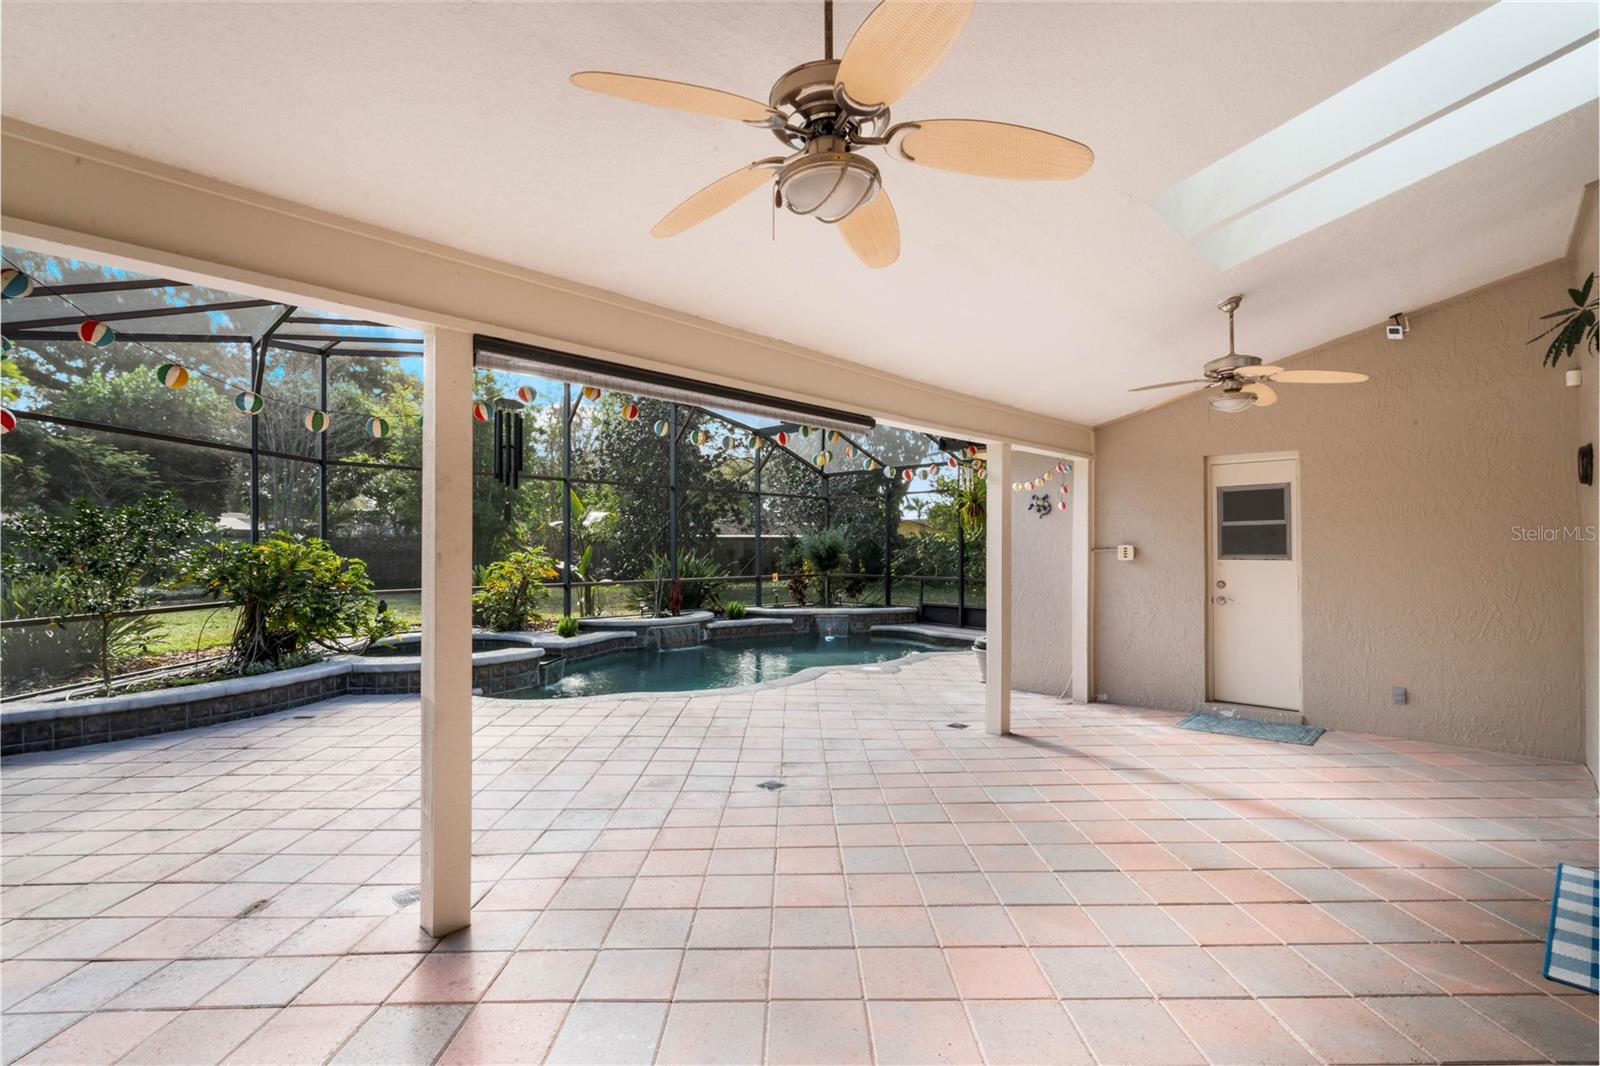
Live in Belle Isle, FL across the street from Lake Conway and enjoy lake access without paying waterfront prices. This beautifully maintained home is on .5 acres but it feels like 1 acre. Huge front yard and huge backyard, perfect for entertaining, for families, and for pets. There is NO HOA, however, for only $100 a year you get access to the community boat ramp for lake access. If you like boating but want to save 200-300k on a waterfront home, this is the right home for you. If you love to cook, you will love the professional range hood in the kitchen. For the Electric Vehicle owners enjoy the NEMA 14-50 charger in the garage. In this home you will save massively on your power bill with paid-off Solar panels. The home also features a private screened-in pool with both chlorine and salt water options. Fenced in back yard is perfect for pets and has room for everything from major functions to keeping your boat there. Belle Isle is just South of Downtown Orlando and is easy access to major highways and is 10 minutes from the Orlando International Airport. EXTRA FEATURES AND UPGRADES: New Roof 2018 (under warranty), Solar Panels 2021 (paid off), Electric Vehicle Charger (garage), New Pool Screen 2023, New Septic Pump 2023, Professional Range Hood (kitchen).
/u.realgeeks.media/homesinorlando/NextHome-Neighborhood-Realty-Logo-Horizontal-OrangeOnWhite-Web-RGB.jpg)
Additional Information
- Taxes
- $5923
- Minimum Lease
- No Minimum
- Community Features
- No Deed Restriction
- Property Description
- One Story
- Zoning
- R-1-AA
- Interior Layout
- Ceiling Fans(s), Primary Bedroom Main Floor, Skylight(s), Split Bedroom, Vaulted Ceiling(s), Walk-In Closet(s)
- Interior Features
- Ceiling Fans(s), Primary Bedroom Main Floor, Skylight(s), Split Bedroom, Vaulted Ceiling(s), Walk-In Closet(s)
- Floor
- Tile, Wood
- Appliances
- Dishwasher, Disposal, Dryer, Microwave, Range, Range Hood, Refrigerator, Washer
- Utilities
- Solar
- Heating
- Central, Solar, Zoned
- Air Conditioning
- Central Air, Zoned
- Exterior Construction
- Block, Stucco
- Exterior Features
- French Doors, Irrigation System, Rain Gutters
- Roof
- Shingle
- Foundation
- Slab
- Pool
- Private
- Pool Type
- In Ground
- Garage Carport
- 2 Car Garage
- Garage Spaces
- 2
- Elementary School
- Shenandoah Elem
- Middle School
- Conway Middle
- High School
- Oak Ridge High
- Water Name
- Lake Conway
- Water Extras
- Boat Ramp - Private, Skiing Allowed
- Water Access
- Lake - Chain of Lakes
- Pets
- Allowed
- Flood Zone Code
- X
- Parcel ID
- 20-23-30-1662-00-060
- Legal Description
- CONWAY GARDENS FIRST ADDITION U/21 LOT 6
Listing courtesy of EXP REALTY LLC. 407-476-4127
Selling Office: LIV AT NONA.Mortgage Calculator
StellarMLS is the source of this information via Internet Data Exchange Program. All listing information is deemed reliable but not guaranteed and should be independently verified through personal inspection by appropriate professionals. Listings displayed on this website may be subject to prior sale or removal from sale. Availability of any listing should always be independently verified. Listing information is provided for consumer personal, non-commercial use, solely to identify potential properties for potential purchase. All other use is strictly prohibited and may violate relevant federal and state law. Data last updated on