3413 Whippoorwill Court, Sanford, FL 32773
- $428,000
- 4
- BD
- 2
- BA
- 2,198
- SqFt




- Sold Price
- $428,000
- List Price
- $449,500
- Status
- Sold
- Days on Market
- 27
- Closing Date
- Apr 04, 2024
- MLS#
- O6179055
- Property Style
- Single Family
- Architectural Style
- Contemporary
- Year Built
- 2000
- Bedrooms
- 4
- Bathrooms
- 2
- Living Area
- 2,198
- Lot Size
- 12,357
- Acres
- 0.28
- Total Acreage
- 1/4 to less than 1/2
- Legal Subdivision Name
- Whippoorwill
- Complex/Comm Name
- Whippoorwill
- MLS Area Major
- Sanford
Property Description
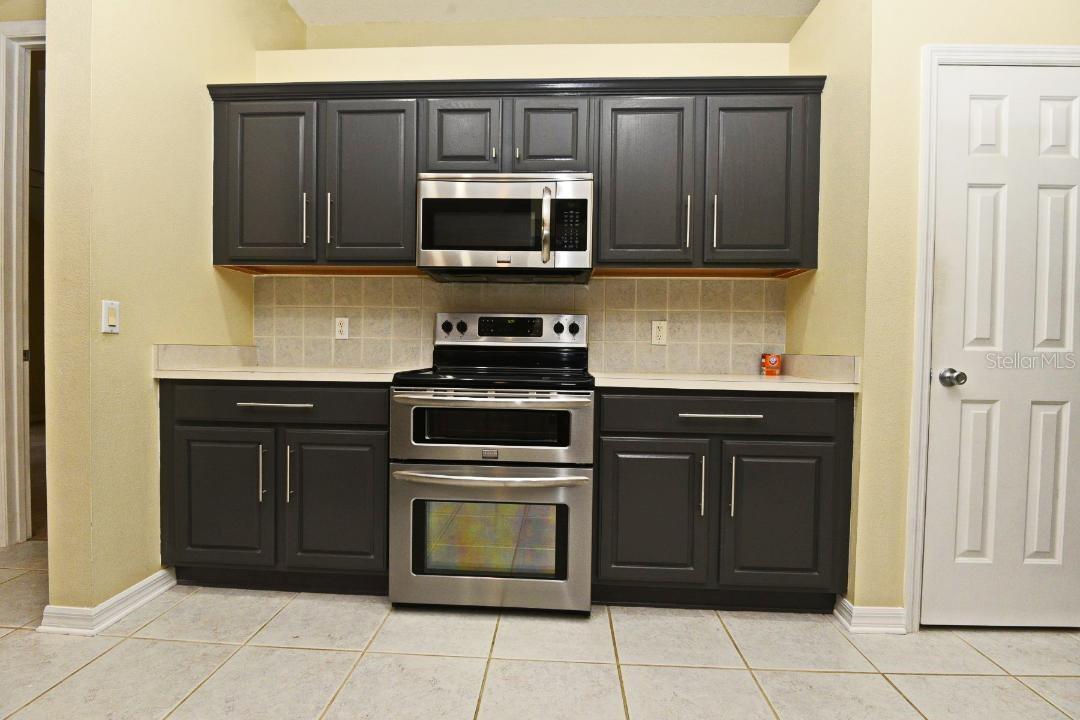
Please come visit this attractive 4 Bedroom, 2 bath, 2 Car Garage Home. You will enter the foyer where you have a Living Room and Dining Room on each side of the entry area. Directly ahead is the spacious Family Room. Beyond the family room are double sliding glass doors leading out to an 11 foot X 23 foot screened covered patio with ample seating area. To the right of the family room is a large kitchen and breakfast nook area with a snack bar. To the rear of the kitchen is the laundry room with washer and dryer. The home is a split plan with a large master suite and an en suite featuring a vanity with double sinks, large roman tub, walk in shower and a private water closet. The walk in closet has plenty of room for all of your clothes and personal belongings. On the other side of the home are three additional bedrooms which share a hall bathroom with a bathtub/shower combination. Whippoorwill is a tranquil community which is very close to the Orlando/Sanford International Airport. Shopping and restaurants are also close by. You are also a short commute to boat ramps at either Lake Jessup or Lake Monroe and less than an hour from beautiful New Smyrna Beach. Easy access to SR 417 allows for quick drives to business and industrial work parks throughout Central Florida, universities, specialty shopping, fine restaurants and major attractions. Please come visit us where we will hopefully welcome you to your new home.
/u.realgeeks.media/homesinorlando/NextHome-Neighborhood-Realty-Logo-Horizontal-OrangeOnWhite-Web-RGB.jpg)
Additional Information
- Taxes
- $2191
- Minimum Lease
- 7 Months
- HOA Fee
- $600
- HOA Payment Schedule
- Annually
- Community Features
- No Deed Restriction
- Property Description
- One Story
- Zoning
- SR1
- Interior Layout
- Ceiling Fans(s), High Ceilings, Walk-In Closet(s), Window Treatments
- Interior Features
- Ceiling Fans(s), High Ceilings, Walk-In Closet(s), Window Treatments
- Floor
- Carpet, Ceramic Tile
- Appliances
- Dishwasher, Dryer, Microwave, Range, Refrigerator, Washer
- Utilities
- Cable Available, Electricity Available, Public, Sewer Available, Sewer Connected, Water Available, Water Connected
- Heating
- Central, Electric
- Air Conditioning
- Central Air
- Exterior Construction
- Block, Stucco
- Exterior Features
- Irrigation System, Sliding Doors
- Roof
- Shingle
- Foundation
- Slab
- Pool
- No Pool
- Garage Carport
- 2 Car Garage
- Garage Spaces
- 2
- Garage Dimensions
- 19X22
- Pets
- Allowed
- Flood Zone Code
- X
- Parcel ID
- 07-20-31-512-0000-0250
- Legal Description
- LOT 25 WHIPPOORWILL PB 40 PG 60
Listing courtesy of AVILION PROPERTY MANAGEMNT INC. 407-688-0062
Selling Office: CHARLES RUTENBERG REALTY ORLANDO.Mortgage Calculator
StellarMLS is the source of this information via Internet Data Exchange Program. All listing information is deemed reliable but not guaranteed and should be independently verified through personal inspection by appropriate professionals. Listings displayed on this website may be subject to prior sale or removal from sale. Availability of any listing should always be independently verified. Listing information is provided for consumer personal, non-commercial use, solely to identify potential properties for potential purchase. All other use is strictly prohibited and may violate relevant federal and state law. Data last updated on