11431 Peachstone Lane, Orlando, FL 32821
- $360,000
- 2
- BD
- 2
- BA
- 1,540
- SqFt






- Sold Price
- $360,000
- List Price
- $350,000
- Status
- Sold
- Days on Market
- 1
- Closing Date
- Mar 18, 2024
- MLS#
- O6178945
- Property Style
- Single Family
- Year Built
- 1989
- Bedrooms
- 2
- Bathrooms
- 2
- Living Area
- 1,540
- Lot Size
- 6,862
- Acres
- 0.16
- Total Acreage
- 0 to less than 1/4
- Legal Subdivision Name
- Parkview Pointe Sec 02
- MLS Area Major
- Orlando/International Drive
Property Description
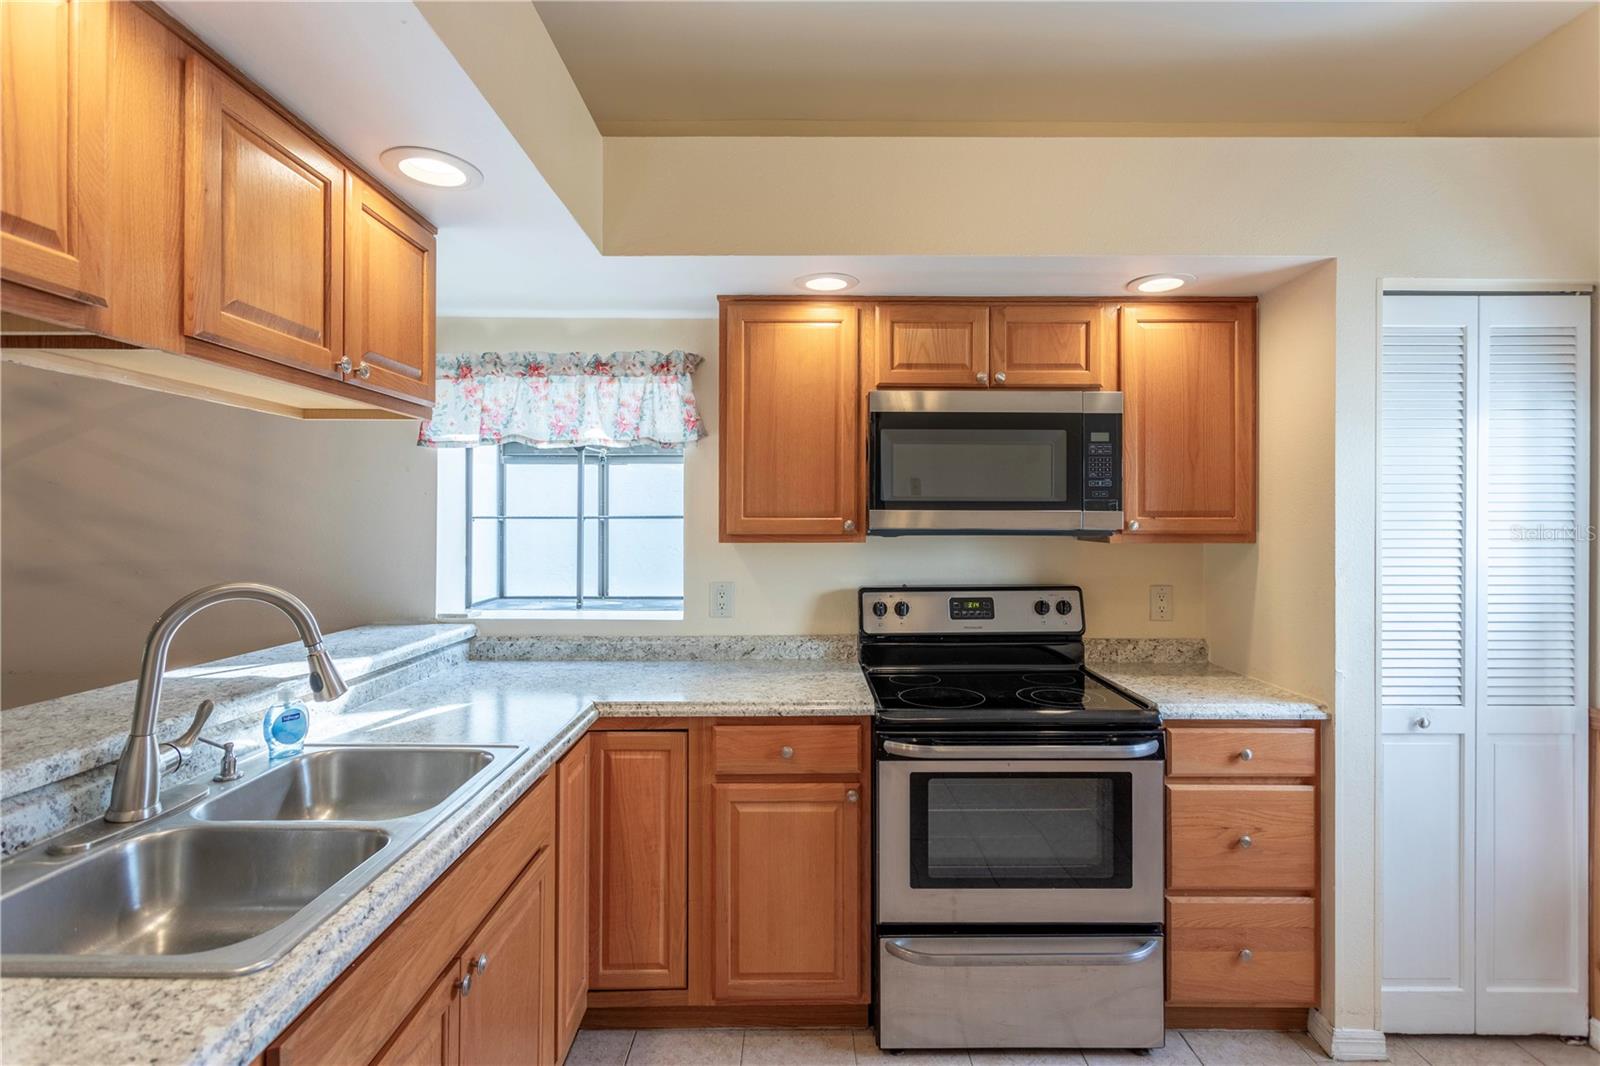
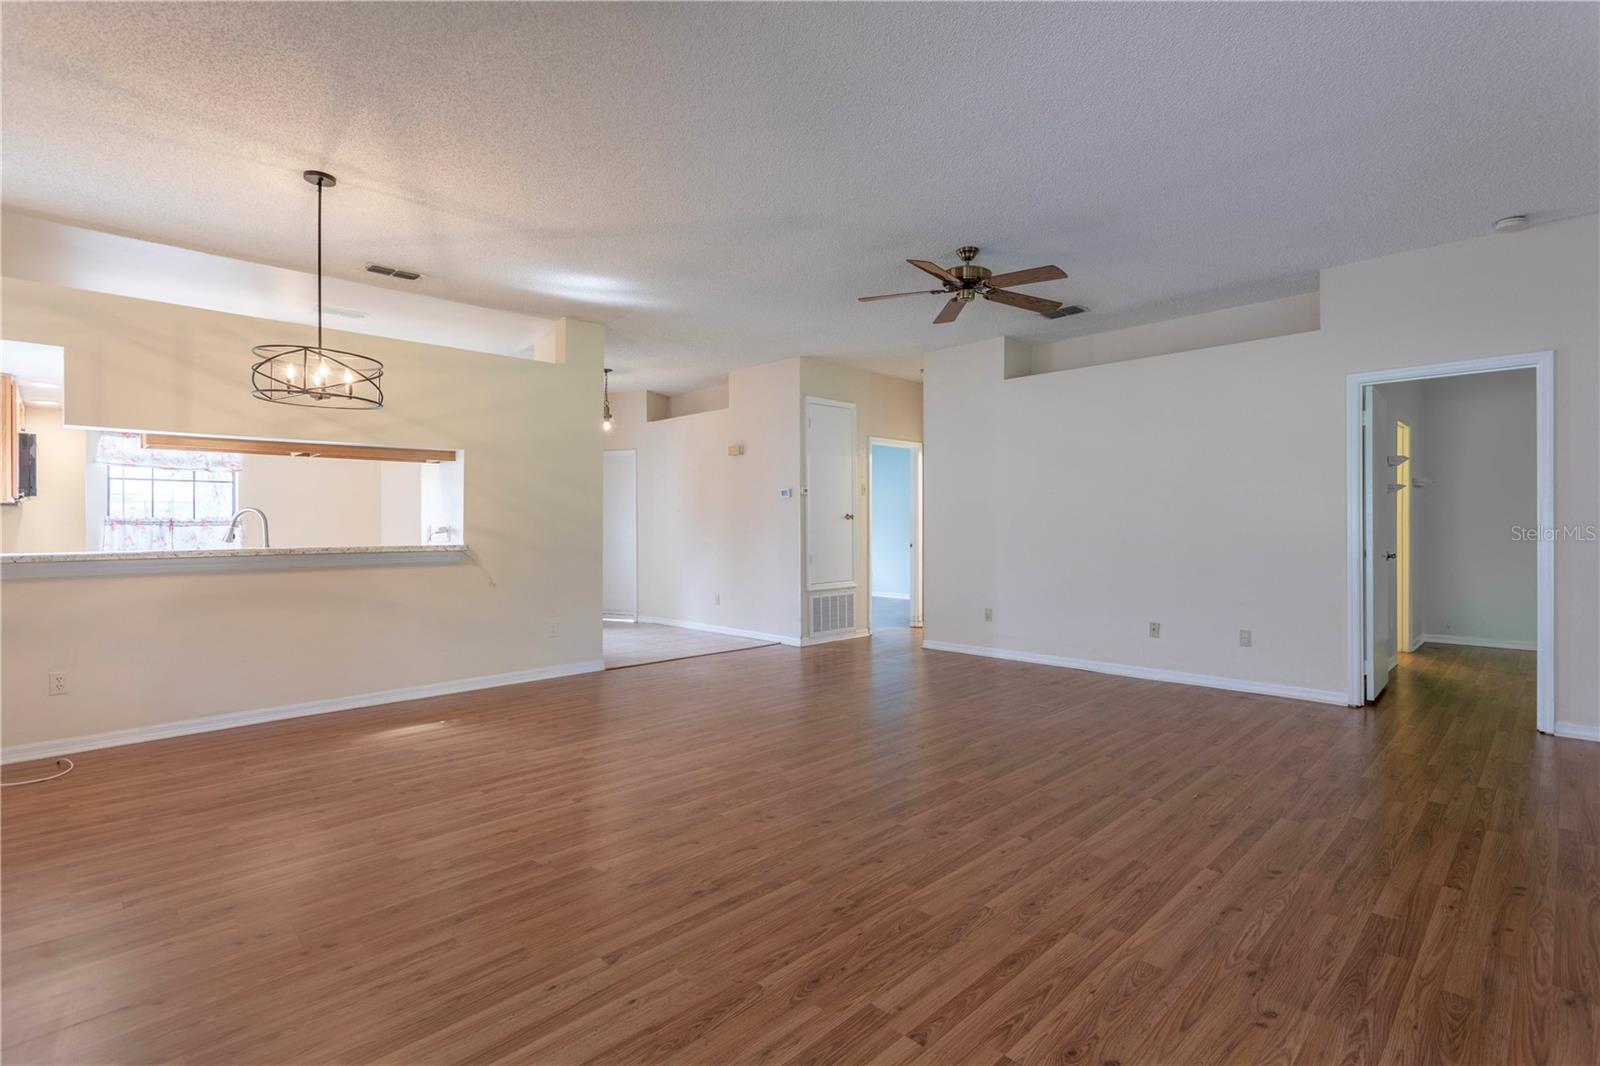
One or more photo(s) has been virtually staged. Located in the coveted Parkview Pointe community of Southwest Orlando and within a short distance of downtown, the airports, theme parks and local area attractions, this 2 bedroom, 2 bath plus den home has so much to offer. The main interior features an open floor plan with great natural lighting, laminate wood flooring, a combined living room and dining area, an additional den space in the back, and an interior laundry room. The kitchen is equipped with tile flooring, newer cabinets and countertops with optional bar top seating, a closet pantry, and stainless steel appliances including a brand new dishwasher and microwave! A spacious primary bedroom with a walk-in closet and an ensuite bathroom, and a second bedroom, with slider to private courtyard, and a guest bathroom complete the interior living arrangements. The exterior features an oversized driveway connected to the 2 car garage and a large backyard. The highly desired Parkview Pointe community offers residents a fitness center, tennis courts, a clubhouse and community pool that is conveniently located directly across from this lovely home. Don’t miss out on all that’s being offered. Make an appointment to come see it today!
/u.realgeeks.media/homesinorlando/NextHome-Neighborhood-Realty-Logo-Horizontal-OrangeOnWhite-Web-RGB.jpg)
Additional Information
- Taxes
- $1994
- Minimum Lease
- 8-12 Months
- HOA Fee
- $95
- HOA Payment Schedule
- Monthly
- Community Features
- Clubhouse, Deed Restrictions, Fitness Center, Pool, Tennis Courts
- Property Description
- One Story
- Zoning
- P-D
- Interior Layout
- Ceiling Fans(s), Living Room/Dining Room Combo, Open Floorplan, Primary Bedroom Main Floor, Solid Surface Counters, Walk-In Closet(s)
- Interior Features
- Ceiling Fans(s), Living Room/Dining Room Combo, Open Floorplan, Primary Bedroom Main Floor, Solid Surface Counters, Walk-In Closet(s)
- Floor
- Laminate, Tile
- Appliances
- Dishwasher, Dryer, Gas Water Heater, Microwave, Range, Refrigerator, Washer
- Utilities
- Electricity Connected, Natural Gas Connected, Public, Sewer Connected, Water Connected
- Heating
- Central, Electric, Gas
- Air Conditioning
- Central Air
- Exterior Construction
- Block, Stucco
- Exterior Features
- Rain Gutters, Sidewalk, Sliding Doors
- Roof
- Shingle
- Foundation
- Slab
- Pool
- Community
- Garage Carport
- 2 Car Garage
- Garage Spaces
- 2
- Garage Features
- Driveway, Off Street, Oversized
- Pets
- Allowed
- Flood Zone Code
- X
- Parcel ID
- 18-24-29-6709-01-900
- Legal Description
- PARKVIEW POINTE SECTION 2 23/136 LOT 190
Listing courtesy of EXP REALTY LLC. 888-883-8509
Selling Office: CT HOMES REALTY CORPORATION.Mortgage Calculator
StellarMLS is the source of this information via Internet Data Exchange Program. All listing information is deemed reliable but not guaranteed and should be independently verified through personal inspection by appropriate professionals. Listings displayed on this website may be subject to prior sale or removal from sale. Availability of any listing should always be independently verified. Listing information is provided for consumer personal, non-commercial use, solely to identify potential properties for potential purchase. All other use is strictly prohibited and may violate relevant federal and state law. Data last updated on