15167 Shonan Gold Drive, Winter Garden, FL 34787
- $974,900
- 6
- BD
- 4
- BA
- 3,407
- SqFt








- Sold Price
- $974,900
- List Price
- $974,900
- Status
- Sold
- Days on Market
- 31
- Closing Date
- Apr 19, 2024
- MLS#
- O6178804
- Property Style
- Single Family
- Year Built
- 2018
- Bedrooms
- 6
- Bathrooms
- 4
- Baths Half
- 1
- Living Area
- 3,407
- Lot Size
- 8,138
- Acres
- 0.19
- Total Acreage
- 0 to less than 1/4
- Legal Subdivision Name
- Overlook At Hamlin
- MLS Area Major
- Winter Garden/Oakland
Property Description
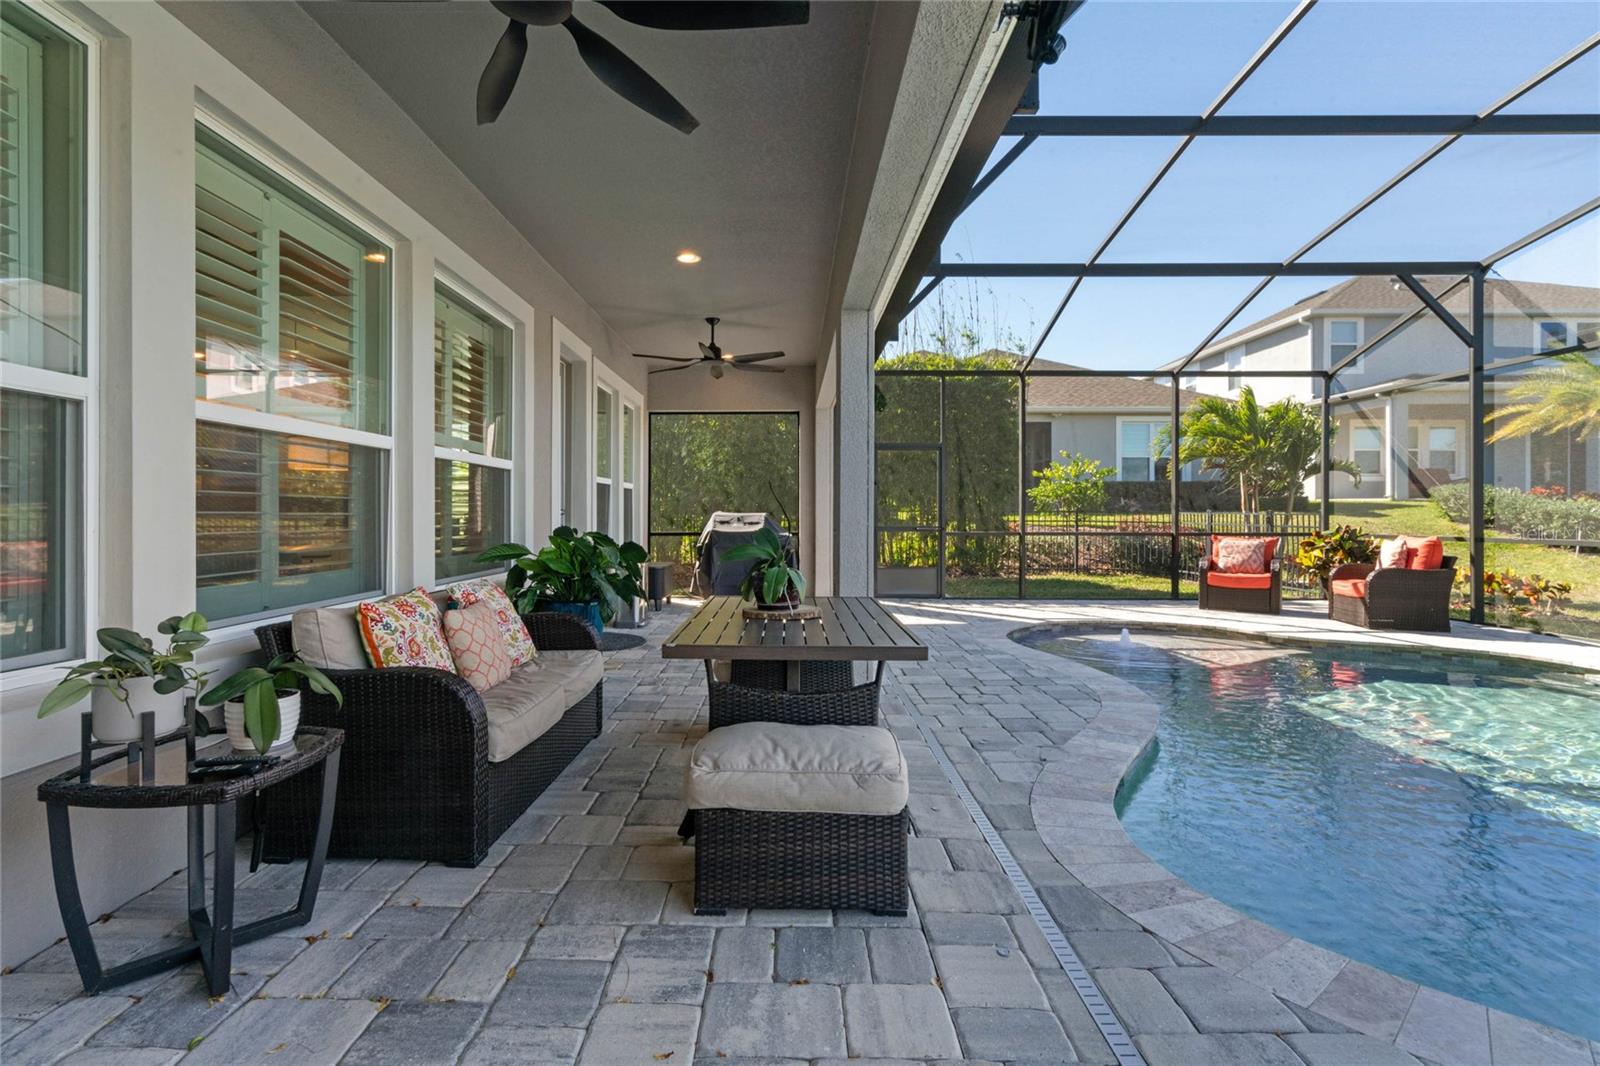
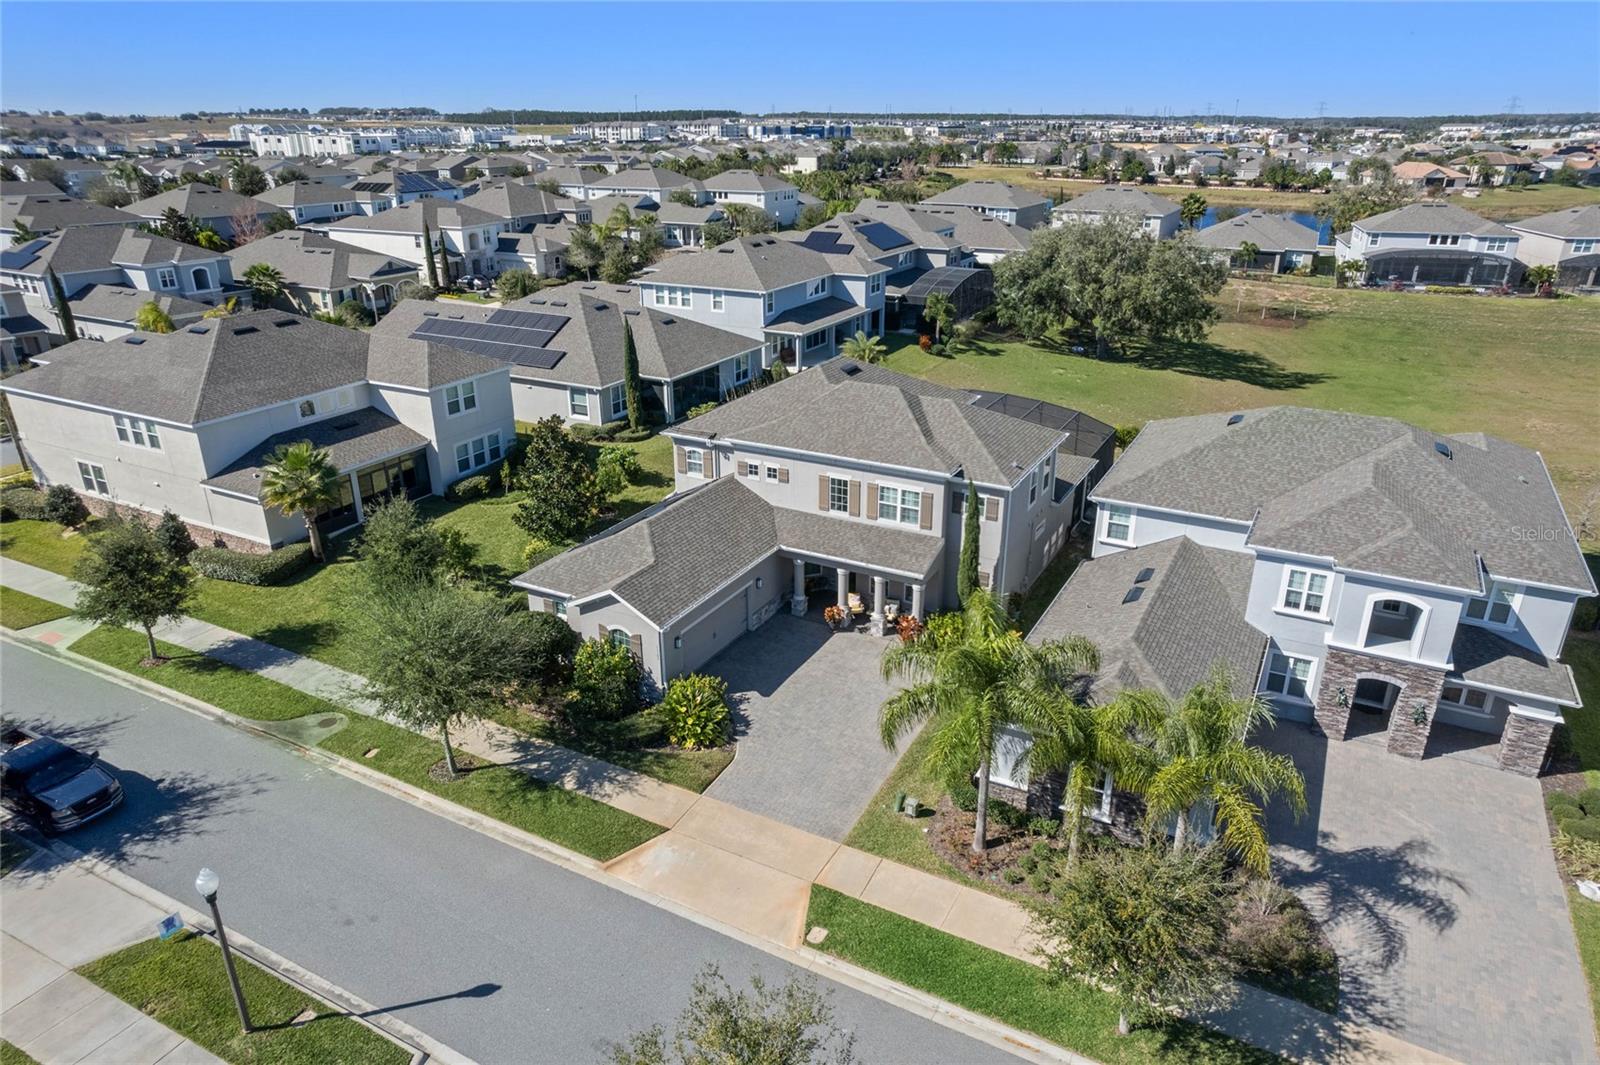
Previous Buyer unable to secure financing! Their loss is your opportunity! Welcome to your dream home in highly sought-after Winter Garden, FL, nestled in the prestigious Horizons West community of the Overlook at Hamlin. This expansive residence offers a perfect blend of modern elegance and comfort, boasting 6 bedrooms including a first floor office with custom lighting, 2 sets of Jack and Jill bed and baths plus a tremendous bonus room/loft. As you step inside, you'll be greeted by the warmth of new luxury vinyl flooring that runs seamlessly throughout the home, creating a stylish and inviting atmosphere. The two-story layout is thoughtfully designed with tasteful upgrades that enhance every corner of this exceptional property. Interior features include main floor Master suite with double sink vanity, quartz counters along with a seamless glass shower and walk in closet. The heart of this home is a chef's delight, featuring a gourmet kitchen with top-of-the-line GE Monogram appliances including a natural gas cooktop and rangehood, Advantium oven/microwave and built-in oven, granite countertops, glass subway tile backsplash and 42" solid white cabinets w/ crown moulding. The open-concept design flows effortlessly into the spacious living and dining areas, perfect for entertaining guests or enjoying quality family time. Plantation shutters, upgraded wrought iron spindle staircase leading upstairs to the aforementioned bonus room and secondary bed and baths. Ceiling fans in every room. Embrace the Florida outdoor lifestyle with a stunning recently built screen enclosed solar and gas heated swimming pool and spa surrounded by a custom brick paver patio offers a refreshing oasis for those warm summer days. Full length covered patio offers shade and plenty of furniture space to expand your living areas along with a gas drop to hook up your grill and never have to change your tank again.The meticulously landscaped backyard provides a serene backdrop for outdoor gatherings and relaxation. Additional exterior features include a brand new whole home filtration system and a brick paver driveway leading up to the 3 car garage. Ring doorbell on the covered front porch with stone elevation perfect for sitting on your " Cracker Barrel Rocker " while enjoying the daily Disney firework display. Located in the desirable Horizons West community of Hamlin, Enjoy the convenience of being close to the Hamlin Town Center with plenty of existing restaurants and more to come including a lakefront restaurant next to the existing state of the art Cinepolis movie theatre with a full restaurant and bar. Easy access to Downtown Winter Garden, Orlando and I4 West via SR 429 and Florida Turnpike.This is not just a home, it's a lifestyle. Don't miss the opportunity to make this exquisite Winter Garden residence your forever home.
/u.realgeeks.media/homesinorlando/NextHome-Neighborhood-Realty-Logo-Horizontal-OrangeOnWhite-Web-RGB.jpg)
Additional Information
- Taxes
- $8303
- Minimum Lease
- 7 Months
- HOA Fee
- $203
- HOA Payment Schedule
- Monthly
- Maintenance Includes
- Pool, Management, Recreational Facilities
- Location
- In County
- Community Features
- Clubhouse, Deed Restrictions, Dog Park, Fitness Center, Playground, Pool, Sidewalks
- Property Description
- Two Story
- Zoning
- P-D
- Interior Layout
- Ceiling Fans(s), Eat-in Kitchen, Primary Bedroom Main Floor, Solid Surface Counters, Solid Wood Cabinets, Split Bedroom, Stone Counters, Tray Ceiling(s), Walk-In Closet(s)
- Interior Features
- Ceiling Fans(s), Eat-in Kitchen, Primary Bedroom Main Floor, Solid Surface Counters, Solid Wood Cabinets, Split Bedroom, Stone Counters, Tray Ceiling(s), Walk-In Closet(s)
- Floor
- Ceramic Tile, Luxury Vinyl
- Appliances
- Built-In Oven, Cooktop, Dishwasher, Disposal, Microwave, Range Hood
- Utilities
- Public
- Heating
- Central
- Air Conditioning
- Central Air
- Exterior Construction
- Block
- Exterior Features
- French Doors, Irrigation System, Sidewalk
- Roof
- Shingle
- Foundation
- Slab
- Pool
- Community, Private
- Pool Type
- In Ground, Screen Enclosure
- Garage Carport
- 3 Car Garage
- Garage Spaces
- 3
- Garage Dimensions
- 64x20
- Elementary School
- Independence Elementary
- Middle School
- Bridgewater Middle
- High School
- Horizon High School
- Water Name
- Lake Hancock
- Water Access
- Lake
- Pets
- Allowed
- Flood Zone Code
- X
- Parcel ID
- 21-23-27-5857-02-390
- Legal Description
- OVERLOOK 2 AT HAMLIN PHASE 3 AND 4 93/122 LOT 239
Listing courtesy of RE/MAX PRIME PROPERTIES. 407-347-4512
Selling Office: SERHANT.Mortgage Calculator
StellarMLS is the source of this information via Internet Data Exchange Program. All listing information is deemed reliable but not guaranteed and should be independently verified through personal inspection by appropriate professionals. Listings displayed on this website may be subject to prior sale or removal from sale. Availability of any listing should always be independently verified. Listing information is provided for consumer personal, non-commercial use, solely to identify potential properties for potential purchase. All other use is strictly prohibited and may violate relevant federal and state law. Data last updated on