3633 Macarthur Drive, Orlando, FL 32806
- $496,000
- 3
- BD
- 2
- BA
- 1,491
- SqFt




- Sold Price
- $496,000
- List Price
- $495,000
- Status
- Sold
- Days on Market
- 7
- Closing Date
- Apr 12, 2024
- MLS#
- O6178798
- Property Style
- Single Family
- Year Built
- 1979
- Bedrooms
- 3
- Bathrooms
- 2
- Living Area
- 1,491
- Lot Size
- 18,444
- Acres
- 0.42
- Total Acreage
- 1/4 to less than 1/2
- Legal Subdivision Name
- Lake Holden Grove
- MLS Area Major
- Orlando/Delaney Park/Crystal Lake
Property Description
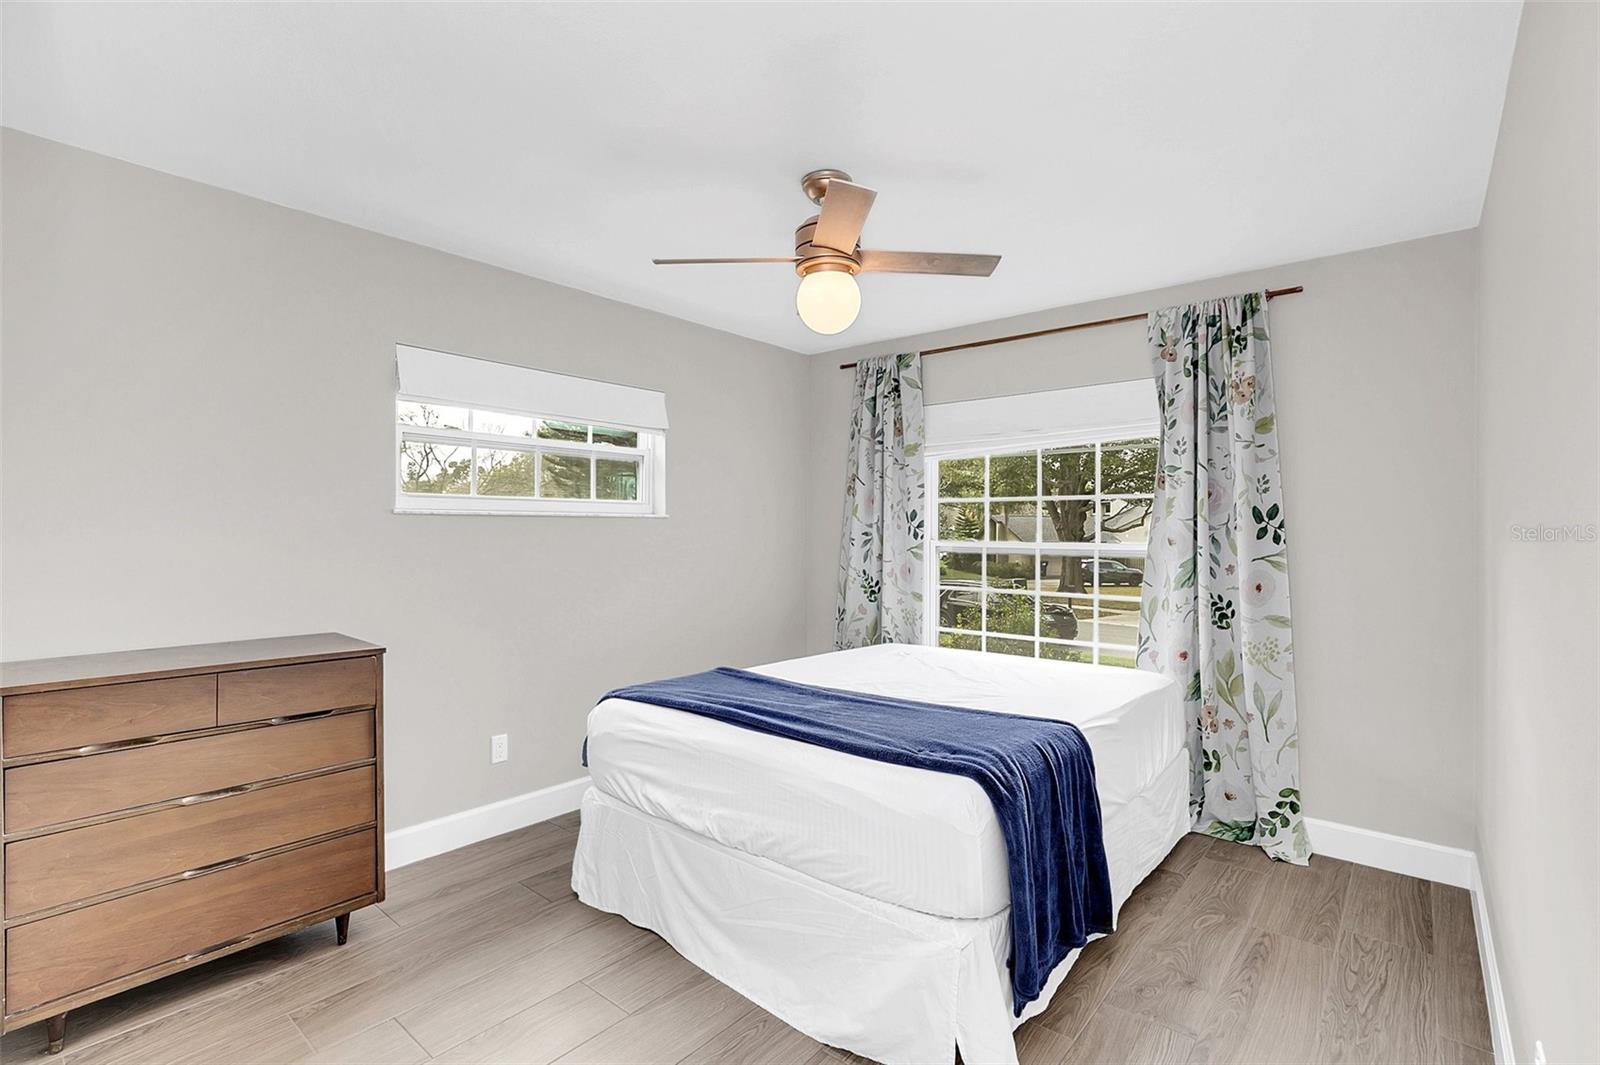
Location, location location!! This updated three bedroom two bath home on an oversized corner lot is waiting for its new owner. As you enter through the front door the foyer takes you left into your open floor plan home with loads of natural light and porcelain tile floors. This large space can be configured in multiple ways to fit your family and entertaining needs. The updated kitchen is spacious and features an oversized island with breakfast bar, custom wood cabinetry, quartz counters, stainless range hood and a pot filler. Large picture windows at the front of the house brightens the entire space. Off to the right of the foyer is an updated guest bathroom and two secondary bedrooms. As you continue on, the master bedroom and updated en suite bath are at the end of the hall. Off the living area are French doors leading out to the covered patio and oversized fenced backyard. The carport/shop (16'x31' - 15 ft high) at the back of the lot conveys with the home. Off the kitchen is a 2 car side entry garage. This home is located in Lake Holden Estates where homeowners have access to Lake Holden via the community lake lot which features a boat launch. This home is a must see!!!
/u.realgeeks.media/homesinorlando/NextHome-Neighborhood-Realty-Logo-Horizontal-OrangeOnWhite-Web-RGB.jpg)
Additional Information
- Taxes
- $4690
- Minimum Lease
- 7 Months
- HOA Fee
- $125
- HOA Payment Schedule
- Annually
- Location
- In County
- Community Features
- No Deed Restriction
- Property Description
- One Story
- Zoning
- R-1A
- Interior Layout
- Ceiling Fans(s), Kitchen/Family Room Combo, Living Room/Dining Room Combo, Open Floorplan, Primary Bedroom Main Floor, Solid Surface Counters, Solid Wood Cabinets
- Interior Features
- Ceiling Fans(s), Kitchen/Family Room Combo, Living Room/Dining Room Combo, Open Floorplan, Primary Bedroom Main Floor, Solid Surface Counters, Solid Wood Cabinets
- Floor
- Tile
- Appliances
- Dishwasher, Disposal, Dryer, Electric Water Heater, Microwave, Range, Range Hood, Refrigerator, Washer
- Utilities
- Public, Sprinkler Well
- Heating
- Central, Heat Pump
- Air Conditioning
- Central Air
- Exterior Construction
- Block
- Exterior Features
- French Doors, Irrigation System, Lighting, Rain Gutters, Sidewalk
- Roof
- Shingle
- Foundation
- Slab
- Pool
- No Pool
- Garage Carport
- 1 Car Carport, 2 Car Garage
- Garage Spaces
- 2
- Garage Features
- Boat, Garage Door Opener, Garage Faces Side
- Garage Dimensions
- 20x20
- Fences
- Wood
- Water Name
- Lake Holden
- Water View
- Lake
- Water Access
- Lake
- Pets
- Allowed
- Flood Zone Code
- X
- Parcel ID
- 11-23-29-4498-00-190
- Legal Description
- LAKE HOLDEN GROVE 7/123 LOT 19
Listing courtesy of KELLER WILLIAMS REALTY AT THE PARKS. 407-629-4420
Selling Office: RE/MAX TOWN & COUNTRY REALTY.Mortgage Calculator
StellarMLS is the source of this information via Internet Data Exchange Program. All listing information is deemed reliable but not guaranteed and should be independently verified through personal inspection by appropriate professionals. Listings displayed on this website may be subject to prior sale or removal from sale. Availability of any listing should always be independently verified. Listing information is provided for consumer personal, non-commercial use, solely to identify potential properties for potential purchase. All other use is strictly prohibited and may violate relevant federal and state law. Data last updated on