2158 Bent Grass Avenue, Ocoee, FL 34761
- $392,500
- 3
- BD
- 3
- BA
- 1,912
- SqFt




- Sold Price
- $392,500
- List Price
- $399,000
- Status
- Sold
- Days on Market
- 2
- Closing Date
- Mar 15, 2024
- MLS#
- O6178661
- Property Style
- Townhouse
- Architectural Style
- Craftsman
- Year Built
- 2008
- Bedrooms
- 3
- Bathrooms
- 3
- Baths Half
- 1
- Living Area
- 1,912
- Lot Size
- 3,150
- Acres
- 0.07
- Total Acreage
- 0 to less than 1/4
- Building Name
- Taylor Morrison
- Legal Subdivision Name
- Villages/Wesmere N
- Complex/Comm Name
- Villages Of Wesmere
- MLS Area Major
- Ocoee
Property Description
Welcome to the exquisite Taylor Morrison home situated in a prime location right across from the clubhouse and within easy reach of all amenities! This community features its own private access to an A-rated elementary school, so you can walk your little ones to school every day. Upon entering, you'll be captivated by the elegant design and thoughtful layout of the residence. Step through the front door and find yourself in a stunning library space, offering the perfect opportunity to create your own cozy reading nook or expansive lounge area. Adjacent to the library is a convenient powder room for guests' comfort and convenience. Continue into the heart of the home, where you'll discover a spacious kitchen boasting an L-shaped layout, ample cabinet space, and modern appliances - a true chef's delight! The kitchen seamlessly flows into a large dining area, providing the ideal setting for hosting gatherings and entertaining loved ones. Retreat to the luxurious master bedroom suite, complete with a generous walk-in closet and a private ensuite bathroom featuring a relaxing bathtub for indulgent pampering sessions. Ascend the carpeted stairs to the second floor, where you'll find a versatile open space offering endless possibilities for customization to suit your needs and preferences. Two additional bedrooms and a well-appointed bathroom provide comfortable accommodations for family members or guests, while a dedicated laundry room adds convenience to your daily routine. Don't miss your chance to make this exceptional property your forever home - schedule a showing today and experience the epitome of luxury living in a highly sought-after community!<div style="padding:56.25% 0 0 0;position:relative;"><iframe src="https://my.matterport.com/show/?m=QxVAcovxXpw&mls=1" frameborder="0" allow="autoplay; fullscreen" allowfullscreen style="position:absolute;top:0;left:0;width:100%;height:100%;"></iframe></div>
/u.realgeeks.media/homesinorlando/NextHome-Neighborhood-Realty-Logo-Horizontal-OrangeOnWhite-Web-RGB.jpg)
Additional Information
- Taxes
- $2847
- Minimum Lease
- 8-12 Months
- Hoa Fee
- $378
- HOA Payment Schedule
- Monthly
- Maintenance Includes
- Maintenance Structure, Maintenance Grounds, Pool, Security
- Location
- Sidewalk
- Community Features
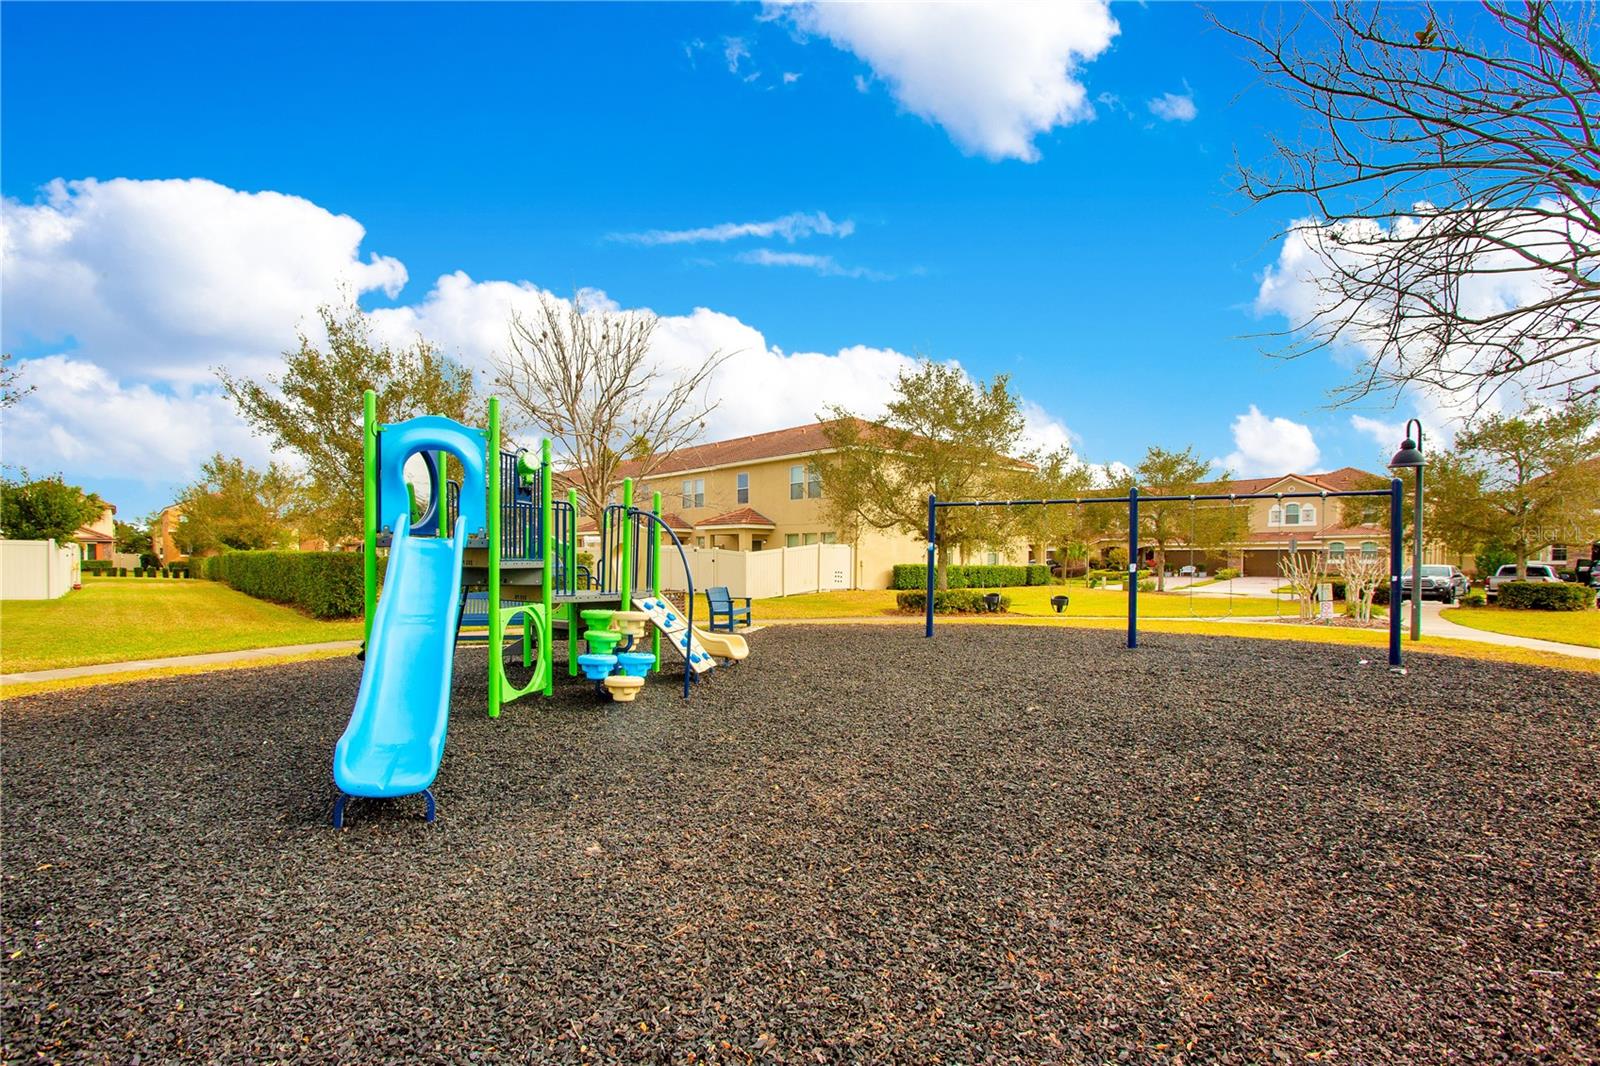
- Dog Park, Gated Community - No Guard, Playground, Pool, Sidewalks, No Deed Restriction, Maintenance Free, Security
- Property Description
- Two Story
- Zoning
- R-3
- Interior Layout
- High Ceilings, Kitchen/Family Room Combo, Open Floorplan, Primary Bedroom Main Floor, Solid Wood Cabinets, Stone Counters, Thermostat, Tray Ceiling(s), Walk-In Closet(s), Window Treatments
- Interior Features
- High Ceilings, Kitchen/Family Room Combo, Open Floorplan, Primary Bedroom Main Floor, Solid Wood Cabinets, Stone Counters, Thermostat, Tray Ceiling(s), Walk-In Closet(s), Window Treatments
- Floor
- Carpet, Ceramic Tile, Tile
- Appliances
- Built-In Oven, Cooktop, Dishwasher, Disposal, Dryer, Electric Water Heater, Microwave, Range, Refrigerator, Washer
- Utilities
- BB/HS Internet Available, Cable Available, Cable Connected, Electricity Available, Electricity Connected, Fire Hydrant, Phone Available, Private, Public, Sewer Available, Sewer Connected, Sprinkler Meter, Underground Utilities, Water Available, Water Connected
- Heating
- Central, Electric, Heat Pump, Zoned
- Air Conditioning
- Central Air
- Exterior Construction
- Block, Stone, Stucco
- Exterior Features
- Courtyard, Garden, Irrigation System, Lighting, Rain Gutters, Sidewalk, Sliding Doors, Storage
- Roof
- Tile
- Foundation
- Slab
- Pool
- Community
- Garage Carport
- 2 Car Garage
- Garage Spaces
- 2
- Garage Features
- Covered, Curb Parking, Driveway, Garage Door Opener, Ground Level, Guest, Off Street, On Street
- Elementary School
- Westbrooke Elementary
- Middle School
- Sunridge Middle
- High School
- West Orange High
- Fences
- Fenced, Vinyl
- Pets
- Allowed
- Flood Zone Code
- X
- Parcel ID
- 29-22-28-8895-01-930
- Legal Description
- VILLAGES OF WESMERE 70/9 LOT 193
Listing courtesy of EXP REALTY LLC. 888-883-8509
Selling Office: MORRIS REALTY AND INVESTMENTS.Mortgage Calculator
StellarMLS is the source of this information via Internet Data Exchange Program. All listing information is deemed reliable but not guaranteed and should be independently verified through personal inspection by appropriate professionals. Listings displayed on this website may be subject to prior sale or removal from sale. Availability of any listing should always be independently verified. Listing information is provided for consumer personal, non-commercial use, solely to identify potential properties for potential purchase. All other use is strictly prohibited and may violate relevant federal and state law. Data last updated on