21642 Belgian Court, Mount Dora, FL 32757
- $336,000
- 3
- BD
- 2
- BA
- 1,437
- SqFt




- Sold Price
- $336,000
- List Price
- $349,900
- Status
- Sold
- Days on Market
- 36
- Closing Date
- Apr 23, 2024
- MLS#
- O6178659
- Property Style
- Single Family
- Year Built
- 2014
- Bedrooms
- 3
- Bathrooms
- 2
- Living Area
- 1,437
- Lot Size
- 4,600
- Acres
- 0.11
- Total Acreage
- 0 to less than 1/4
- Legal Subdivision Name
- Sullivan Ranch Rep Sub
- MLS Area Major
- Mount Dora
Property Description
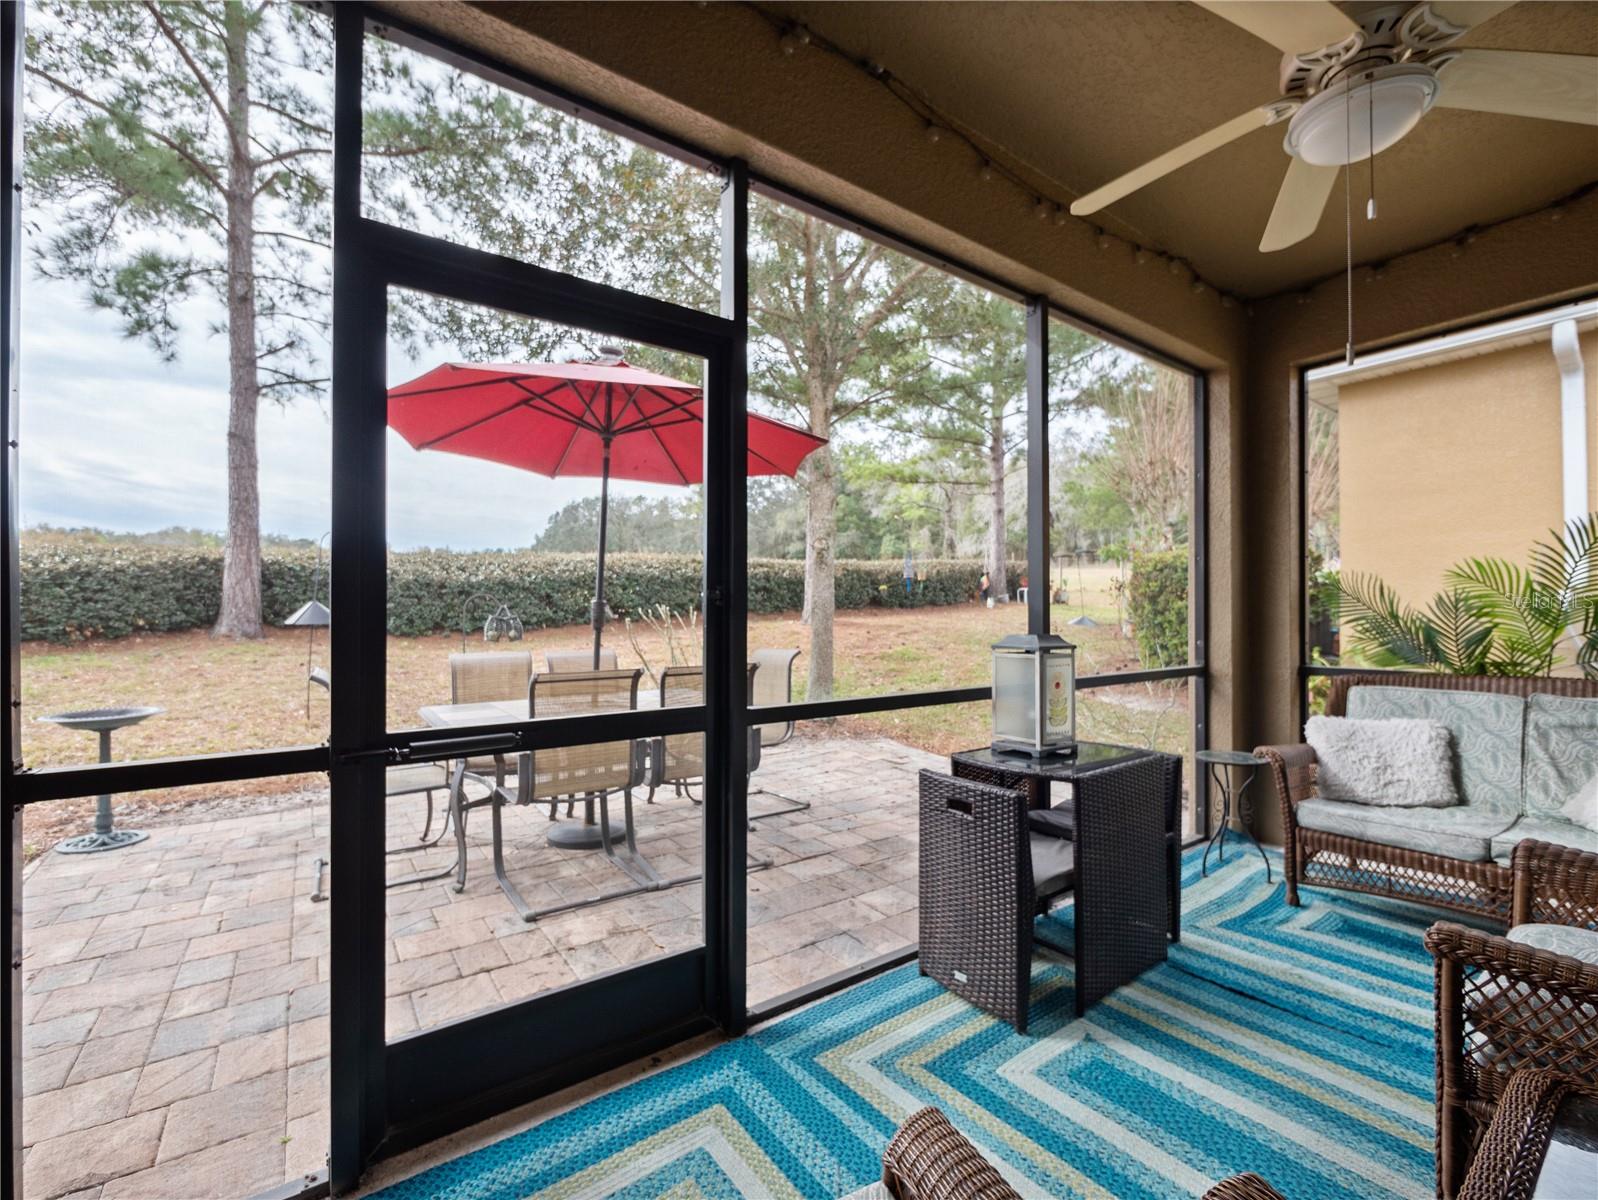
In this exclusive 55+ block of Sullivan Ranch sit this beautiful 3 bedroom 2 bath with TONS of upgrades! This home is sure to please the most discerning buyer. First thing you will notice as you approach the front of this home is the extended front porch that allows for a nice seating area and the large 9 ft front door Upon entering, the stunning custom Spanish tile throughout the main living area and open concept and 9 ft ceilings gives this home a warm welcoming feel. Best of all... NO carpet anywhere in this home. Come and enjoy all this home and community has to offer. This particular home backs up to the most peaceful setting where you can sit on the back lanai watching the neighboring horses graze. SO many upgrades including: extended garage w/ upgraded garage door opener, crown molding & 6inch baseboards, screened lanai, frameless shower enclosure in the master bath, custom granite in kitchen and both bathrooms, kitchen has 42" upper cabinets with crown molding, pre-wired for surround sound in the family room along with pre-wired and extra supports for flat screen TVs in master bedroom & family room, Upgraded Cat 5 IT wiring and RG6 cable TV wiring, and SO much more. HOA takes care of the roof, and paints the outside of the homes every 5 years, as well as takes care of the lawn.
/u.realgeeks.media/homesinorlando/NextHome-Neighborhood-Realty-Logo-Horizontal-OrangeOnWhite-Web-RGB.jpg)
Additional Information
- Taxes
- $1438
- Minimum Lease
- No Minimum
- HOA Fee
- $162
- HOA Payment Schedule
- Monthly
- Maintenance Includes
- Common Area Taxes, Pool, Maintenance Structure, Maintenance Grounds, Pest Control
- Community Features
- Fitness Center, Gated Community - No Guard, Playground, Pool, Sidewalks, No Deed Restriction
- Property Description
- One Story
- Interior Layout
- Ceiling Fans(s), Crown Molding, Eat-in Kitchen, In Wall Pest System, Living Room/Dining Room Combo, Open Floorplan, Primary Bedroom Main Floor, Solid Surface Counters
- Interior Features
- Ceiling Fans(s), Crown Molding, Eat-in Kitchen, In Wall Pest System, Living Room/Dining Room Combo, Open Floorplan, Primary Bedroom Main Floor, Solid Surface Counters
- Floor
- Tile
- Appliances
- Dishwasher, Disposal, Dryer, Electric Water Heater, Microwave, Range, Refrigerator, Washer
- Utilities
- BB/HS Internet Available, Cable Connected, Electricity Connected, Phone Available
- Heating
- Central
- Air Conditioning
- Central Air
- Exterior Construction
- Block, Stucco
- Exterior Features
- Irrigation System, Lighting, Sidewalk, Sliding Doors
- Roof
- Shingle
- Foundation
- Slab
- Pool
- Community
- Garage Carport
- 2 Car Garage
- Garage Spaces
- 2
- Housing for Older Persons
- Yes
- Pets
- Allowed
- Flood Zone Code
- X
- Parcel ID
- 33-19-27-0301-000-15400
- Legal Description
- SULLIVAN RANCH REPLAT PB 64 PG 74-76 LOT 154 ORB 5323 PG 81
Listing courtesy of ROBERT SLACK LLC. 352-229-1187
Selling Office: VANGIE BERRY SIGNATURE REALTY.Mortgage Calculator
StellarMLS is the source of this information via Internet Data Exchange Program. All listing information is deemed reliable but not guaranteed and should be independently verified through personal inspection by appropriate professionals. Listings displayed on this website may be subject to prior sale or removal from sale. Availability of any listing should always be independently verified. Listing information is provided for consumer personal, non-commercial use, solely to identify potential properties for potential purchase. All other use is strictly prohibited and may violate relevant federal and state law. Data last updated on