13860 Lanyard Way, Winter Garden, FL 34787
- $1,075,000
- 4
- BD
- 4
- BA
- 3,610
- SqFt








- Sold Price
- $1,075,000
- List Price
- $1,100,000
- Status
- Sold
- Days on Market
- 24
- Closing Date
- Apr 05, 2024
- MLS#
- O6178644
- Property Style
- Single Family
- Year Built
- 2022
- Bedrooms
- 4
- Bathrooms
- 4
- Living Area
- 3,610
- Lot Size
- 6,276
- Acres
- 0.14
- Total Acreage
- 0 to less than 1/4
- Legal Subdivision Name
- Encore/Ovation Ph 3
- MLS Area Major
- Winter Garden/Oakland
Property Description
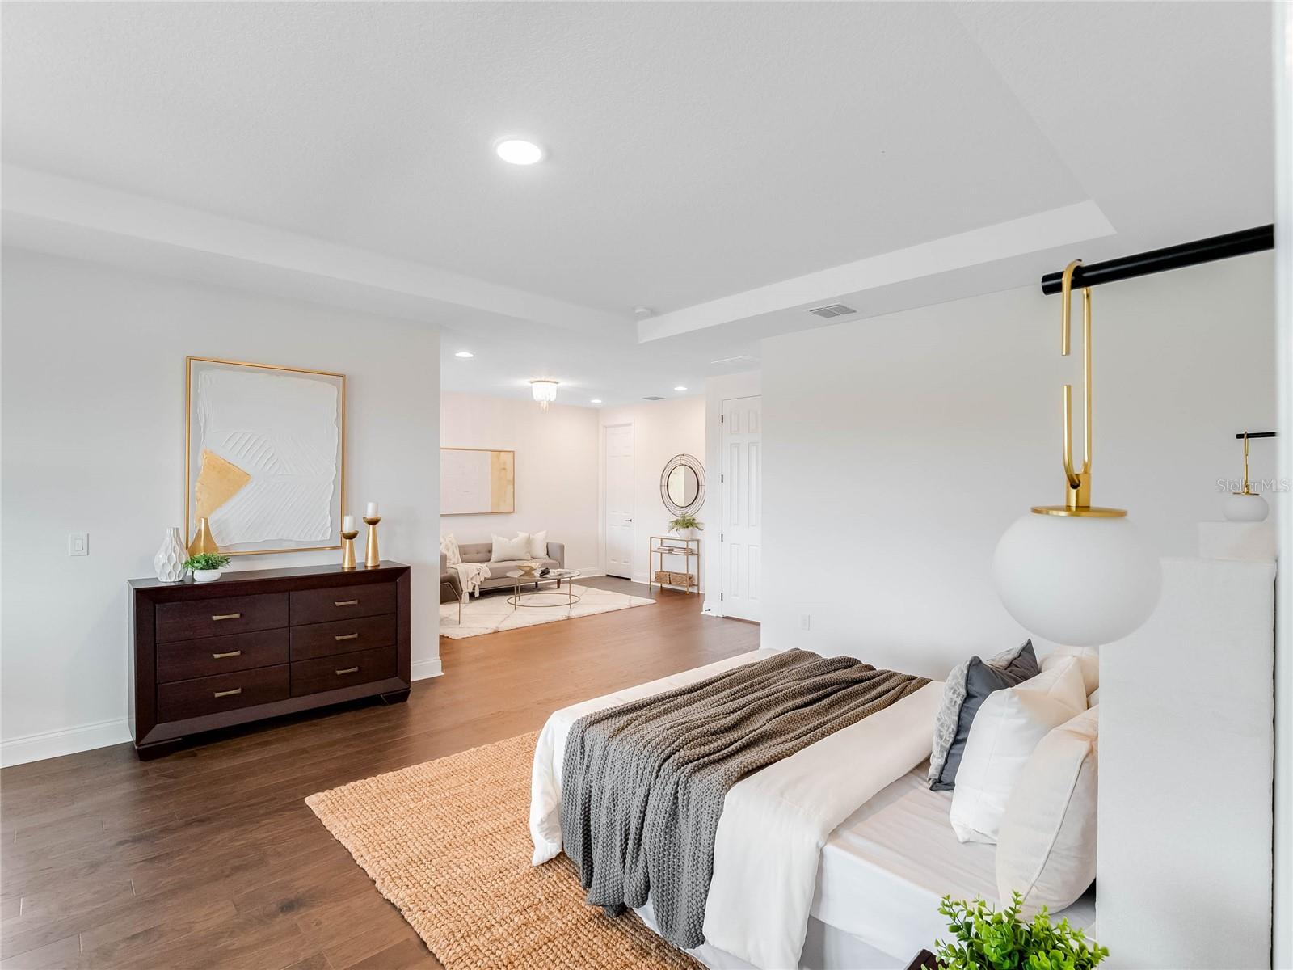
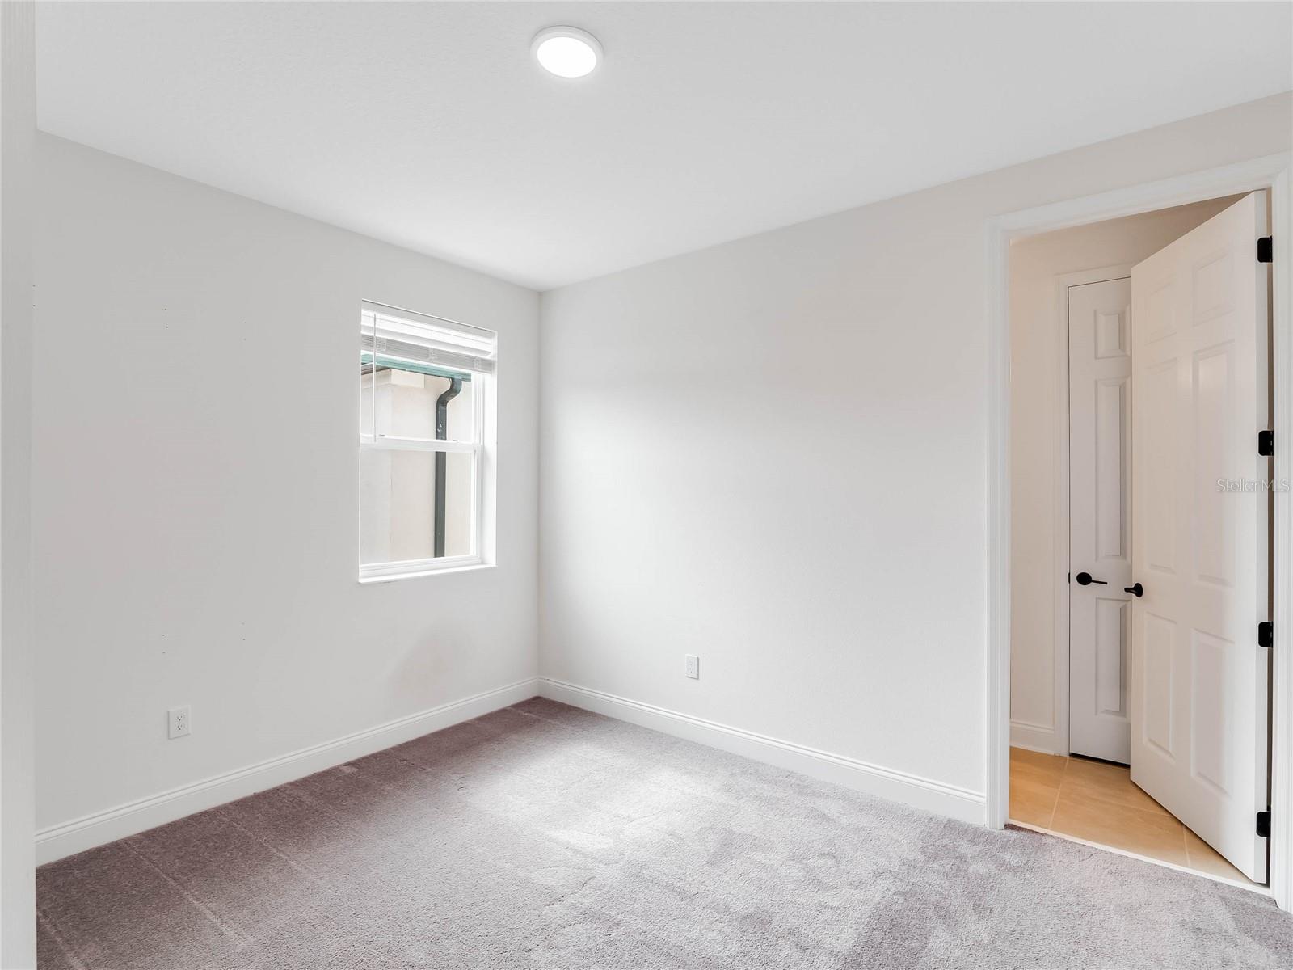
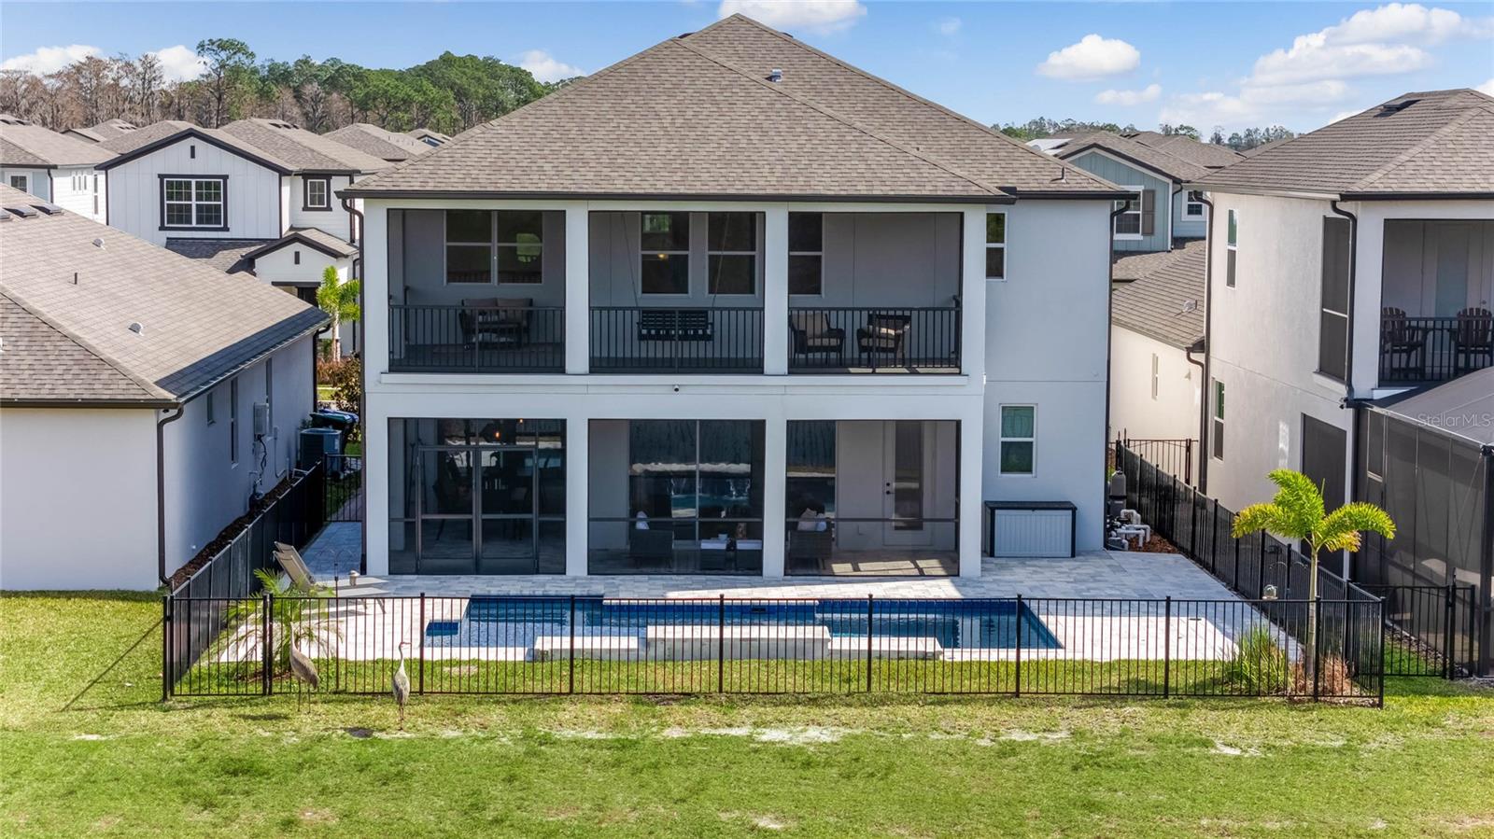
Located in the sought-after community of Winter Garden, this stunning 2-story, 4-bedroom, 4-bathroom, 3-car garage property offers ample room for families of any size with the perfect blend of luxury, comfort, and convenience. Step inside and be captivated by the elegant design, upgrades, and modern finishes. The open-concept floor plan seamlessly connects the living and outdoor spaces to create an inviting atmosphere perfect for entertaining and everyday living. The gourmet kitchen is a chef’s dream, featuring high-end SS appliances, ceiling-high cabinets, quartz countertops, a sink & seating center island, and a walk-in dream pantry with custom cabinets. Relax and unwind in the luxurious primary suite with a spa-like ensuite bathroom, dual sink vanity counter, and a walk-in closet with custom cabinets that provide plenty of storage space. The primary suite has a screened-in porch featuring a relaxing swing that overlooks the tranquil lake and conservation area, providing a serene retreat right at home to enjoy wildlife and epic sunsets. The open (den) space and additional bedrooms are generously sized upstairs, offering flexibility for guests, home offices, or hobbies. This house was upgraded with the Coastal option for patios, which means they are extra large and merge with indoor/outdoor living spaces; they are also screened in. The expansive backyard has ample space for outdoor enjoyment and entertainment. Beyond this inviting patio area, a modern pool with a beautifully paved decking awaits, the perfect spot for relaxation and recreation. The backyard was designed with pavers and perimeter fencing to limit the amount of yard maintenance and increase the amount of yard enjoyment. This community has additional amenities and is located just moments away from Disney World, schools, shopping, dining, entertainment, and additional recreational opportunities. With easy access to major highways, commuting to nearby cities is a breeze. <iframe src="https://my.matterport.com/show/?m=gkB7AuhLD3P" width="100%" height="790px" frameBorder="0" style="border: 0;"></iframe><br>Brought to you by <a href="https://my.matterport.com/show/?m=gkB7AuhLD3P" target="_blank">ElevateFL.com</a>
/u.realgeeks.media/homesinorlando/NextHome-Neighborhood-Realty-Logo-Horizontal-OrangeOnWhite-Web-RGB.jpg)
Additional Information
- Taxes
- $2150
- Minimum Lease
- 7 Months
- HOA Fee
- $172
- HOA Payment Schedule
- Monthly
- Maintenance Includes
- Pool, Maintenance Grounds, Other
- Community Features
- Clubhouse, Dog Park, Fitness Center, Playground, Pool, No Deed Restriction
- Property Description
- Two Story
- Zoning
- P-D
- Interior Layout
- Built-in Features, High Ceilings, PrimaryBedroom Upstairs
- Interior Features
- Built-in Features, High Ceilings, PrimaryBedroom Upstairs
- Floor
- Carpet, Tile
- Appliances
- Built-In Oven, Dishwasher, Dryer, Microwave, Range Hood, Refrigerator, Washer
- Utilities
- Cable Connected, Electricity Connected, Sewer Connected, Water Connected
- Heating
- Central, Electric
- Air Conditioning
- Central Air
- Exterior Construction
- Concrete, Stucco
- Exterior Features
- Balcony, Rain Gutters
- Roof
- Shingle
- Foundation
- Slab
- Pool
- Community, Private
- Pool Type
- In Ground
- Garage Carport
- 3 Car Garage
- Garage Spaces
- 3
- Garage Features
- Driveway
- Elementary School
- Keene Crossing Elementary
- Middle School
- Bridgewater Middle
- High School
- Windermere High School
- Pets
- Allowed
- Flood Zone Code
- X
- Parcel ID
- 30-24-27-2352-01-580
- Legal Description
- ENCORE AT OVATION - PHASE 3 106/108 LOT158
Listing courtesy of COMPASS FLORIDA, LLC.
Selling Office: KYLIN REALTY LLC.Mortgage Calculator
StellarMLS is the source of this information via Internet Data Exchange Program. All listing information is deemed reliable but not guaranteed and should be independently verified through personal inspection by appropriate professionals. Listings displayed on this website may be subject to prior sale or removal from sale. Availability of any listing should always be independently verified. Listing information is provided for consumer personal, non-commercial use, solely to identify potential properties for potential purchase. All other use is strictly prohibited and may violate relevant federal and state law. Data last updated on