5209 Hoperita Street, Orlando, FL 32812
- $395,000
- 3
- BD
- 2
- BA
- 1,260
- SqFt




- Sold Price
- $395,000
- List Price
- $400,000
- Status
- Sold
- Days on Market
- 39
- Closing Date
- Apr 19, 2024
- MLS#
- O6178637
- Property Style
- Single Family
- Year Built
- 1978
- Bedrooms
- 3
- Bathrooms
- 2
- Living Area
- 1,260
- Lot Size
- 10,378
- Acres
- 0.24
- Total Acreage
- 0 to less than 1/4
- Legal Subdivision Name
- Dover Estates Third Add
- MLS Area Major
- Orlando/Conway / Belle Isle
Property Description
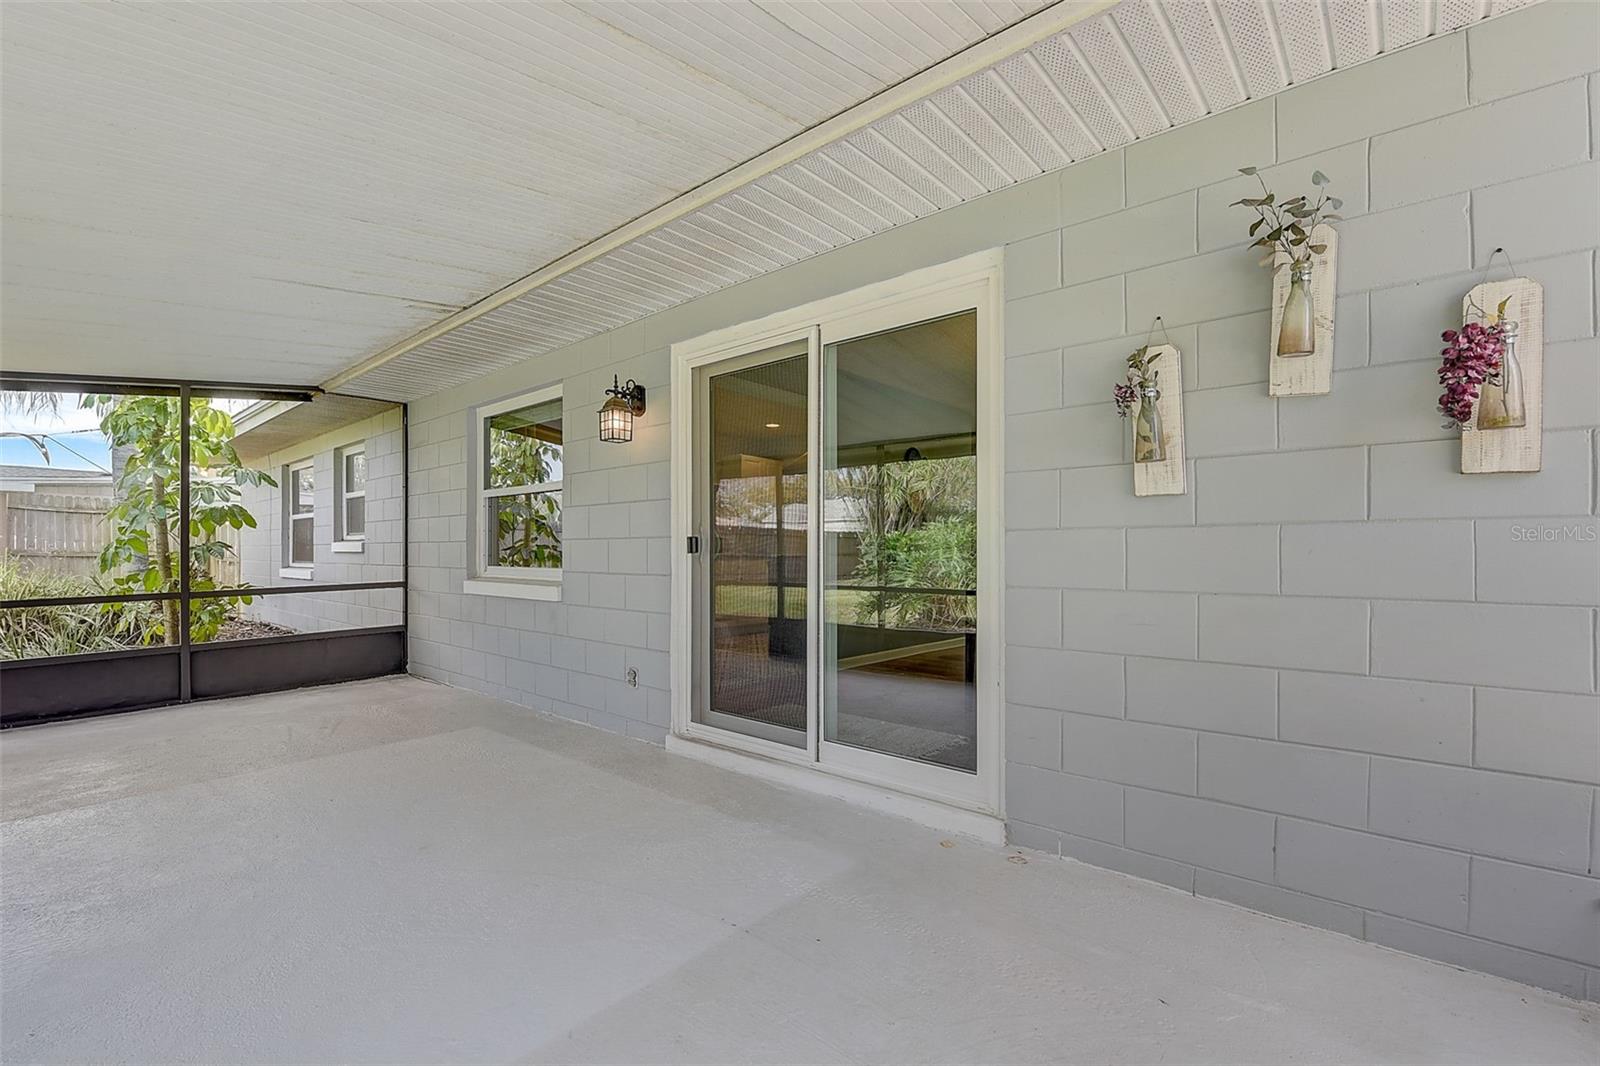
Ideally located, close to all that Orlando has to offer, sits 5209 Hoperita Street. Near the Hourglass District, the 408, Lake Underhill and much, much more. This 3 bedroom, 2 bathroom home has curb appeal and a good sized front yard with no front neighbor (unless you count the ducks)! It also boasts a 2 car garage, a huge backyard with market lights already strung, a screened-in porch and an open air patio, complete with pavers. Upon entering, the wood floors are warm and welcoming and contrast nicely with the white-washed brick of the fireplace that separates the living room and the foyer. The living room/dining room combo are inviting and showcase the open concept flow. The kitchen, the heart of the place, has been completely remodeled and will make you want to spend all your time there. The white cabinets, stainless steel appliances and quartz countertops are all perfectly matched to enhance the beautiful glass tile backsplash and the custom tile flooring. The bedrooms are all nicely sized and have ceiling fans along with gray wood-look laminate flooring. The primary bedroom has an en suite that features 3 pieces including a glass walk-in shower. This home is sure to impress!
/u.realgeeks.media/homesinorlando/NextHome-Neighborhood-Realty-Logo-Horizontal-OrangeOnWhite-Web-RGB.jpg)
Additional Information
- Taxes
- $2418
- Minimum Lease
- 7 Months
- HOA Fee
- $35
- HOA Payment Schedule
- Annually
- Community Features
- Sidewalks, No Deed Restriction
- Property Description
- One Story
- Zoning
- R-1A/AN
- Interior Layout
- Ceiling Fans(s), Living Room/Dining Room Combo, Primary Bedroom Main Floor, Stone Counters, Thermostat
- Interior Features
- Ceiling Fans(s), Living Room/Dining Room Combo, Primary Bedroom Main Floor, Stone Counters, Thermostat
- Floor
- Laminate, Tile, Wood
- Appliances
- Dishwasher, Dryer, Electric Water Heater, Range, Refrigerator, Washer
- Utilities
- BB/HS Internet Available, Cable Available, Electricity Available, Phone Available, Public, Sewer Connected, Street Lights, Water Available, Water Connected
- Heating
- Central, Electric
- Air Conditioning
- Central Air
- Exterior Construction
- Block
- Exterior Features
- Lighting, Sidewalk, Sliding Doors
- Roof
- Shingle
- Foundation
- Slab
- Pool
- No Pool
- Garage Carport
- 2 Car Garage
- Garage Spaces
- 2
- Pets
- Allowed
- Flood Zone Code
- X
- Parcel ID
- 04-23-30-2173-08-240
- Legal Description
- DOVER ESTATES THIRD ADDITION 4/119 LOT 24 BLK H
Listing courtesy of LAKESIDE REALTY. 321-303-2850
Selling Office: CHARLES RUTENBERG REALTY ORLANDO.Mortgage Calculator
StellarMLS is the source of this information via Internet Data Exchange Program. All listing information is deemed reliable but not guaranteed and should be independently verified through personal inspection by appropriate professionals. Listings displayed on this website may be subject to prior sale or removal from sale. Availability of any listing should always be independently verified. Listing information is provided for consumer personal, non-commercial use, solely to identify potential properties for potential purchase. All other use is strictly prohibited and may violate relevant federal and state law. Data last updated on