105 Hilltop Drive, Longwood, FL 32750
- $375,000
- 3
- BD
- 2
- BA
- 1,240
- SqFt





- Sold Price
- $375,000
- List Price
- $379,999
- Status
- Sold
- Days on Market
- 8
- Closing Date
- Mar 22, 2024
- MLS#
- O6178620
- Property Style
- Single Family
- Year Built
- 1980
- Bedrooms
- 3
- Bathrooms
- 2
- Living Area
- 1,240
- Lot Size
- 12,620
- Acres
- 0.29
- Total Acreage
- 1/4 to less than 1/2
- Legal Subdivision Name
- Shadow Hill
- MLS Area Major
- Longwood East
Property Description
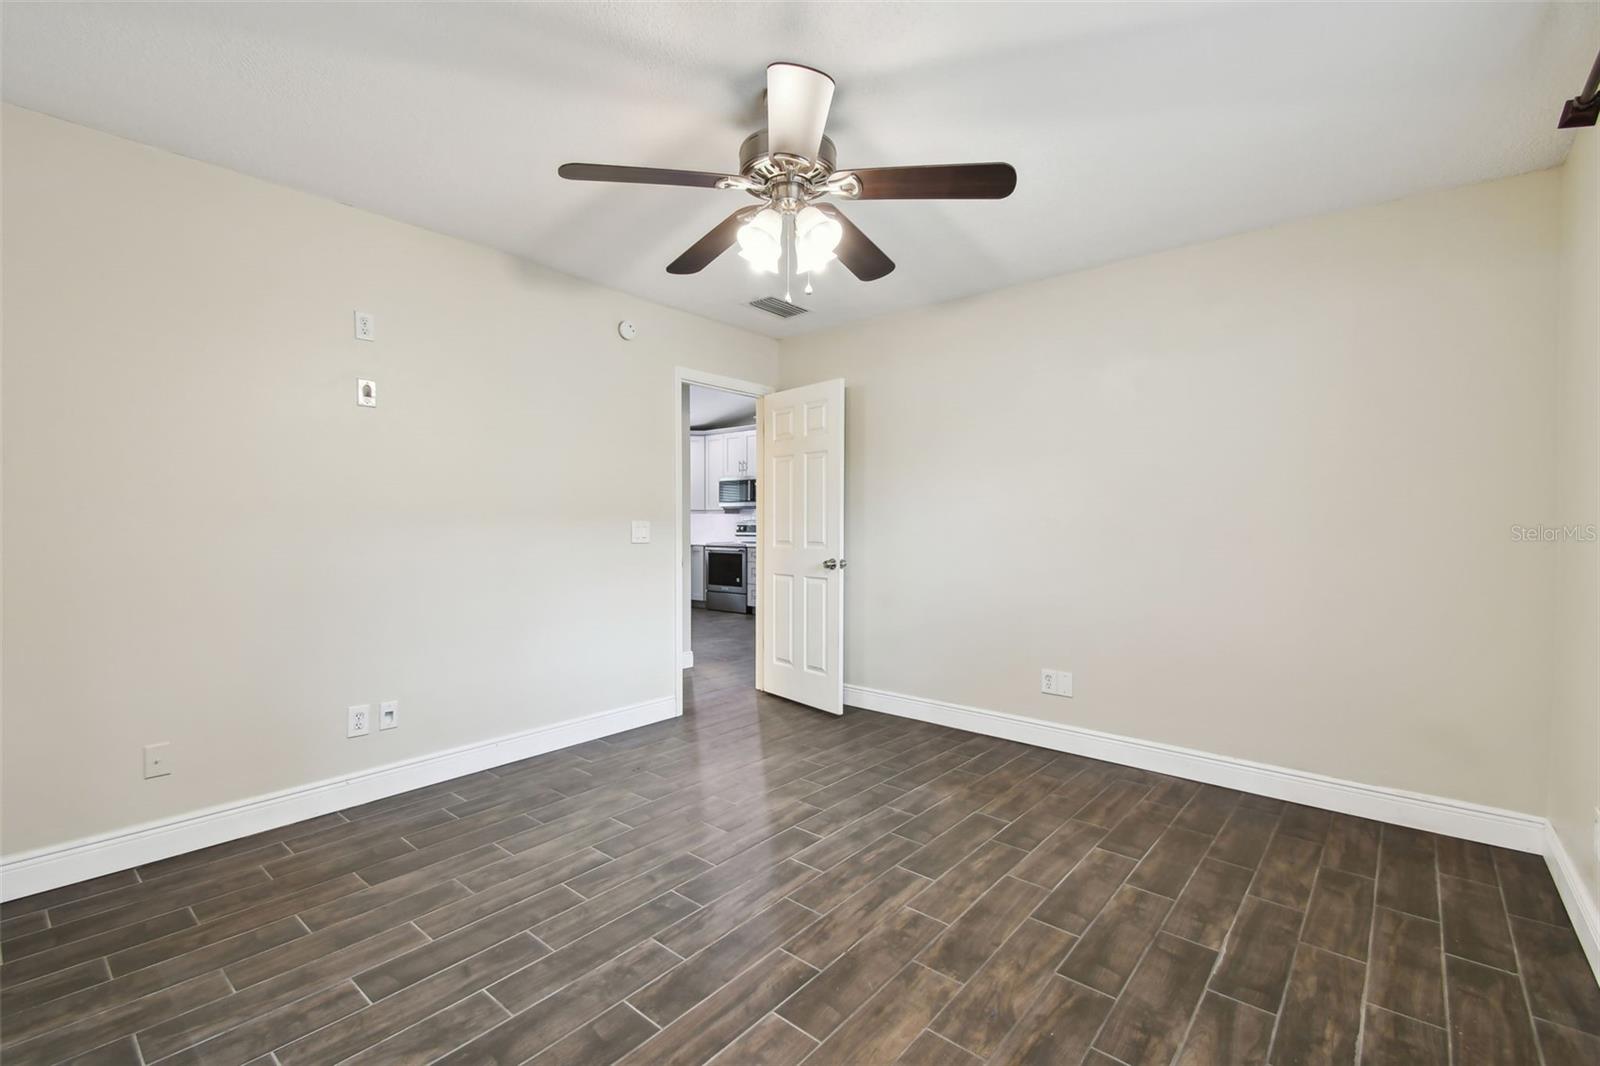
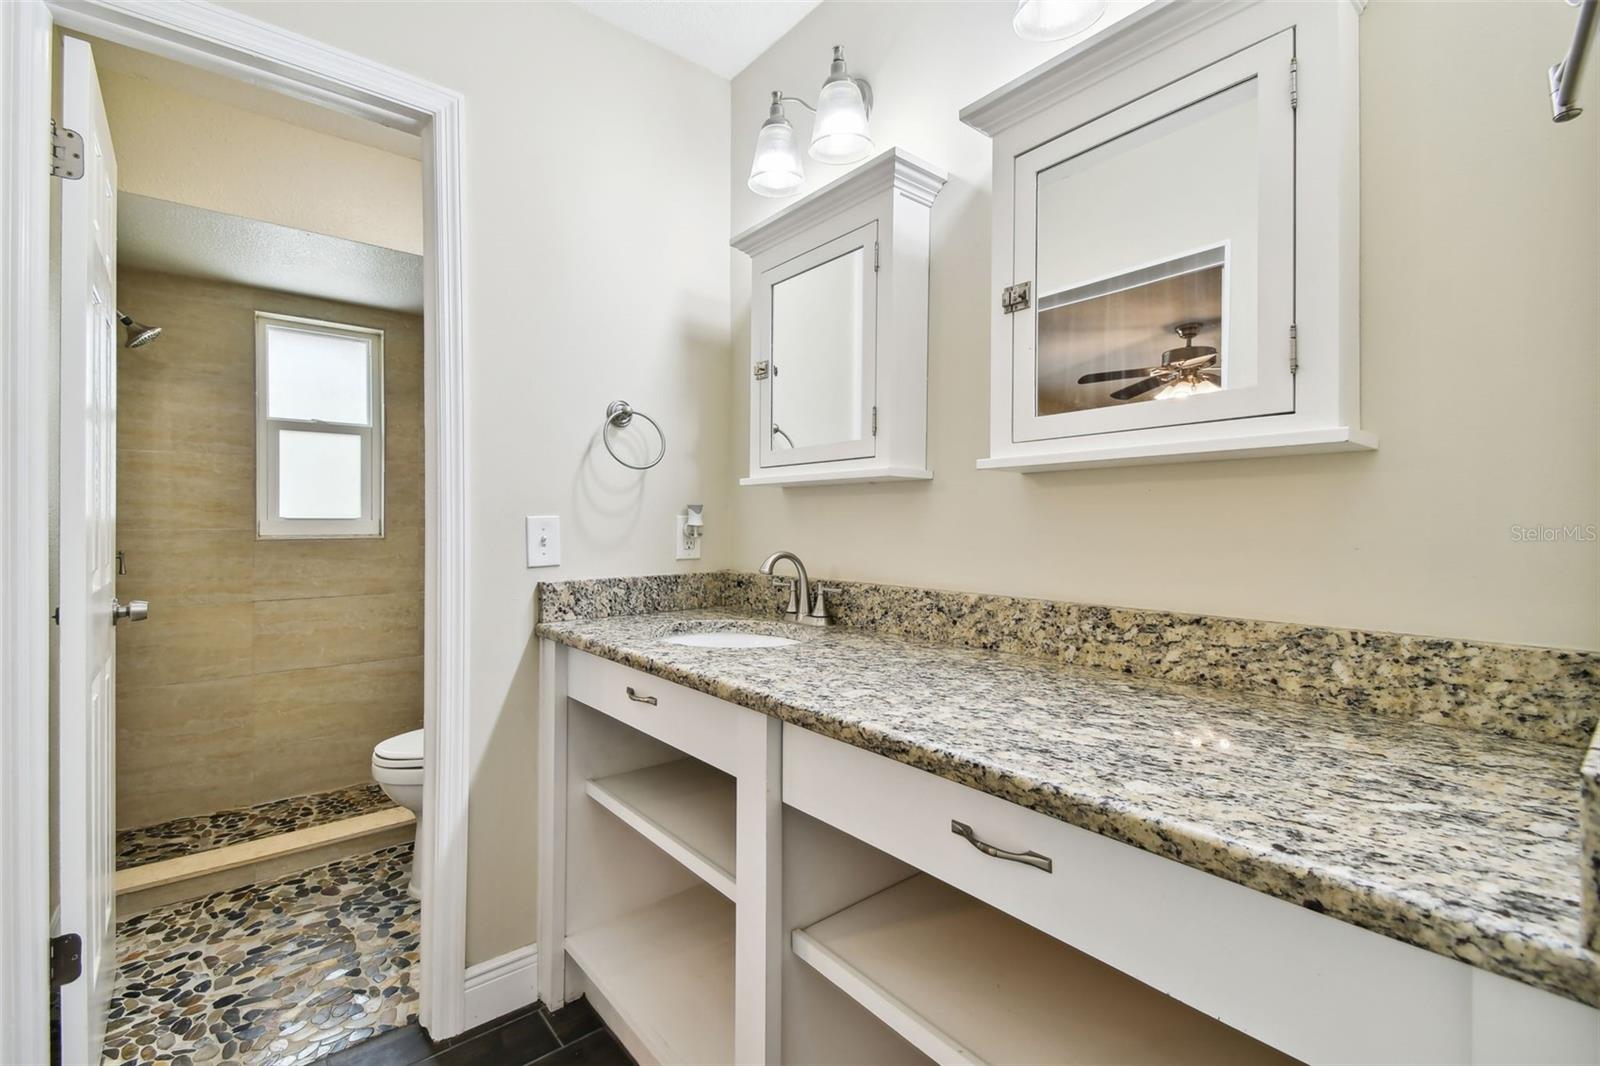
Welcome home! This beautiful renovated longwood home sits comfortably on 1/4 acre in a non-HOA community. Walking in the front door you will immediately appreciate the open floor plan and vaulted ceilings. This gives the main entertainment area a large and spacious feel. The wood look tile flooring gives this space a rustic yet elegant feel. The kitchen features new cabinets and granite countertops. It has plenty of space to add a portable island or an eat in kitchen table. The appliances are premium stainless steel and recently purchased. Walking into the master bedroom you have plenty of space for a king bedroom set with room to spare. The Master bathroom has a new vanity and renovated shower/ water closet. The master suite includes a walk-in closet with built in cabinetry. Off the main living space is your oversized screened enclosure. In the back of the home is a finished shed with optional AC. This space is perfect for storage or an office space. The homes windows and rear exterior sliding door have been updated with LOW-e windows. This home boasts so many upgrades and renovations you’ll need to come see them all for yourself.
/u.realgeeks.media/homesinorlando/NextHome-Neighborhood-Realty-Logo-Horizontal-OrangeOnWhite-Web-RGB.jpg)
Additional Information
- Taxes
- $1968
- Minimum Lease
- No Minimum
- Community Features
- No Deed Restriction
- Property Description
- One Story
- Zoning
- LDR
- Interior Layout
- Ceiling Fans(s)
- Interior Features
- Ceiling Fans(s)
- Floor
- Carpet, Laminate
- Appliances
- Dishwasher, Microwave, Range, Refrigerator
- Utilities
- Cable Available, Electricity Available, Water Available
- Heating
- Central
- Air Conditioning
- Central Air
- Exterior Construction
- Block, Brick, Stucco
- Exterior Features
- Sidewalk
- Roof
- Shingle
- Foundation
- Slab
- Pool
- No Pool
- Garage Carport
- 2 Car Garage
- Garage Spaces
- 2
- Garage Dimensions
- 20x13
- Elementary School
- Woodlands Elementary
- Middle School
- Rock Lake Middle
- High School
- Lake Brantley High
- Flood Zone Code
- X
- Parcel ID
- 25-20-29-502-0700-0110
- Legal Description
- LOT 11 BLK 7 SHADOW HILL PB 17 PG 63
Listing courtesy of KELLER WILLIAMS ADVANTAGE REALTY. 407-977-7600
Selling Office: EXP REALTY LLC.Mortgage Calculator
StellarMLS is the source of this information via Internet Data Exchange Program. All listing information is deemed reliable but not guaranteed and should be independently verified through personal inspection by appropriate professionals. Listings displayed on this website may be subject to prior sale or removal from sale. Availability of any listing should always be independently verified. Listing information is provided for consumer personal, non-commercial use, solely to identify potential properties for potential purchase. All other use is strictly prohibited and may violate relevant federal and state law. Data last updated on