703 Fringe Tree Court, Deland, FL 32724
- $465,000
- 4
- BD
- 2
- BA
- 2,194
- SqFt




- Sold Price
- $465,000
- List Price
- $479,000
- Status
- Sold
- Days on Market
- 64
- Closing Date
- May 14, 2024
- MLS#
- O6178534
- Property Style
- Single Family
- Year Built
- 2014
- Bedrooms
- 4
- Bathrooms
- 2
- Living Area
- 2,194
- Lot Size
- 9,750
- Acres
- 0.22
- Total Acreage
- 0 to less than 1/4
- Legal Subdivision Name
- Wellington Woods
- MLS Area Major
- Deland
Property Description
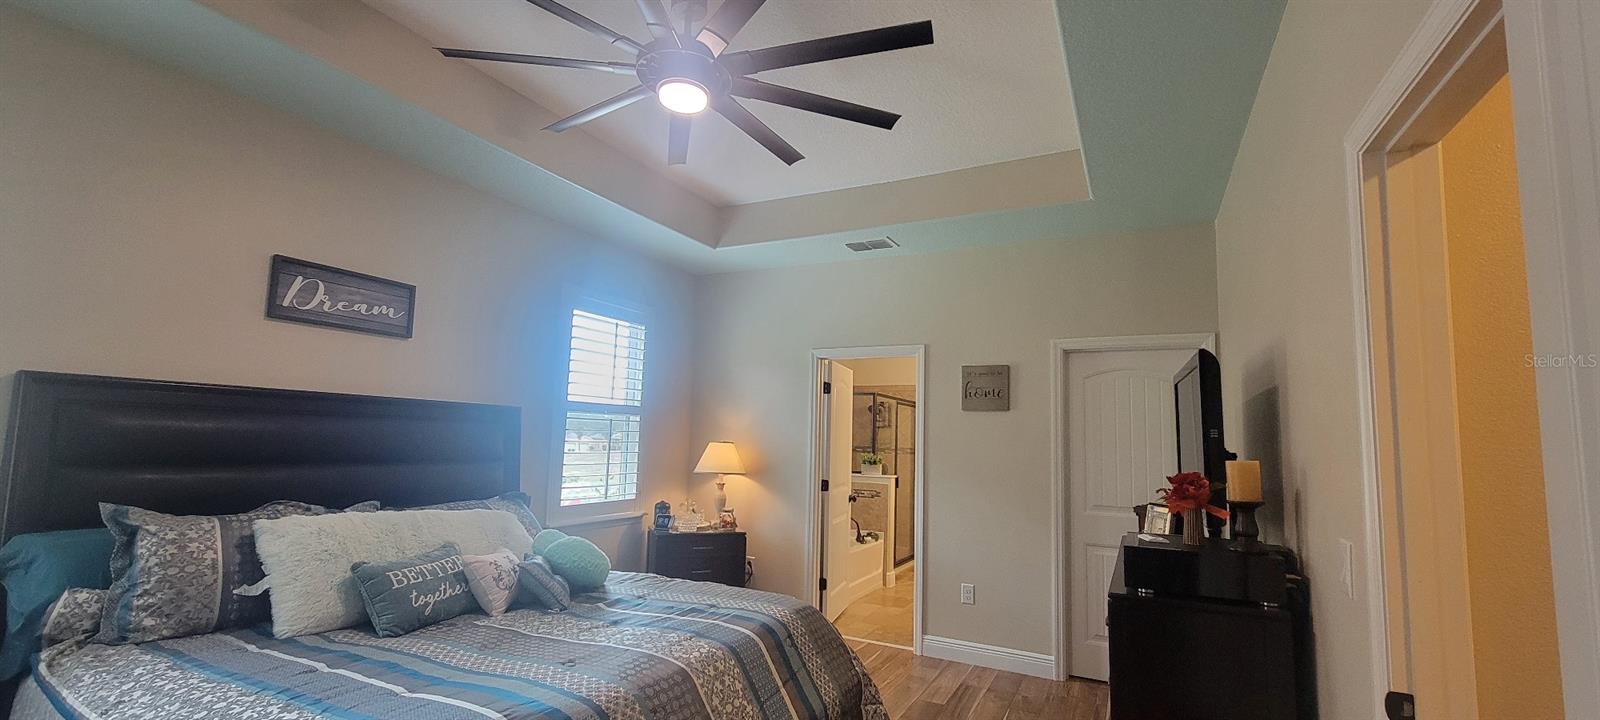
Location! Location! Step into this stunningly upgraded 4-bedroom PLUS den/office(potential additional guest room) 2-bathroom home boasting a 3-car garage, an inviting living room, and a delightful covered extended screened lanai with additional brick patios, complete with a newer hot tub for ultimate relaxation. Inside, you'll be greeted by top-of-the-line laminate wood and travertine floors throughout, ensuring easy maintenance with no carpets to worry about. The interior is adorned with beautiful plantation shutters on every window, enhancing both privacy and aesthetic appeal, while energy-efficient low-e windows help cut down on utility costs. The heart of the home lies in the gourmet chef's kitchen with 42” maple cabinets with many extra accessories, featuring HIGH-END appliances including a built-in convection oven & microwave, Silestone counters, and a vented range hood, along with a 5-burner gas stove & stainless appliances. Every detail exudes quality and sophistication. The upgraded baths boast high-end wood cabinetry, cultured marble counters, and framed mirrors, while the master bedroom is a sanctuary unto itself with a tray ceiling and a large walk-in closet. Not only does this home impress inside with 9ft ceilings, but it also delights with its OUTDOOR AMENITIES, including a landscaped yard with plants that attract butterflies and hummingbirds, perfect for nature enthusiasts. Three sets of sliding glass patio doors lead to the screened & covered lanai and the newer hot tub, making it an ideal space for entertaining or simply unwinding after a long day. Additionally, there's a natural gas hook-up for grilling convenience, a water softener, fiber-optic internet, and a sprinkler system, ensuring both comfort and convenience. Located at end the of a CUL-DE-SAC in a convenient community just minutes away from Publix supermarket, numerous restaurants, and shops, and only a short drive to downtown DeLand, I-4, New Smyrna Beach, and Blue Springs State Park, this home offers both luxury and practicality in a desirable location. Don't miss your chance to own this meticulously maintained and upgraded home that feels like a brand new model home!
/u.realgeeks.media/homesinorlando/NextHome-Neighborhood-Realty-Logo-Horizontal-OrangeOnWhite-Web-RGB.jpg)
Additional Information
- Taxes
- $4892
- Minimum Lease
- 7 Months
- HOA Fee
- $190
- HOA Payment Schedule
- Quarterly
- Community Features
- No Deed Restriction
- Property Description
- One Story
- Zoning
- RES
- Interior Layout
- Ceiling Fans(s), Eat-in Kitchen, High Ceilings, Kitchen/Family Room Combo, Open Floorplan, Primary Bedroom Main Floor, Solid Wood Cabinets, Split Bedroom, Stone Counters, Thermostat, Window Treatments
- Interior Features
- Ceiling Fans(s), Eat-in Kitchen, High Ceilings, Kitchen/Family Room Combo, Open Floorplan, Primary Bedroom Main Floor, Solid Wood Cabinets, Split Bedroom, Stone Counters, Thermostat, Window Treatments
- Floor
- Laminate, Travertine
- Appliances
- Built-In Oven, Cooktop, Dryer, Range Hood, Refrigerator, Washer
- Utilities
- BB/HS Internet Available, Cable Available, Electricity Connected, Natural Gas Connected, Phone Available, Public, Sewer Connected, Water Connected
- Heating
- Central, Electric, Gas
- Air Conditioning
- Central Air
- Exterior Construction
- Block, Stone, Stucco
- Exterior Features
- Irrigation System, Rain Gutters, Sidewalk, Sliding Doors
- Roof
- Shingle
- Foundation
- Slab
- Pool
- No Pool
- Garage Carport
- 3 Car Garage
- Garage Spaces
- 3
- Pets
- Allowed
- Flood Zone Code
- X
- Parcel ID
- 6835896
- Legal Description
- LOT 109 WELLINGTON WOODS MB 54 PGS 153-163 INC PER OR 6526 PG 2281 PER OR 6736 PG 4870 PER OR 6736 PG 4875 PER OR 7055 PG 3046 PER OR 7929 PG 1898 PER OR 8095 PG 1294 PER OR 8442 PG 1074
Listing courtesy of LUXURY REAL ESTATE GROUP LLC. 561-929-7304
Selling Office: ROBERT SLACK LLC.Mortgage Calculator
StellarMLS is the source of this information via Internet Data Exchange Program. All listing information is deemed reliable but not guaranteed and should be independently verified through personal inspection by appropriate professionals. Listings displayed on this website may be subject to prior sale or removal from sale. Availability of any listing should always be independently verified. Listing information is provided for consumer personal, non-commercial use, solely to identify potential properties for potential purchase. All other use is strictly prohibited and may violate relevant federal and state law. Data last updated on