2518 Dover Glen Circle, Orlando, FL 32828
- $580,000
- 4
- BD
- 3
- BA
- 2,869
- SqFt




- Sold Price
- $580,000
- List Price
- $569,900
- Status
- Sold
- Days on Market
- 5
- Closing Date
- Mar 25, 2024
- MLS#
- O6178340
- Property Style
- Single Family
- Year Built
- 2003
- Bedrooms
- 4
- Bathrooms
- 3
- Living Area
- 2,869
- Lot Size
- 5,427
- Acres
- 0.12
- Total Acreage
- 0 to less than 1/4
- Legal Subdivision Name
- Stoneybrook Ut 09 49 75
- MLS Area Major
- Orlando/Alafaya/Waterford Lakes
Property Description
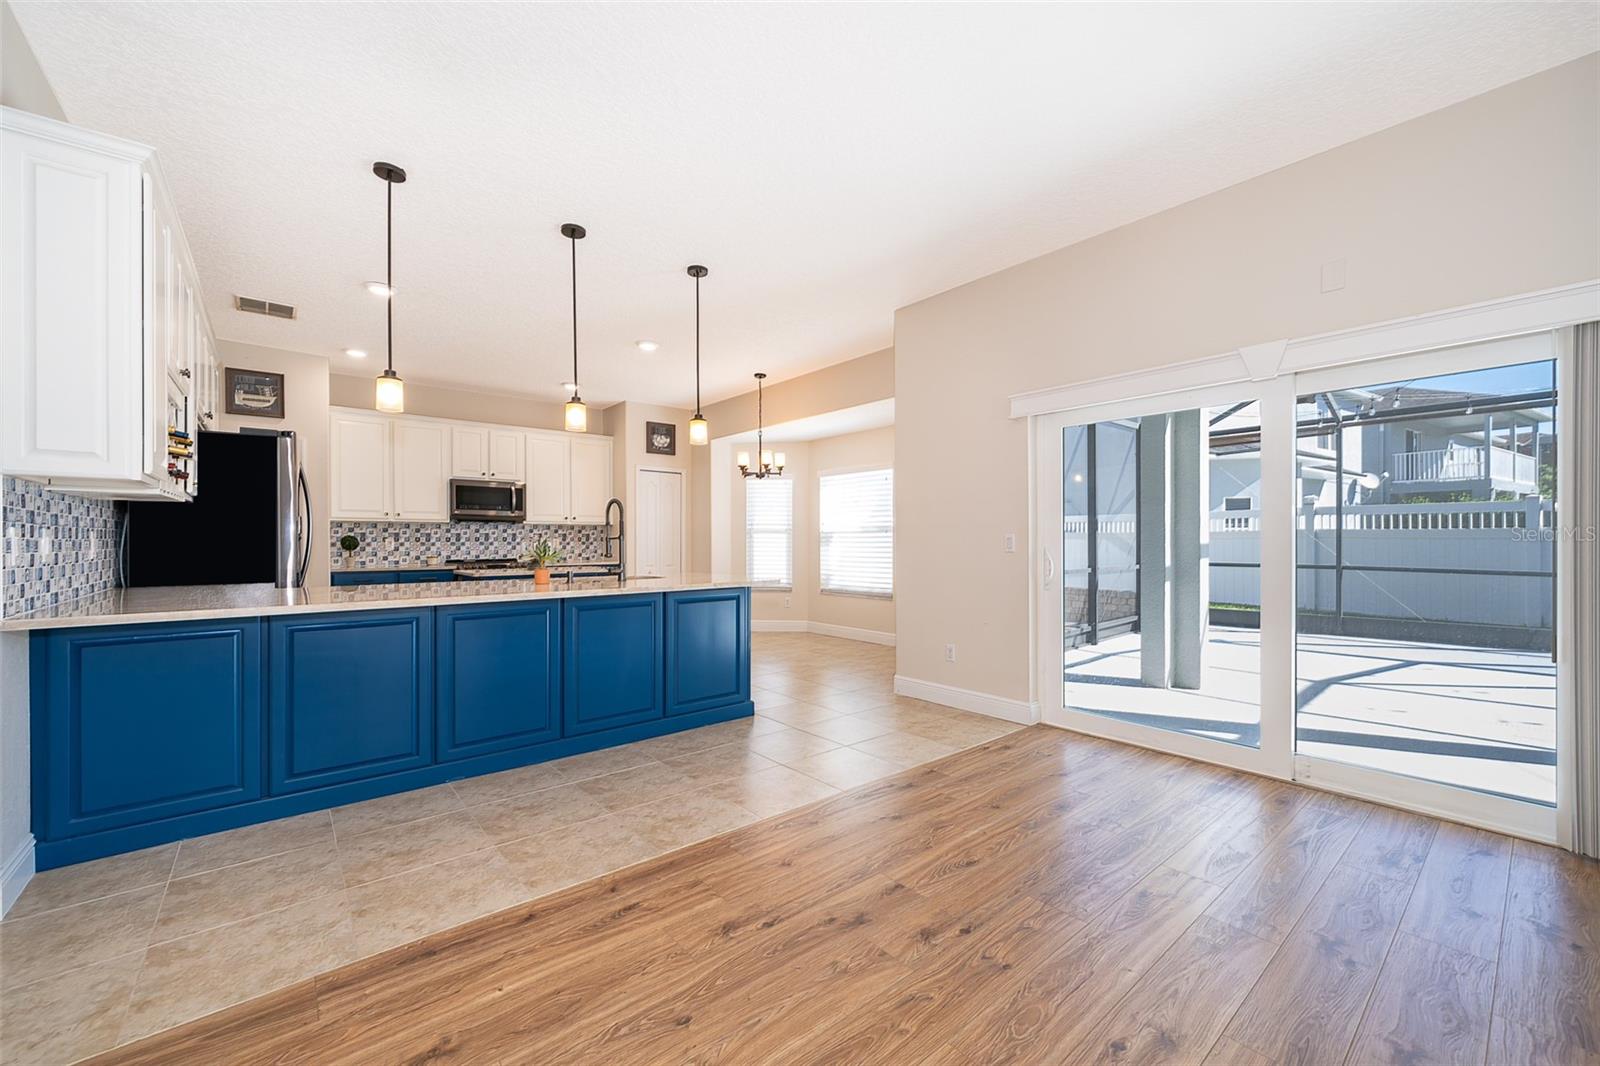
*Welcome Home to East Orlando’s Most-LOVED and DESIRED Golf-Course Community: Stoneybrook East!*A Guard-Gated Prestigious Community, Boasting Top A-Schools!* Step into this GORGEOUS 4-Bdrm/3-Bath Home, with a LARGE BONUS ROOM already set up as your Perfect Theater Space with a Projector and Screen for the BEST Movie-Watching Experience! One Bedroom is located Downstairs, with the Primary Bdrm, Two Secondary Bdrms and HUGE BONUS SPACE Upstairs. Enjoy the Family Room, Formal Dining Room Space at first Entry, and the Separate Living Room Space with an OPEN-CONCEPT Floor Plan. The Gourmet Kitchen is SPACIOUS-- Perfect for Entertaining and Hosting Gatherings, with a Peninsula Island and Center Island, featuring Quartzite Countertops, Stainless Steel Appliances, 42-Inch Cabinets, and TONS of COUNTERTOP SPACE, along with Two Pantry Closets! LAMINATE & TILE Throughout Downstairs. The Primary Bdrm Upstairs includes a LARGE Walk-in CLOSET, ENSUITE MASTER BATH with Tub and Separate Stand-Up Shower, and Slider Doors that Open Up to Your Own PRIVATE BALCONY! *NEW WINDOWS THROUGHOUT replaced in 2018!* New AC, 2023!* New Water Heater, 2021!* New Roof, 2021!*New Carpet Upstairs, 2023!* DO NOT MISS OUT ON THIS GORGEOUS, MOVE-IN READY HOME! MUST-SEE, MUST-HAVE!
/u.realgeeks.media/homesinorlando/NextHome-Neighborhood-Realty-Logo-Horizontal-OrangeOnWhite-Web-RGB.jpg)
Additional Information
- Taxes
- $3914
- Minimum Lease
- 1-2 Years
- HOA Fee
- $681
- HOA Payment Schedule
- Quarterly
- Community Features
- No Deed Restriction
- Property Description
- Two Story
- Zoning
- P-D
- Interior Layout
- Ceiling Fans(s), High Ceilings, Kitchen/Family Room Combo, PrimaryBedroom Upstairs, Walk-In Closet(s)
- Interior Features
- Ceiling Fans(s), High Ceilings, Kitchen/Family Room Combo, PrimaryBedroom Upstairs, Walk-In Closet(s)
- Floor
- Carpet, Ceramic Tile, Laminate
- Appliances
- Dishwasher, Range, Refrigerator
- Utilities
- Cable Available, Electricity Available, Solar
- Heating
- Central
- Air Conditioning
- Central Air
- Exterior Construction
- Block
- Exterior Features
- Balcony
- Roof
- Shingle
- Foundation
- Slab
- Pool
- No Pool
- Garage Carport
- 2 Car Garage
- Garage Spaces
- 2
- Elementary School
- Stone Lake Elem
- Middle School
- Avalon Middle
- High School
- Timber Creek High
- Pets
- Allowed
- Flood Zone Code
- X
- Parcel ID
- 01-23-31-1992-16-790
- Legal Description
- STONEYBROOK UT 9 49/75 LOT 79 BLK 16
Listing courtesy of DS REALTY GROUP LLC. 407-462-0298
Selling Office: C BRENNER INC.Mortgage Calculator
StellarMLS is the source of this information via Internet Data Exchange Program. All listing information is deemed reliable but not guaranteed and should be independently verified through personal inspection by appropriate professionals. Listings displayed on this website may be subject to prior sale or removal from sale. Availability of any listing should always be independently verified. Listing information is provided for consumer personal, non-commercial use, solely to identify potential properties for potential purchase. All other use is strictly prohibited and may violate relevant federal and state law. Data last updated on