541 Lexingdale Drive, Orlando, FL 32828
- $440,000
- 4
- BD
- 2
- BA
- 1,926
- SqFt




- Sold Price
- $440,000
- List Price
- $465,000
- Status
- Sold
- Days on Market
- 31
- Closing Date
- Apr 30, 2024
- MLS#
- O6178314
- Property Style
- Single Family
- Year Built
- 1995
- Bedrooms
- 4
- Bathrooms
- 2
- Living Area
- 1,926
- Lot Size
- 6,691
- Acres
- 0.15
- Total Acreage
- 0 to less than 1/4
- Legal Subdivision Name
- Waterford Lakes Tr N33
- MLS Area Major
- Orlando/Alafaya/Waterford Lakes
Property Description
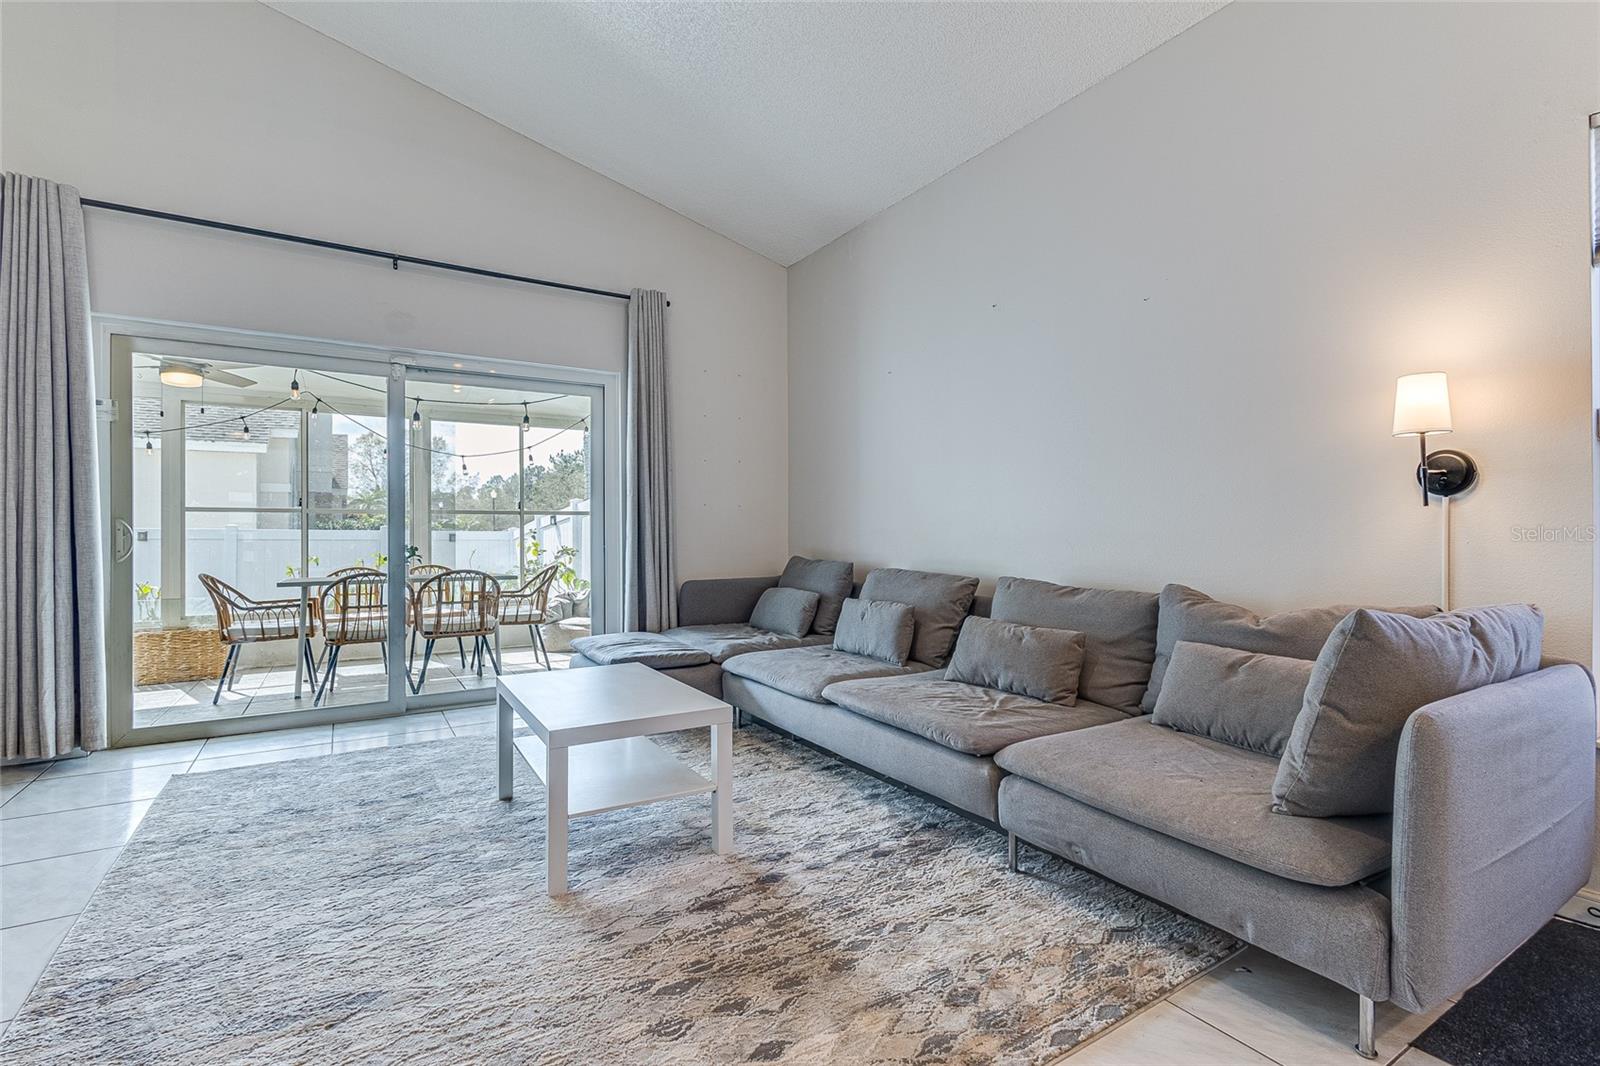
Welcome to this stunning 1,926 square foot home boasting 4 bedrooms and 2 baths. As you enter, you're greeted by a beautiful layout with bright, open vaulted ceilings that create an airy and spacious atmosphere throughout. The master bath features a skylight, allowing natural light to cascade in, creating a serene and tranquil ambiance. The living spaces are adorned with brand new glass sliding doors and kitchen window, offering seamless transitions between indoor and outdoor living areas. The backyard is enclosed with the privacy of a brand new fence. The lanai also offers the comfort of sitting under the sun or stars or a cozy, enclosed area to protect you from the rain. The kitchen is adorned with a new stove, microwave and dishwasher, making meal preparation a joy. This home is equipped with a new AC system, ensuring comfort during the warmest months, while the roof, built in 2022, provides peace of mind for years to come. Additionally, a new water heater and water purifier have been installed, offering convenience and quality water throughout the home. Home was recently painted inside and out. New vinyl flooring in all bedrooms recently installed. With its modern amenities and thoughtful design, this home offers the perfect blend of comfort and style for contemporary living. This owner is motivated, so don't miss your chance to own this beautiful home in a conveniently located neighborhood, close to 408, shopping and dining.
/u.realgeeks.media/homesinorlando/NextHome-Neighborhood-Realty-Logo-Horizontal-OrangeOnWhite-Web-RGB.jpg)
Additional Information
- Taxes
- $2371
- Minimum Lease
- 6 Months
- HOA Fee
- $312
- HOA Payment Schedule
- Quarterly
- Community Features
- No Deed Restriction
- Property Description
- One Story
- Zoning
- P-D
- Interior Layout
- Ceiling Fans(s), Eat-in Kitchen, High Ceilings, Open Floorplan, Primary Bedroom Main Floor, Skylight(s), Vaulted Ceiling(s)
- Interior Features
- Ceiling Fans(s), Eat-in Kitchen, High Ceilings, Open Floorplan, Primary Bedroom Main Floor, Skylight(s), Vaulted Ceiling(s)
- Floor
- Luxury Vinyl, Tile
- Appliances
- Dishwasher, Dryer, Electric Water Heater, Microwave, Range, Refrigerator, Washer, Water Purifier
- Utilities
- Cable Available, Public, Underground Utilities
- Heating
- Central
- Air Conditioning
- Central Air
- Exterior Construction
- Stucco
- Exterior Features
- Irrigation System
- Roof
- Shingle
- Foundation
- Block
- Pool
- No Pool
- Garage Carport
- 2 Car Garage
- Garage Spaces
- 2
- Garage Dimensions
- 20x20
- Pets
- Allowed
- Flood Zone Code
- X
- Parcel ID
- 26-22-31-9051-00-060
- Legal Description
- WATERFORD LAKES TRACT N-33 30/91 LOT 6
Listing courtesy of DIVVY REALTY. 972-497-8340
Selling Office: LPT REALTY.Mortgage Calculator
StellarMLS is the source of this information via Internet Data Exchange Program. All listing information is deemed reliable but not guaranteed and should be independently verified through personal inspection by appropriate professionals. Listings displayed on this website may be subject to prior sale or removal from sale. Availability of any listing should always be independently verified. Listing information is provided for consumer personal, non-commercial use, solely to identify potential properties for potential purchase. All other use is strictly prohibited and may violate relevant federal and state law. Data last updated on