13337 Alderley Drive, Orlando, FL 32832
- $1,300,000
- 4
- BD
- 4
- BA
- 3,170
- SqFt




- Sold Price
- $1,300,000
- List Price
- $1,349,000
- Status
- Sold
- Days on Market
- 27
- Closing Date
- Apr 16, 2024
- MLS#
- O6178291
- Property Style
- Single Family
- Year Built
- 2020
- Bedrooms
- 4
- Bathrooms
- 4
- Living Area
- 3,170
- Lot Size
- 8,750
- Acres
- 0.20
- Total Acreage
- 0 to less than 1/4
- Legal Subdivision Name
- Eagle Creek
- Complex/Comm Name
- Eagle Creek
- MLS Area Major
- Orlando/Moss Park/Lake Mary Jane
Property Description
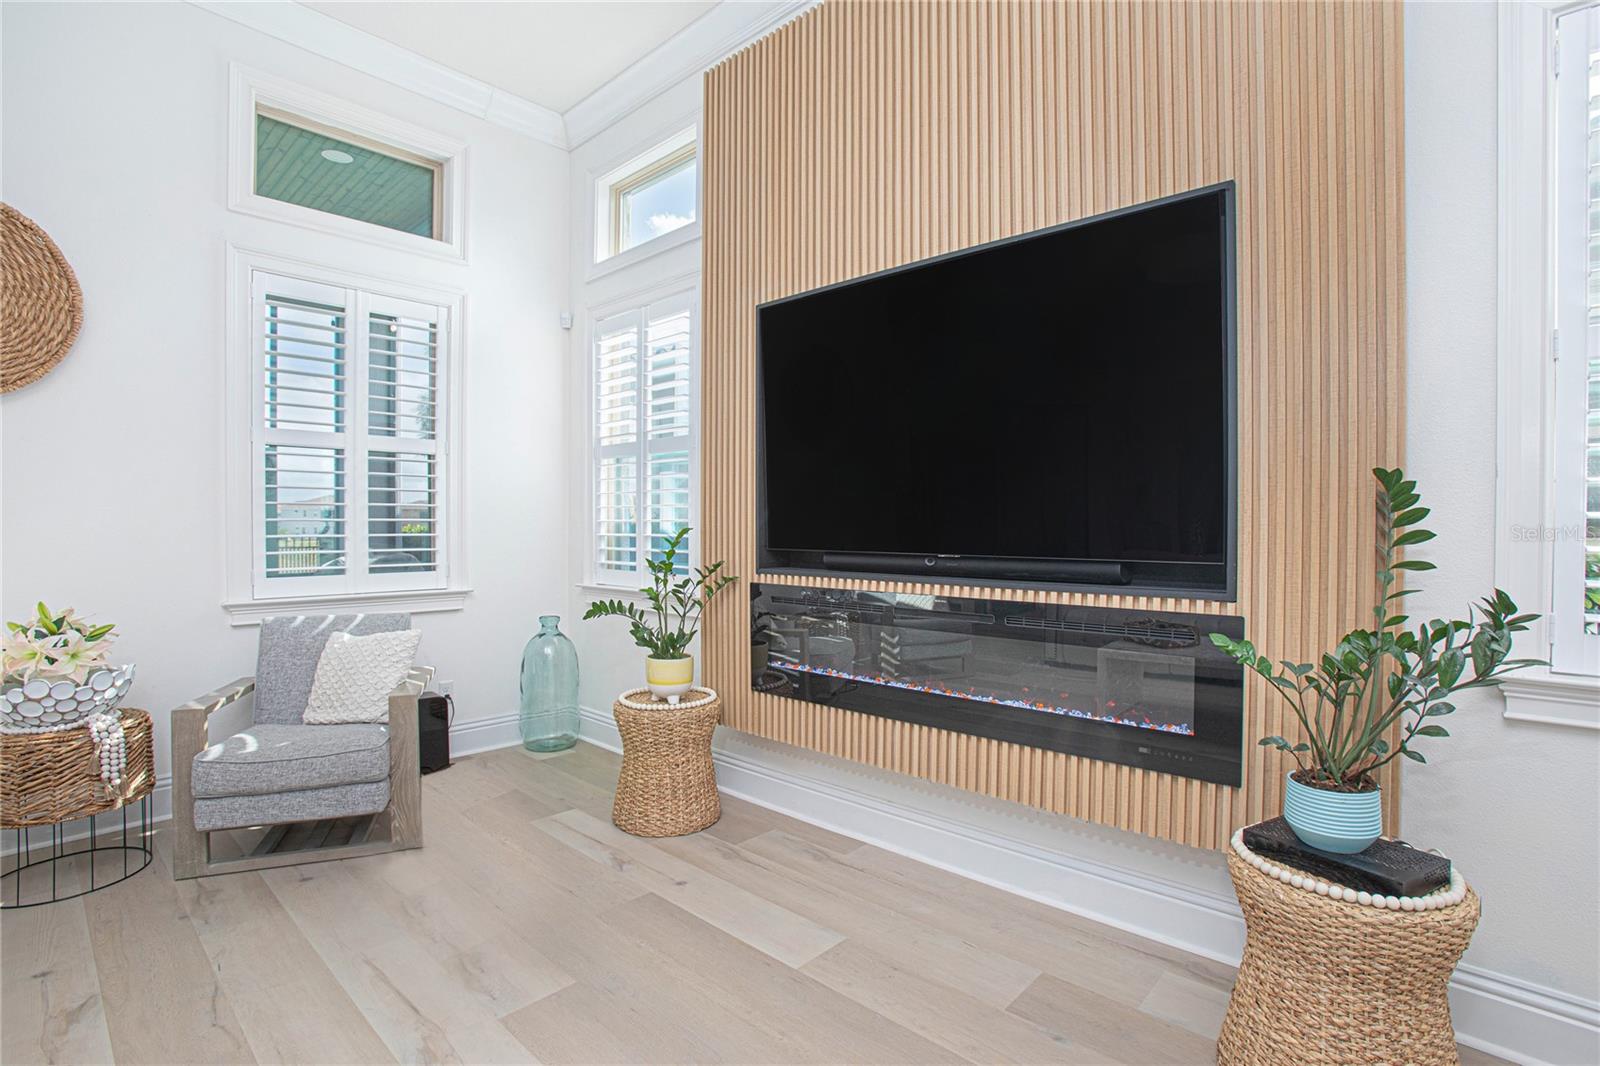
Prepare to be enchanted by the captivating allure of this impeccably maintained masterpiece, where gated living harmoniously blends with panoramic golf and water views! Nestled gracefully overlooking the Eagle Creek championship golf course, this residence is a testament to luxury, boasting four bedrooms and four bathrooms spread across 3,170 sq. ft., complemented by a three-car garage showcasing brand-new glass garage doors. Recent upgrades have elevated this home to an unparalleled level of opulence, with designer touches gracing every inch. Approaching the home, the grandeur unfolds with a meticulously manicured tropical landscape guiding you up the extended driveway to custom-designed entrance doors. The towering foyer, adorned with a wood inlaid ceiling and a dazzling chandelier, sets the tone for the splendor within. Luxurious plank flooring bathes the living spaces in luminosity, drawing attention to the cascading natural light that enhances every sight line. Seamlessly blending character and modern charm, this home is an ideal space for both daily living and entertaining, featuring high-end finishes, upgraded lighting, and plantation shutters throughout. With both formal and informal living spaces, including a formal dining room leading to the open living area, this home ensures you never run out of entertaining space. The modern kitchen is a sleek design masterpiece, boasting premium cabinetry, new waterfall designer countertops, a stunning backsplash, new solid wood shelves in the walk-in pantry and hall closet, stainless steel appliances, dual built-in convection ovens, a built-in cooktop, and a center island with a breakfast bar. The living room, complete with a TV wall unit and fireplace, seamlessly connects to the outdoor oasis.The Owner's suite, a private haven at the rear of the home, features a wall of windows with a coffered wood-beamed ceiling, adding dimension and texture. The en-suite bathroom boasts a double glass door entrance, an oversized super shower, double sink split vanities, and a private toilet closet. The walk-in closet is beautifully organized, offering wall-to-wall storage, upgraded shelving, and a center dresser with a sparkling crystal chandelier. Three additional bedrooms, including one en-suite, and an inside laundry room with a sink, cabinets, and two storage closets complete the interior living space. The screened-in lanai provides additional livable space for relaxation, dining, or entertaining guests, regardless of the weather outside. The views are amazing overlooking the golf course and distant water views. The yard is fully fenced, great for the pets to enjoy and room to add a pool. Luxurious yet livable, this home is perfect for a growing family. The Eagle Creek community offers outstanding amenities, including a golf course, clubhouse, pools, tennis, fitness room, and an excellent elementary school within the community. Just beyond the gates, discover shopping, dining, Medical City, Nemours, and convenient access to major roadways leading to the Orlando airport, sunny beaches, or Disney World. With 24-hour manned gates, peace of mind is always assured. Schedule your appointment today to experience the extraordinary lifestyle that awaits you in this Eagle Creek masterpiece!
/u.realgeeks.media/homesinorlando/NextHome-Neighborhood-Realty-Logo-Horizontal-OrangeOnWhite-Web-RGB.jpg)
Additional Information
- Taxes
- $9437
- Minimum Lease
- 8-12 Months
- HOA Fee
- $183
- HOA Payment Schedule
- Monthly
- Maintenance Includes
- Guard - 24 Hour, Pool
- Location
- Near Golf Course, On Golf Course, Sidewalk, Paved, Private
- Community Features
- Deed Restrictions, Fitness Center, Golf Carts OK, Golf, Playground, Pool, Sidewalks, Special Community Restrictions, Tennis Courts, Golf Community, Security
- Property Description
- One Story
- Zoning
- P-D
- Interior Layout
- Built-in Features, Ceiling Fans(s), Coffered Ceiling(s), Crown Molding, Eat-in Kitchen, High Ceilings, Kitchen/Family Room Combo, Living Room/Dining Room Combo, Open Floorplan, Primary Bedroom Main Floor, Solid Wood Cabinets, Split Bedroom, Stone Counters, Thermostat, Walk-In Closet(s), Window Treatments
- Interior Features
- Built-in Features, Ceiling Fans(s), Coffered Ceiling(s), Crown Molding, Eat-in Kitchen, High Ceilings, Kitchen/Family Room Combo, Living Room/Dining Room Combo, Open Floorplan, Primary Bedroom Main Floor, Solid Wood Cabinets, Split Bedroom, Stone Counters, Thermostat, Walk-In Closet(s), Window Treatments
- Floor
- Luxury Vinyl
- Appliances
- Built-In Oven, Convection Oven, Cooktop, Dishwasher, Disposal, Range Hood, Refrigerator
- Utilities
- BB/HS Internet Available, Cable Available, Cable Connected, Electricity Available, Electricity Connected, Fiber Optics, Public, Sewer Available, Sewer Connected, Underground Utilities, Water Available, Water Connected
- Heating
- Central
- Air Conditioning
- Central Air
- Exterior Construction
- Block, Stucco
- Exterior Features
- Irrigation System, Rain Gutters, Sidewalk, Sliding Doors
- Roof
- Tile
- Foundation
- Slab
- Pool
- Community
- Garage Carport
- 3 Car Garage
- Garage Spaces
- 3
- Garage Features
- Covered, Driveway, Garage Door Opener, Ground Level, Open, Tandem
- Garage Dimensions
- 24x39
- Elementary School
- Eagle Creek Elementary
- Middle School
- Lake Nona Middle School
- High School
- Lake Nona High
- Fences
- Fenced
- Water View
- Pond
- Pets
- Allowed
- Flood Zone Code
- X
- Parcel ID
- 32-24-31-2304-02-910
- Legal Description
- EAGLE CREEK VILLAGE K PHASE 2A 100/120 LOT 291
Listing courtesy of EXP REALTY LLC. 888-883-8509
Selling Office: EXP REALTY LLC.Mortgage Calculator
StellarMLS is the source of this information via Internet Data Exchange Program. All listing information is deemed reliable but not guaranteed and should be independently verified through personal inspection by appropriate professionals. Listings displayed on this website may be subject to prior sale or removal from sale. Availability of any listing should always be independently verified. Listing information is provided for consumer personal, non-commercial use, solely to identify potential properties for potential purchase. All other use is strictly prohibited and may violate relevant federal and state law. Data last updated on