8029 Leaf Grove Circle, Orlando, FL 32836
- $1,475,000
- 6
- BD
- 6
- BA
- 4,595
- SqFt






- Sold Price
- $1,475,000
- List Price
- $1,525,000
- Status
- Sold
- Days on Market
- 40
- Closing Date
- Jun 18, 2024
- MLS#
- O6178205
- Property Style
- Single Family
- Architectural Style
- Craftsman
- Year Built
- 2021
- Bedrooms
- 6
- Bathrooms
- 6
- Living Area
- 4,595
- Lot Size
- 14,146
- Acres
- 0.32
- Total Acreage
- 1/4 to less than 1/2
- Legal Subdivision Name
- Phillips Grove Tr J
- MLS Area Major
- Orlando/Dr. Phillips/Bay Vista
Property Description
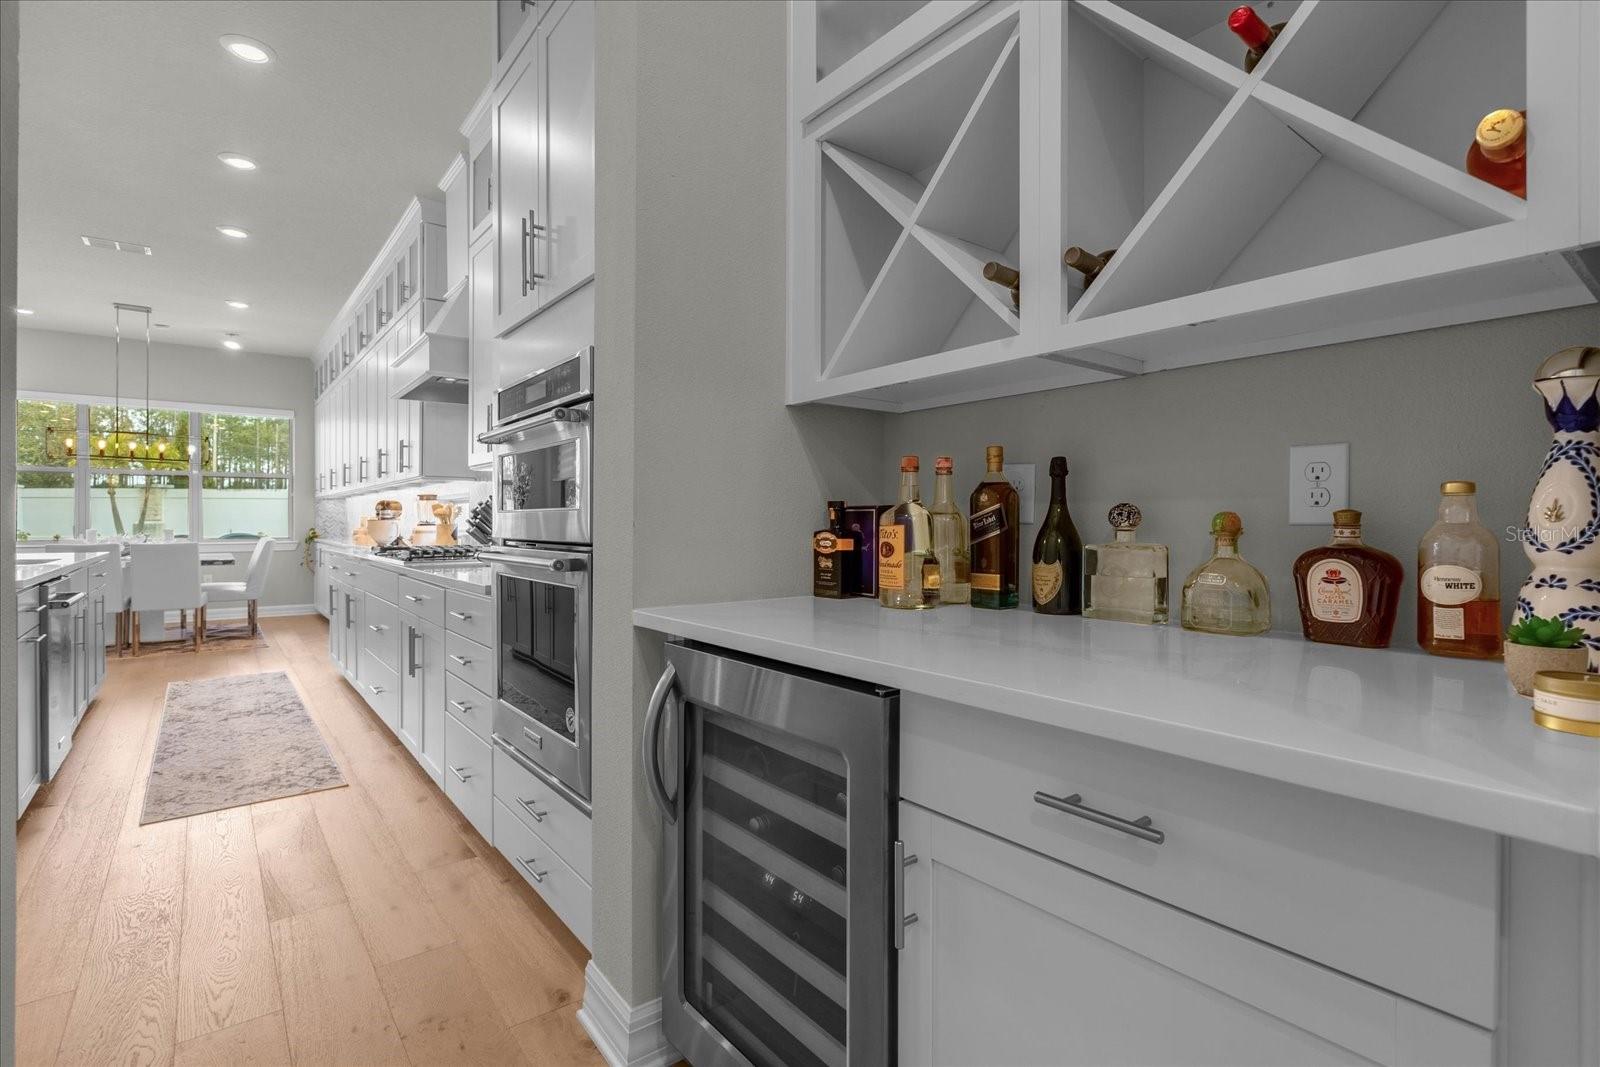
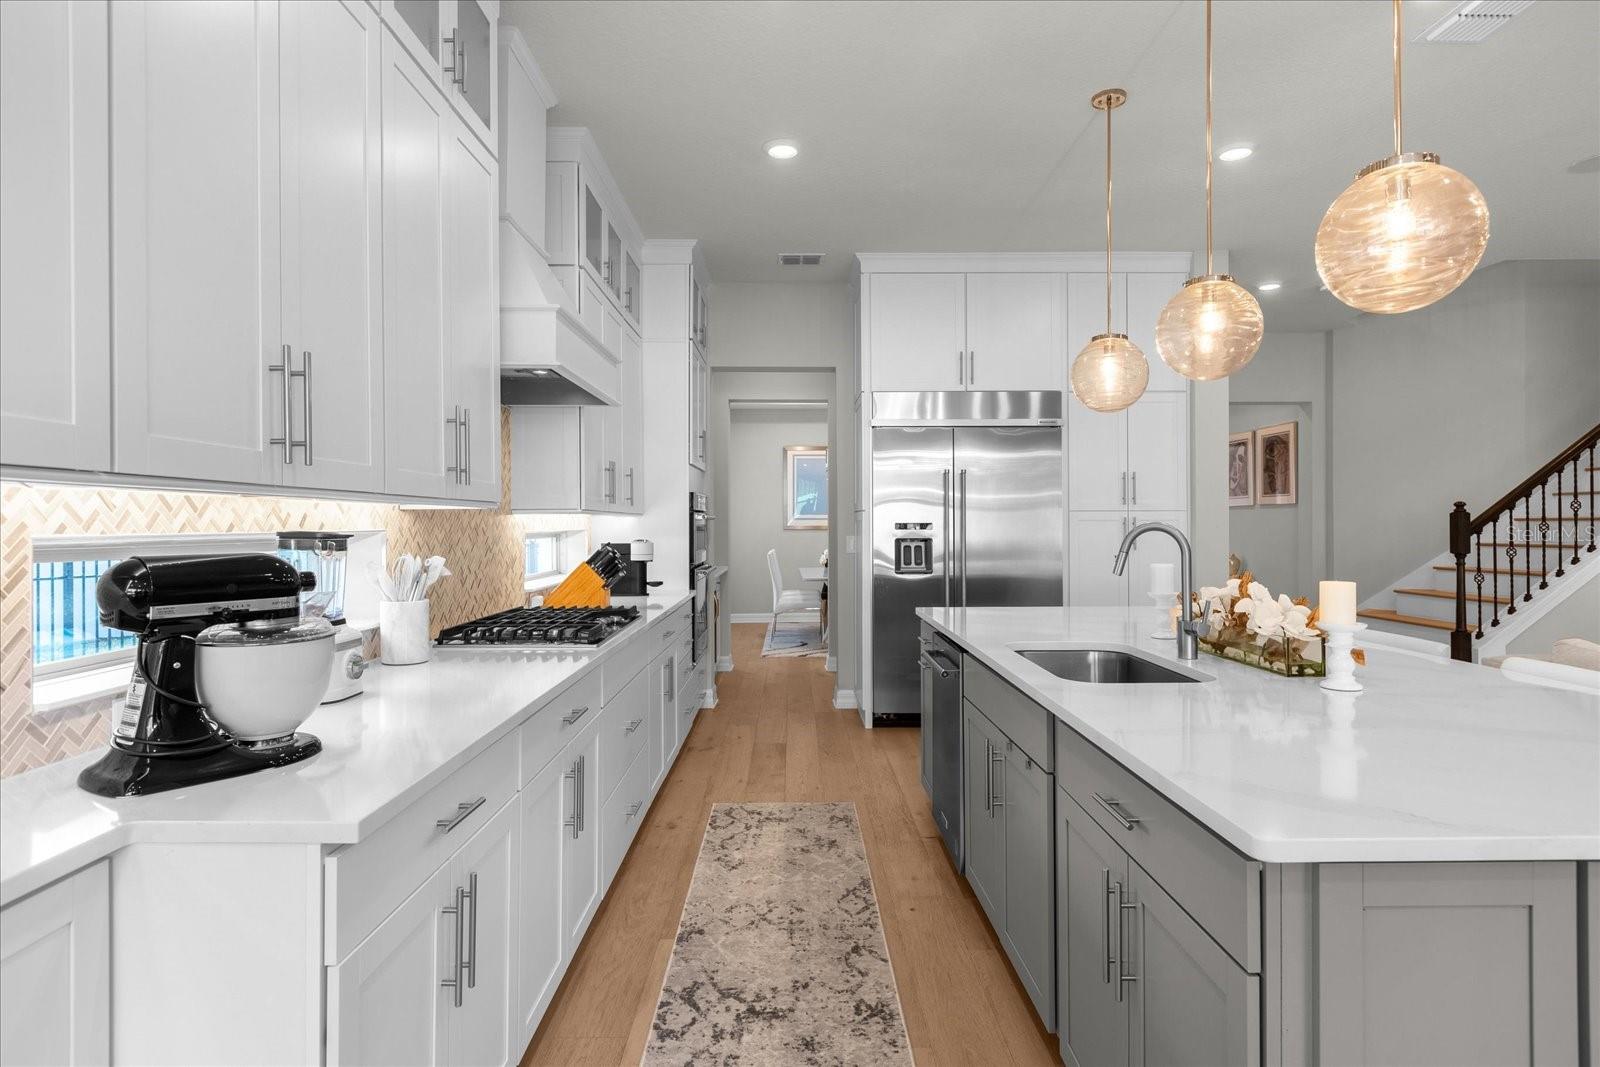
Introducing "The Heatherton" – located in Phillips Grove where luxury living meets versatile design, creating a haven of comfort and style for you and your loved ones. Step into a world of unparalleled sophistication with over $200,000 worth of design options included, ensuring every detail exceeds your expectations. Already installed solar panels give the added benefit of an extremely low electric bill (about $50 per month). Discover the epitome of relaxation in the spacious owner's suite, complete with an attached retreat for moments of tranquility. With walk-in closets in all six bedrooms, storage is never a concern, offering ample space for all your belongings. The first-floor multi-generation suite adds convenience and flexibility, accommodating various living arrangements effortlessly. Experience the timeless elegance of hardwood flooring throughout the ground floor, seamlessly blending style with durability. The second-level loft presents endless possibilities, whether you choose to create a home office, entertainment area, or simply a cozy retreat for relaxation. In the heart of the home, the kitchen stands as a testament to both form and function. Adorned with 42" white maple cabinets that reach to the ceiling, featuring soft-close drawers for added convenience, it's a culinary enthusiast's dream. Equipped with stainless steel gas cooktop, dishwasher, and a built-in oven/microwave combo, style meets functionality for all your cooking endeavors. The thoughtful inclusion of a pool bath ensures easy access and convenience for residents and guests alike, enhancing your outdoor living experience. Meanwhile, the master suite elevates luxury with a tray ceiling, adding architectural interest and elegance. His and her closets provide the perfect balance of storage and organization, completing this sanctuary of comfort and refinement. Nestled in the community of Doctor Phillips, Phillips Grove offers more than just luxurious living – it provides unparalleled convenience at your doorstep. Situated mere minutes from I-4, residents enjoy effortless access to Orlando's bustling city center, as well as major highways for convenient travel. Indulge in culinary delights along the renowned "Restaurant Row," where an array of world-class dining options await your palate. Room Feature: Linen Closet In Bath (Primary Bathroom).
/u.realgeeks.media/homesinorlando/NextHome-Neighborhood-Realty-Logo-Horizontal-OrangeOnWhite-Web-RGB.jpg)
Additional Information
- Taxes
- $13865
- Minimum Lease
- 1-2 Years
- HOA Fee
- $313
- HOA Payment Schedule
- Monthly
- Community Features
- No Deed Restriction
- Property Description
- Two Story
- Zoning
- P-D
- Interior Layout
- Built-in Features, Dry Bar, Eat-in Kitchen, Kitchen/Family Room Combo, Open Floorplan, PrimaryBedroom Upstairs, Solid Surface Counters, Solid Wood Cabinets, Stone Counters, Thermostat, Tray Ceiling(s), Walk-In Closet(s), Window Treatments
- Interior Features
- Built-in Features, Dry Bar, Eat-in Kitchen, Kitchen/Family Room Combo, Open Floorplan, PrimaryBedroom Upstairs, Solid Surface Counters, Solid Wood Cabinets, Stone Counters, Thermostat, Tray Ceiling(s), Walk-In Closet(s), Window Treatments
- Floor
- Carpet, Tile, Wood
- Appliances
- Built-In Oven, Cooktop, Dishwasher, Disposal, Range, Range Hood, Refrigerator, Wine Refrigerator
- Utilities
- BB/HS Internet Available, Cable Connected, Electricity Connected, Natural Gas Connected, Sewer Connected, Solar, Underground Utilities, Water Connected
- Heating
- Electric, Solar
- Air Conditioning
- Central Air
- Exterior Construction
- Stucco, Vinyl Siding
- Exterior Features
- French Doors, Outdoor Grill, Outdoor Kitchen, Private Mailbox, Rain Gutters, Sidewalk, Sliding Doors
- Roof
- Shingle
- Foundation
- Slab
- Pool
- Private
- Pool Type
- Heated, In Ground, Lighting, Salt Water, Solar Heat, Tile
- Garage Carport
- 3 Car Garage
- Garage Spaces
- 3
- Garage Features
- Driveway, Garage Door Opener, Ground Level
- Elementary School
- Sand Lake Elem
- Middle School
- Southwest Middle
- High School
- Lake Buena Vista High School
- Fences
- Fenced, Other, Vinyl
- Pets
- Allowed
- Flood Zone Code
- X
- Parcel ID
- 10-24-28-6673-02-170
- Legal Description
- PHILLIPS GROVE TRACT J REPLAT 103/52 LOT217
Listing courtesy of KELLER WILLIAMS CLASSIC. 407-292-5400
Selling Office: REALTY EXECUTIVES OCEANSIDE.Mortgage Calculator
StellarMLS is the source of this information via Internet Data Exchange Program. All listing information is deemed reliable but not guaranteed and should be independently verified through personal inspection by appropriate professionals. Listings displayed on this website may be subject to prior sale or removal from sale. Availability of any listing should always be independently verified. Listing information is provided for consumer personal, non-commercial use, solely to identify potential properties for potential purchase. All other use is strictly prohibited and may violate relevant federal and state law. Data last updated on