1358 Maywood Avenue, Deltona, FL 32725
- $370,000
- 3
- BD
- 2
- BA
- 2,060
- SqFt




- Sold Price
- $370,000
- List Price
- $369,900
- Status
- Sold
- Days on Market
- 81
- Closing Date
- May 24, 2024
- MLS#
- O6178094
- Property Style
- Single Family
- Year Built
- 1979
- Bedrooms
- 3
- Bathrooms
- 2
- Living Area
- 2,060
- Lot Size
- 10,000
- Acres
- 0.23
- Total Acreage
- 0 to less than 1/4
- Legal Subdivision Name
- Deltona Lakes Unit 07
- MLS Area Major
- Deltona / Enterprise
Property Description
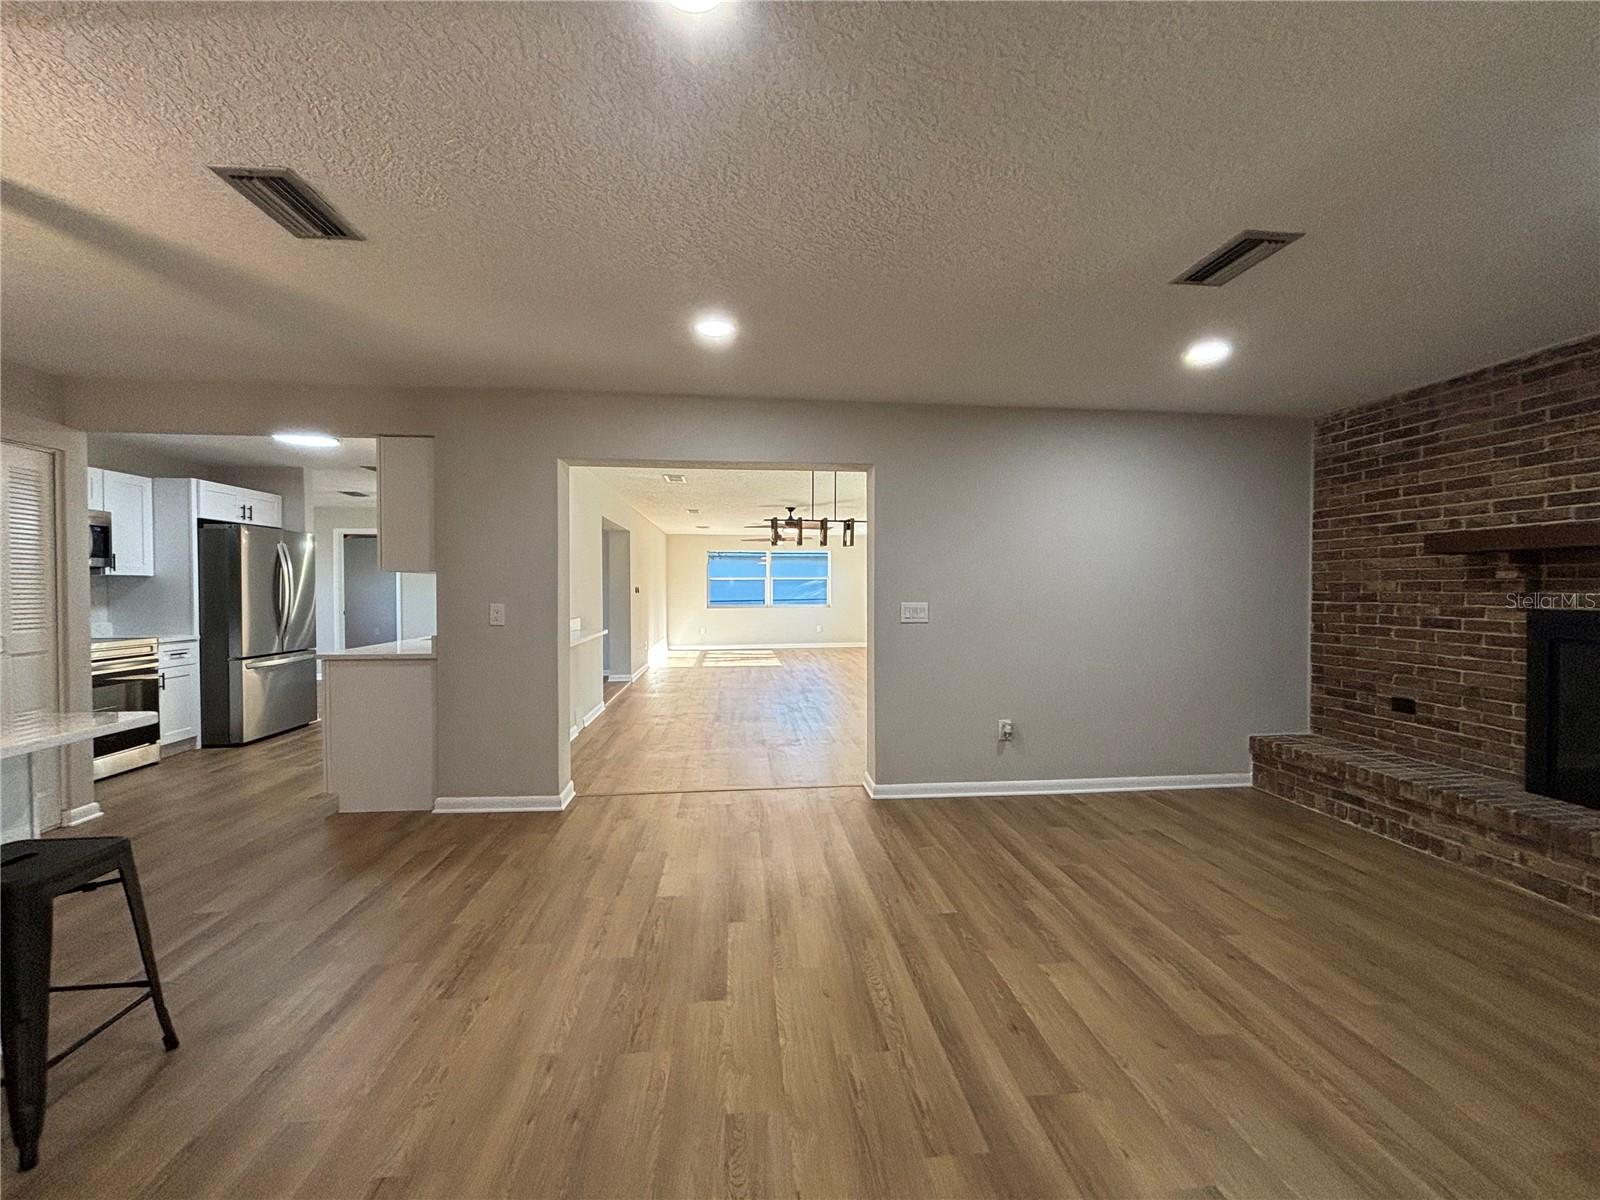
A new septic and drain field system will be installed in April, awaiting permits. Renovated and Spacious home located on a quiet street close to shopping and restaurants. This great split level family home is a dream! With its spacious living areas, modern updates, and convenient location, it's sure to attract a lot of interest. The brand new roof and aluminum soffits, along with updated electrical and plumbing, provide peace of mind for buyers. The fully remodeled bathrooms and modern kitchen with solid wood cabinets and quartz countertops and new stainless steel appliances add a touch of luxury. The Kitchen extends to the family room area and offers a breakfast bar or island/peninsula; it also has a dinette space. There is a separate dining room overlooking the back yard through the new patio sliding door. The wood-burning fireplace in the family room creates a cozy atmosphere, perfect for relaxing evenings. The addition of a bonus or flex room offers versatility for different needs, whether it's for entertainment, work-from-home space, or a play or entertainment area. The screened porch or large lanai overlooking the fenced-in yard provide opportunities for outdoor enjoyment and relaxation. Overall, this home offers both comfort and functionality, making it a great option for families looking for a place to call home.
/u.realgeeks.media/homesinorlando/NextHome-Neighborhood-Realty-Logo-Horizontal-OrangeOnWhite-Web-RGB.jpg)
Additional Information
- Taxes
- $1162
- Minimum Lease
- No Minimum
- Community Features
- No Deed Restriction
- Property Description
- One Story
- Zoning
- R-1
- Interior Layout
- Ceiling Fans(s), Eat-in Kitchen, Living Room/Dining Room Combo, Primary Bedroom Main Floor, Solid Surface Counters, Solid Wood Cabinets, Split Bedroom, Stone Counters, Thermostat, Walk-In Closet(s)
- Interior Features
- Ceiling Fans(s), Eat-in Kitchen, Living Room/Dining Room Combo, Primary Bedroom Main Floor, Solid Surface Counters, Solid Wood Cabinets, Split Bedroom, Stone Counters, Thermostat, Walk-In Closet(s)
- Floor
- Vinyl
- Appliances
- Dishwasher, Disposal, Electric Water Heater, Exhaust Fan, Microwave, Range, Refrigerator
- Utilities
- Electricity Connected, Water Connected
- Heating
- Central
- Air Conditioning
- Central Air
- Fireplace Description
- Family Room, Masonry, Wood Burning
- Exterior Construction
- Block
- Exterior Features
- Private Mailbox, Rain Gutters, Sliding Doors
- Roof
- Shingle
- Foundation
- Slab
- Pool
- No Pool
- Garage Carport
- 2 Car Garage
- Garage Spaces
- 2
- Garage Dimensions
- 20x22
- Elementary School
- Spirit Elem
- Middle School
- Deltona Middle
- High School
- Deltona High
- Pets
- Allowed
- Flood Zone Code
- X
- Parcel ID
- 813007660190
- Legal Description
- LOT 19 BLK 303 DELTONA LAKES UNIT 7 MB 25 PGS 149 TO 162 INC PER OR 2032 PG 1701
Listing courtesy of COLDWELL BANKER REALTY. 407-333-8088
Selling Office: VESTI LLC.Mortgage Calculator
StellarMLS is the source of this information via Internet Data Exchange Program. All listing information is deemed reliable but not guaranteed and should be independently verified through personal inspection by appropriate professionals. Listings displayed on this website may be subject to prior sale or removal from sale. Availability of any listing should always be independently verified. Listing information is provided for consumer personal, non-commercial use, solely to identify potential properties for potential purchase. All other use is strictly prohibited and may violate relevant federal and state law. Data last updated on