7812 Four Seasons Boulevard, Kissimmee, FL 34747
- $620,000
- 3
- BD
- 2
- BA
- 2,202
- SqFt






- Sold Price
- $620,000
- List Price
- $624,900
- Status
- Sold
- Days on Market
- 9
- Closing Date
- Mar 25, 2024
- MLS#
- O6178093
- Property Style
- Single Family
- Year Built
- 2021
- Bedrooms
- 3
- Bathrooms
- 2
- Living Area
- 2,202
- Lot Size
- 6,534
- Acres
- 0.15
- Total Acreage
- 0 to less than 1/4
- Legal Subdivision Name
- 4 Seasons/Orlando Ph 3a
- MLS Area Major
- Kissimmee/Celebration
Property Description
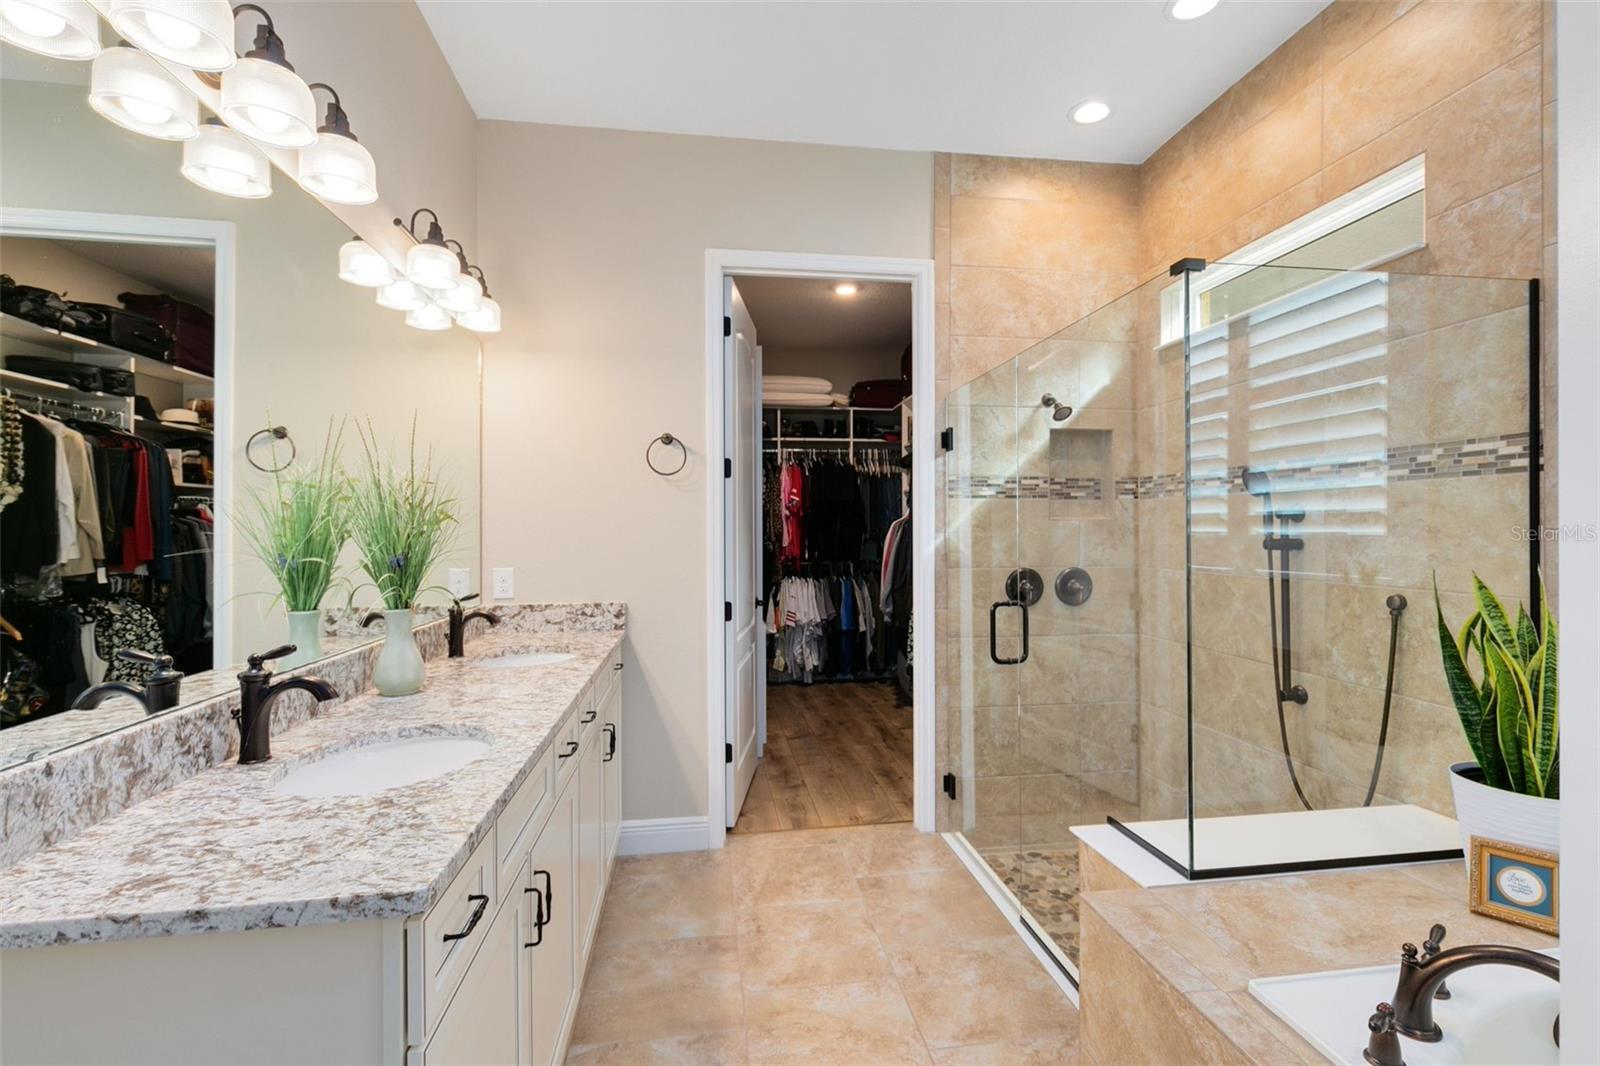
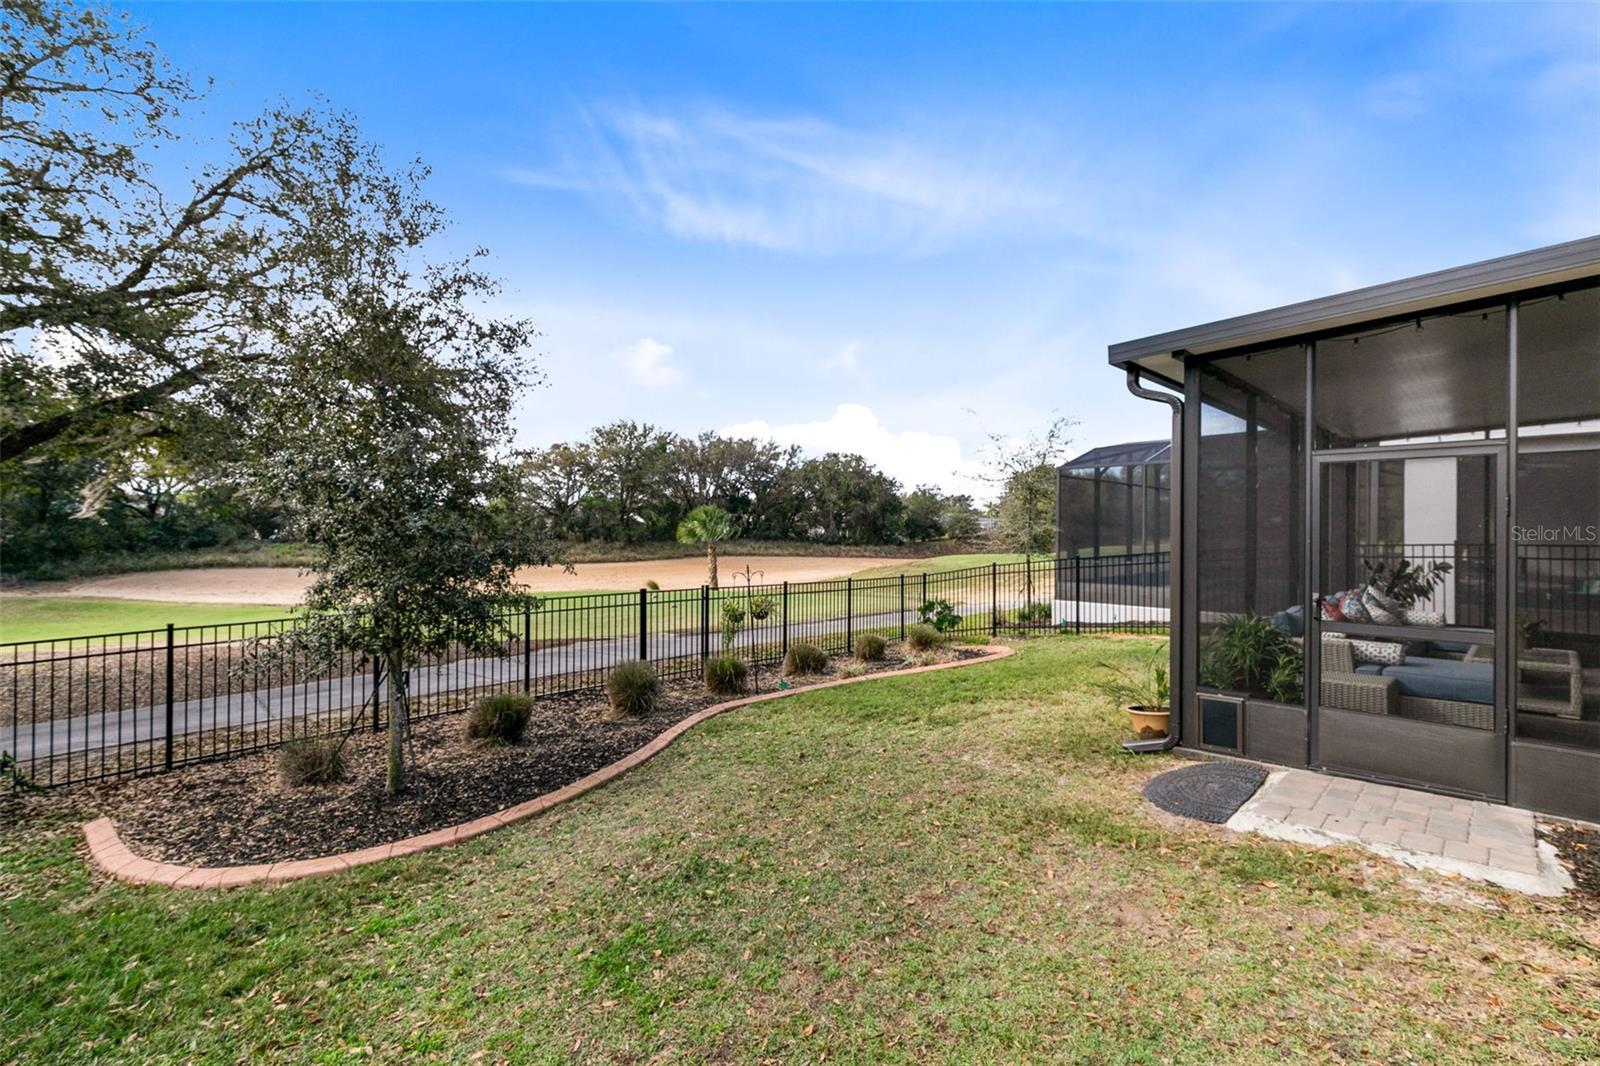
Welcome to unparalleled luxury and comfort in a wonderful 55+ community, where resort-style living is redefined. This exquisite home, nestled directly across from an array of community amenities, offers a lifestyle of leisure and elegance. A stunning glass inset front door welcomes you into a world where every detail has been thoughtfully considered for your comfort and enjoyment. The heart of this home is its spacious open floor plan, where pocket sliders reveal an extended screen lanai, creating the perfect blend of indoor and outdoor living spaces. Equipped with an indoor/outdoor stereo system, you can relax or entertain in style, while enjoying the serene views of the beautifully landscaped surroundings. The gourmet kitchen, a chef's delight, features under-cabinet lighting, convenient pull-out drawers, striking granite countertops and island, stainless steel appliances, including a gas stove, and a stylish tile backsplash. Retreat to the spacious master suite, where a tray ceiling, crown molding, and golf course views create a tranquil oasis. The spa-like en-suite master bath, with its dual granite-topped vanity, soaking tub, shower, and large walk-in closet with custom built-ins, offers a luxurious escape. The home's secondary bedrooms provide flexible space for guests or a home office, and the guest bath boasts a granite-topped vanity and tub/shower combo. The oversized screened lanai, featuring roll-down shades and a summer kitchen with a grill, fridge, and sink, is an entertainer's dream. The sellers are leaving the beautiful, high-quality lanai furniture for you to enjoy. This generous inclusion ensures that from the moment you move in, you'll be able to relax and entertain in style without the hassle of finding furniture that complements this exceptional space. Additional highlights include a separate laundry room, a drop station from the garage with storage, plantation shutters, crown molding, and traditional tray ceilings throughout. The fenced backyard overlooks the second tee of the adjacent Mystic Dunes Resort & Golf Club, enhancing the home's picturesque setting. You’ll enjoy access to a 12,000 sqft clubhouse with a fitness center, movement studio, grand ballroom, arts and crafts room, and catering kitchen. The community's two resort-style pools, tennis and pickleball courts, bocce ball courts, and an active calendar of activities ensure there is always something to enjoy. Located just south of the Walt Disney World Resort, this home is perfectly positioned for enjoying the best of Central Florida, with easy access to dining, shopping, and entertainment options. Experience the ultimate in 55+ living, where every day feels like a vacation. <iframe width='853' height='480' src='https://my.matterport.com/show/?m=3hz8nRuMHZY' frameborder='0' allowfullscreen allow='xr-spatial-tracking'></iframe>
/u.realgeeks.media/homesinorlando/NextHome-Neighborhood-Realty-Logo-Horizontal-OrangeOnWhite-Web-RGB.jpg)
Additional Information
- Taxes
- $10368
- Taxes
- $3,721
- Minimum Lease
- 8-12 Months
- HOA Fee
- $315
- HOA Payment Schedule
- Monthly
- Maintenance Includes
- Guard - 24 Hour, Maintenance Grounds, Pool, Sewer, Trash
- Community Features
- Clubhouse, Community Mailbox, Dog Park, Fitness Center, Gated Community - Guard, Golf Carts OK, Golf, Irrigation-Reclaimed Water, No Truck/RV/Motorcycle Parking, Pool, Racquetball, Sidewalks, Tennis Courts, No Deed Restriction, Golf Community
- Property Description
- One Story
- Zoning
- RES
- Interior Layout
- Ceiling Fans(s), Crown Molding, Open Floorplan, Stone Counters, Tray Ceiling(s), Walk-In Closet(s)
- Interior Features
- Ceiling Fans(s), Crown Molding, Open Floorplan, Stone Counters, Tray Ceiling(s), Walk-In Closet(s)
- Floor
- Luxury Vinyl, Tile
- Appliances
- Built-In Oven, Dishwasher, Microwave, Range, Refrigerator, Water Softener
- Utilities
- BB/HS Internet Available, Cable Available, Electricity Connected, Sewer Connected, Solar, Water Connected
- Heating
- Central, Electric
- Air Conditioning
- Central Air
- Exterior Construction
- Block
- Exterior Features
- Lighting, Sidewalk
- Roof
- Shingle
- Foundation
- Slab
- Pool
- Community
- Garage Carport
- 2 Car Garage
- Garage Spaces
- 2
- Housing for Older Persons
- Yes
- Fences
- Other
- Pets
- Allowed
- Flood Zone Code
- X
- Parcel ID
- 15-25-27-3414-0001-2640
- Legal Description
- FOUR SEASONS AT ORLANDO PH 3A PB 27 PGS 154-155 LOT 264
Listing courtesy of RE/MAX 200 REALTY. 407-629-6330
Selling Office: REV REALTY.Mortgage Calculator
StellarMLS is the source of this information via Internet Data Exchange Program. All listing information is deemed reliable but not guaranteed and should be independently verified through personal inspection by appropriate professionals. Listings displayed on this website may be subject to prior sale or removal from sale. Availability of any listing should always be independently verified. Listing information is provided for consumer personal, non-commercial use, solely to identify potential properties for potential purchase. All other use is strictly prohibited and may violate relevant federal and state law. Data last updated on